
1118 Sandi Lane, Costa Mesa, CA 92627
Local realty services provided by:Better Homes and Gardens Real Estate Clarity
1118 Sandi Lane,Costa Mesa, CA 92627
$799,999
- 2 Beds
- 3 Baths
- 1,044 sq. ft.
- Townhouse
- Active
Listed by: brenda trigo
Office: seven gables real estate
MLS#:PW26162769
Source:MLSListings
Price summary
- Price:$799,999
- Price per sq. ft.:$766.28
- Monthly HOA dues:$575
About this home
WOW! Gorgeous Townhome in desirable Dana Woods, Costa Mesa community. Nestled away from the street in a peaceful cul-de-sac community, this end-unit townhome offers a rare sense of privacy that's hard to find so close to the coast. With 2 bedrooms, 2.5 bathrooms, and 1,044 square feet of light-filled living space, it's tucked away from through traffic and everyday noise, making it feel like a quiet retreat while still being minutes from everything. Inside, high ceilings and two skylights fill the open living and dining area with natural light, while a gas fireplace and custom built-ins add warmth and character. Rich dark wood floors run throughout the home, leading up a custom wood staircase to the upper level. The kitchen features granite countertops, a gas range, dishwasher, and stainless steel appliances, along with a downstairs half bath. Upstairs, two true primary suites offer high ceilings, recessed lighting, and private baths, providing flexibility for guests, roommates, or a home office setup. One of the suites is a private retreat of its own, complete with a walk-in closet and a private balcony perfect for catching the evening ocean breeze. Comfort is covered year-round with dual heating and air conditioning units upstairs and down, while double-paned sliding glass doors...
Contact an agent
Home facts
- Year built:1977
- Listing ID #:PW26162769
- Added:53 day(s) ago
- Updated:September 22, 2026 at 11:31 AM
Rooms and interior
- Bedrooms:2
- Total bathrooms:3
- Full bathrooms:2
- Half bathrooms:1
- Dining Description:Breakfast Bar, Dining Area in Living Room
- Kitchen Description:Dishwasher, Garbage Disposal, Refrigerator
- Living area:1,044 sq. ft.
Heating and cooling
- Heating:Propane
Structure and exterior
- Roof:Composition
- Year built:1977
- Building area:1,044 sq. ft.
- Lot area:0.03 Acres
- Lot Features:Greenbelt, Mid Block
- Architectural Style:Cape Cod, Contemporary
- Exterior Features:Patio
Schools
- High school:ESTANC
- Middle school:TEWINK
- Elementary school:VICTOR2
Utilities
- Water:District - Public, Hot Water
Finances and disclosures
- Price:$799,999
- Price per sq. ft.:$766.28
Features and amenities
- Laundry features:Gas Hook-up, In Garage
- Amenities:High Ceiling, Vaulted Ceiling
- Pool features:Community Pool, Community Pool(s)
 The information being provided by Mlslistings Inc is for the consumer's personal, non-commercial use and may not be used for any purpose other than to identify prospective properties consumer may be interested in purchasing. Any information relating to real estate for sale referenced on this web site comes from the Internet Data Exchange (IDX) program of the Mlslistings Inc. Better Homes and Gardens Real Estate Clarity is not a Multiple Listing Service (MLS), nor does it offer MLS access. This website is a service of Better Homes and Gardens Real Estate Clarity, a broker participant of Mlslistings Inc. This web site may reference real estate listing(s) held by a brokerage firm other than the broker and/or agent who owns this web site. The accuracy of all information, regardless of source, including but not limited to open house information, square footages and lot sizes, is deemed reliable but not guaranteed and should be personally verified through personal inspection by and/or with the appropriate professionals. The data contained herein is copyrighted by Mlslistings Inc and is protected by all applicable copyright laws. Any unauthorized dissemination of this information is in violation of copyright laws and is strictly prohibited. Properties in listings may have been sold or may no longer be available. Copyright 2026 Mlslistings Inc. All rights reserved. This data is updated every 12 hours. Some properties appearing for sale on this display may subsequently have sold and may no longer be available. IDX display powered by Anywhere Real Estate.
New listings near 1118 Sandi Lane
- Coming SoonOpen Sat, 1 to 4pm
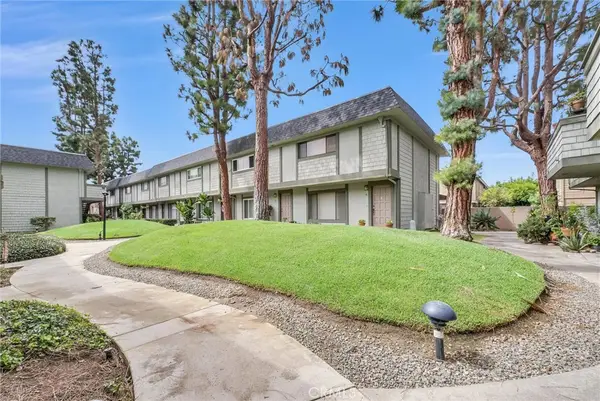 $675,000Coming Soon2 beds 3 baths979 sq. ft.
229 W Wilson Street #10, Costa Mesa, CA 92627
MLS# OC26197771Listed by: FIRST TEAM REAL ESTATE - Coming SoonOpen Thu, 12:30 to 3:30pm
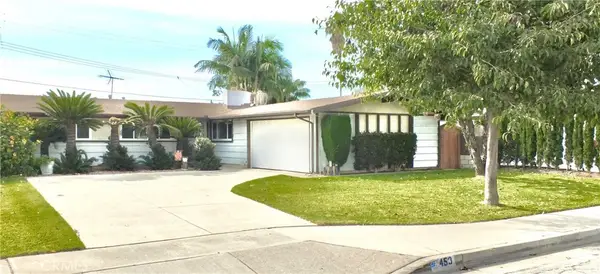 $1,399,000Coming Soon3 beds 2 baths1,522 sq. ft.
453 Princeton Drive, Costa Mesa, CA 92626
MLS# NP26205877Listed by: RE/MAX FINE HOMES - Coming Soon
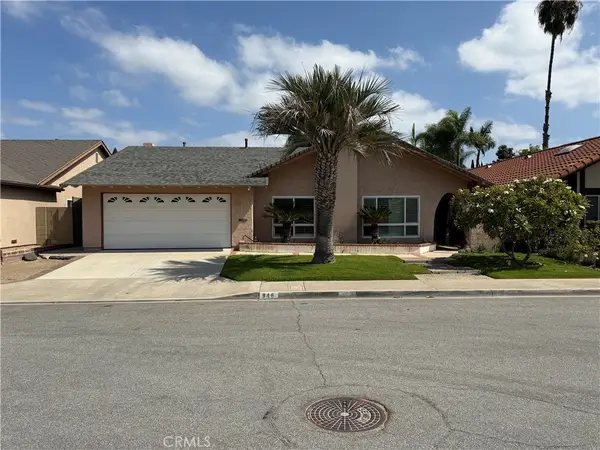 $1,550,000Coming Soon4 beds 2 baths1,982 sq. ft.
946 Goldenrod, Costa Mesa, CA 92626
MLS# DW26204515Listed by: CENTURY 21 ALLSTARS - Coming Soon
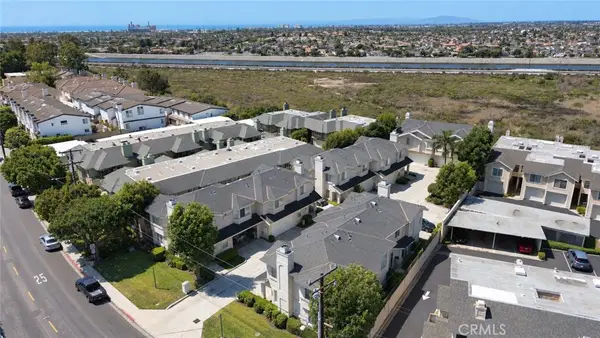 $1,025,000Coming Soon3 beds 3 baths1,766 sq. ft.
2239 Pacific, Costa Mesa, CA 92627
MLS# PW26199104Listed by: CIRCLE REAL ESTATE - Coming Soon
 $4,295,000Coming Soon3 beds 4 baths3,050 sq. ft.
2558 Westminster, Costa Mesa, CA 92627
MLS# OC26121183Listed by: COMPASS - New
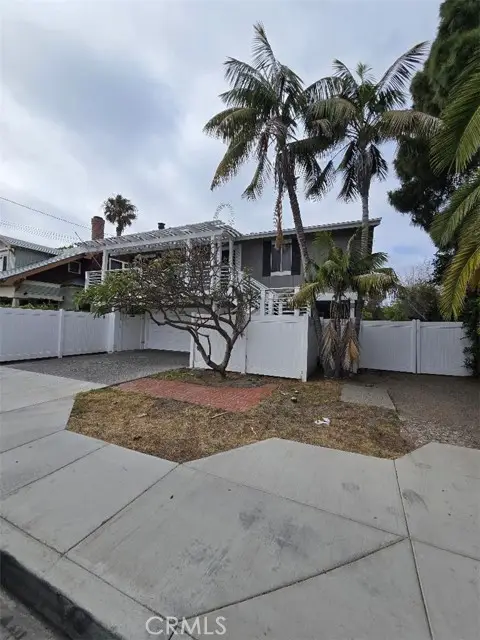 $1,600,000Active5 beds 3 baths2,668 sq. ft.
544 Bernard Street, Costa Mesa, CA 92627
MLS# PW26205890Listed by: T.N.G. REAL ESTATE CONSULTANTS - Open Sat, 1 to 4pmNew
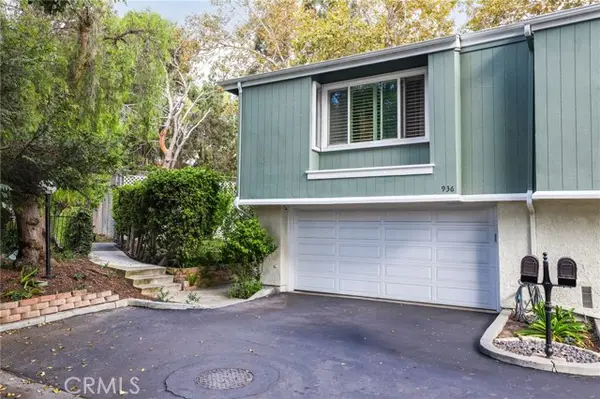 $670,000Active2 beds 2 baths1,270 sq. ft.
936 Hollow Brook, Costa Mesa, CA 92626
MLS# OC26206396Listed by: MINT REAL ESTATE - New
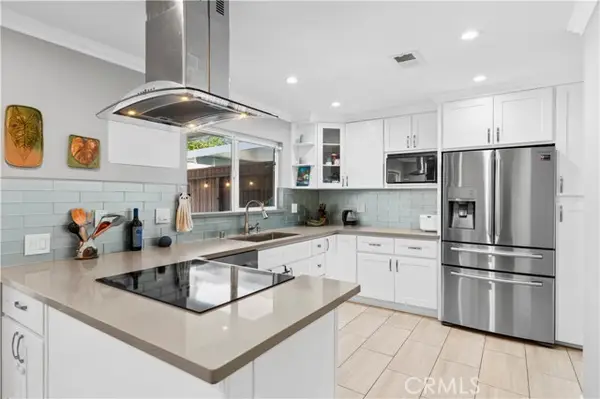 $995,995Active3 beds 3 baths1,240 sq. ft.
3165 College, Costa Mesa, CA 92626
MLS# OC26203832Listed by: LUXE REAL ESTATE - New
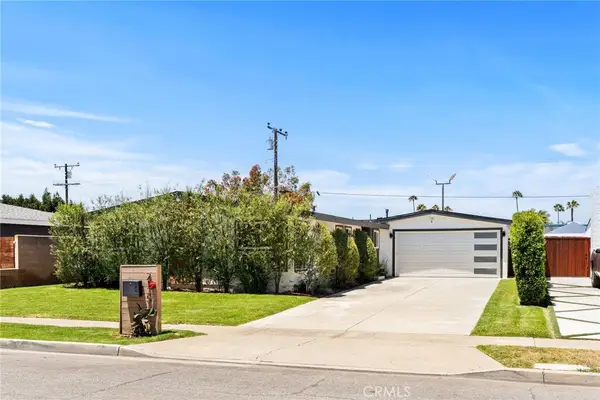 $1,350,000Active3 beds 2 baths1,349 sq. ft.
2135 Parsons Street, Costa Mesa, CA 92627
MLS# NP26204735Listed by: PACIFIC SOTHEBY'S INT'L REALTY - New
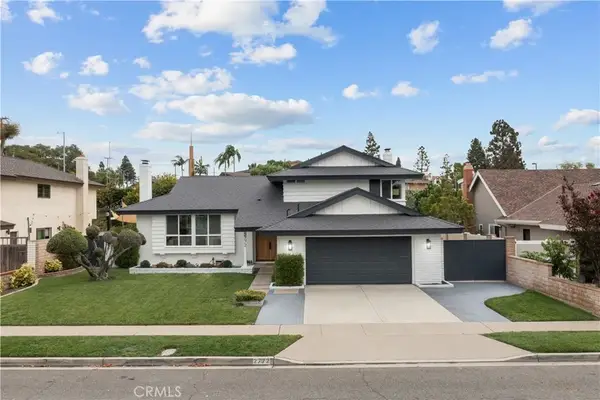 $2,400,000Active4 beds 3 baths2,202 sq. ft.
2772 Tern Circle, Costa Mesa, CA 92626
MLS# PW26204310Listed by: T.N.G. REAL ESTATE CONSULTANTS


Protect your home and budget from life's surprises with an Assurant Home Warranty, backed by a partner that supports you through every step of homeownership. Explore Plans.
© 2026 Better Homes and Gardens Real Estate LLC. An Anywhere Real Estate company. All rights reserved. Better Homes and Gardens® Real Estate is a registered trademark owned by Meredith Operations Corporation, licensed to Better Homes and Gardens Real Estate LLC and used with permission. Better Homes and Gardens Real Estate LLC fully supports the principles of the Fair Housing Act and the Equal Opportunity Act. Listing information is deemed reliable but is not guaranteed accurate.
Each office is independently owned and operated.
Any services or products provided by third parties are not provided by, affiliated with or related to Better Homes and Gardens Real Estate LLC, or its affiliated companies.