
1598 Baker Street, Costa Mesa, CA 92626
Local realty services provided by:Better Homes and Gardens Real Estate Napolitano & Associates
1598 Baker Street,Costa Mesa, CA 92626
$1,395,000
- 3 Beds
- 2 Baths
- 2,047 sq. ft.
- Single family
- Active
Upcoming open houses
- Fri, Sep 2511:00 am - 02:00 pm
- Sat, Sep 2601:00 pm - 04:00 pm
- Sun, Sep 2712:00 pm - 03:00 pm
Listed by: keven stirdivant
Office: kase real estate
MLS#:OC26175554
Source:San Diego MLS via CRMLS
Price summary
- Price:$1,395,000
- Price per sq. ft.:$681.49
About this home
Set in the heart of Mesa Verde, this beautifully updated single-level home offers 3 bedrooms, 2 bathrooms, and approximately 2,047 square feet of comfortable, thoughtfully designed living space. A light-filled, open floor plan features hardwood floors, a spacious living room with fireplace, and an expanded primary suite complete with a walk-in closet and remodeled bathroom. Both bathrooms have been tastefully updated, while the remodeled kitchen features granite countertops, a breakfast nook, walk-in pantry, garden window, recessed lighting, and new appliances. Designed for easy indoor-outdoor living, the home opens to a private backyard highlighted by a newly added pool and fresh perimeter hedges that create a lush, secluded setting. Mature lemon, avocado, and orange trees add to the Southern California feel and make the outdoor space ideal for entertaining or relaxing at home. Additional improvements include vinyl windows, central heating and air conditioning, a tankless recirculating water heater, and updated electrical, plumbing, and sewer systems. The home is also wired for ethernet, surround sound, and modern entertainment. Located just minutes from Mesa Verde Country Club, Costa Mesa Country Club, South Coast Plaza, Orange Coast College, and Newport Beach, this move-in-ready home combines single-level living, meaningful upgrades, privacy, and a prime Costa Mesa location....
Contact an agent
Home facts
- Year built:2008
- Listing ID #:OC26175554
- Added:1 day(s) ago
- Updated:September 25, 2026 at 02:40 PM
Rooms and interior
- Bedrooms:3
- Total bathrooms:2
- Full bathrooms:2
- Flooring:Wood
- Kitchen Description:Dishwasher, Disposal, Electric Oven, Electric Range, Microwave
- Living area:2,047 sq. ft.
Heating and cooling
- Cooling:Central Forced Air
- Heating:Forced Air Unit
Structure and exterior
- Roof:Composition
- Year built:2008
- Building area:2,047 sq. ft.
- Architectural Style:Contemporary
- Construction Materials:Stucco
- Exterior Features:Enclosed, Patio, Patio Open
- Levels:1 Story
Utilities
- Water:Public, Water Available
- Sewer:Public Sewer, Sewer Available, Sewer Connected
Finances and disclosures
- Price:$1,395,000
- Price per sq. ft.:$681.49
Features and amenities
- Appliances:Dishwasher, Disposal, Electric Oven, Electric Range, Microwave
- Laundry features:Gas & Electric Dryer HU, Washer Hookup
Parking
- Total parking spaces:2
- Garage spaces:2
 This information is deemed reliable but not guaranteed. You should rely on this information only to decide whether or not to further investigate a particular property. BEFORE MAKING ANY OTHER DECISION, YOU SHOULD PERSONALLY INVESTIGATE THE FACTS (e.g. square footage and lot size) with the assistance of an appropriate professional. You may use this information only to identify properties you may be interested in investigating further. All uses except for personal, non-commercial use in accordance with the foregoing purpose are prohibited. Redistribution or copying of this information, any photographs or video tours is strictly prohibited. This information is derived from the Internet Data Exchange (IDX) service provided by San Diego MLS®. Displayed property listings may be held by a brokerage firm other than the broker and/or agent responsible for this display. The information and any photographs and video tours and the compilation from which they are derived is protected by copyright. Compilation © 2020 San Diego MLS®, Inc.
New listings near 1598 Baker Street
- Coming Soon
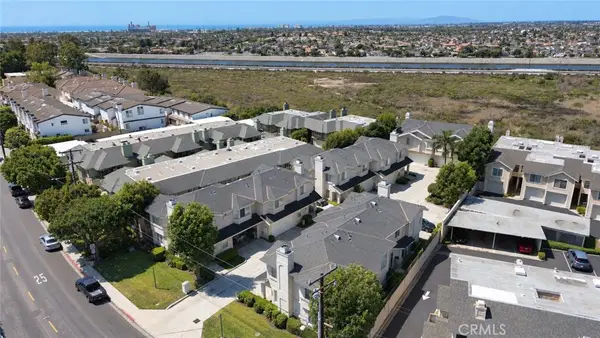 $1,025,000Coming Soon3 beds 3 baths1,766 sq. ft.
2239 Pacific, Costa Mesa, CA 92627
MLS# PW26199104Listed by: CIRCLE REAL ESTATE - Coming Soon
 $4,295,000Coming Soon3 beds 4 baths3,050 sq. ft.
2558 Westminster, Costa Mesa, CA 92627
MLS# OC26121183Listed by: COMPASS - New
 $1,139,000Active3 beds 3 baths1,551 sq. ft.
2687 Orange #b, Costa Mesa, CA 92627
MLS# OC26209423Listed by: NATIONWIDE CAPITAL GROUP, INC - New
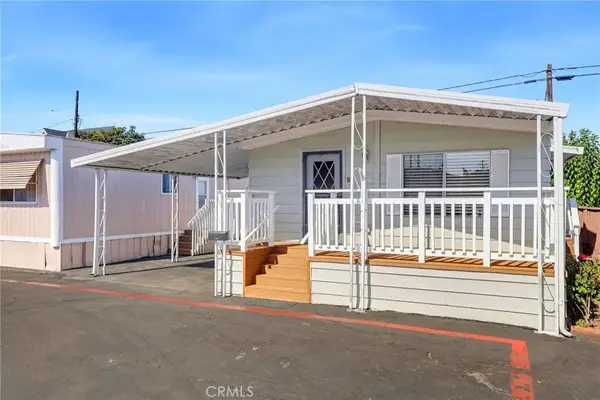 $99,000Active2 beds 1 baths800 sq. ft.
2060 Newport #12, Costa Mesa, CA 92627
MLS# OC26208459Listed by: MERIDOX REAL ESTATE - Open Sat, 11am to 12pmNew
 $1,499,000Active3 beds 2 baths1,479 sq. ft.
220 Tulane Road, Costa Mesa, CA 92626
MLS# OC26204018Listed by: MARTERRA REAL ESTATE - New
 $1,450,000Active3 beds 3 baths1,650 sq. ft.
2680 Orange, Costa Mesa, CA 92627
MLS# NP26208067Listed by: NEWPORT CREST REALTY - Open Sat, 1 to 4pmNew
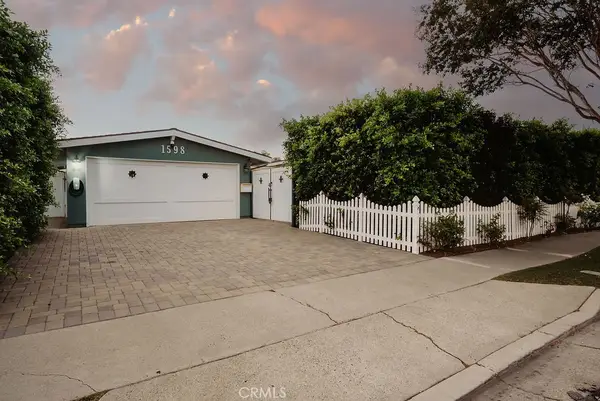 $1,395,000Active3 beds 2 baths2,047 sq. ft.
1598 Baker Street, Costa Mesa, CA 92626
MLS# OC26175554Listed by: KASE REAL ESTATE - Open Sat, 11am to 3pmNew
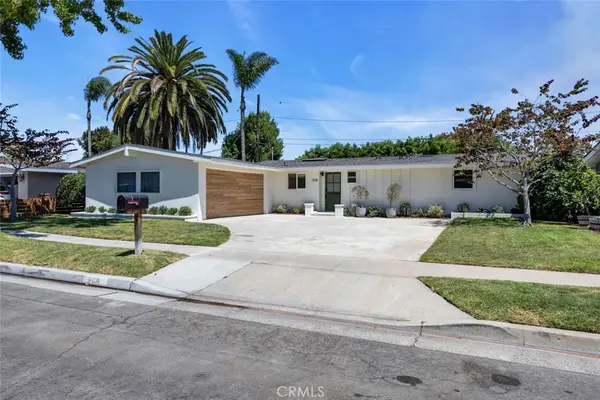 $2,250,000Active3 beds 2 baths1,216 sq. ft.
268 E Bay, Costa Mesa, CA 92627
MLS# OC26207667Listed by: THOMPSON + BROWN, INC. - New
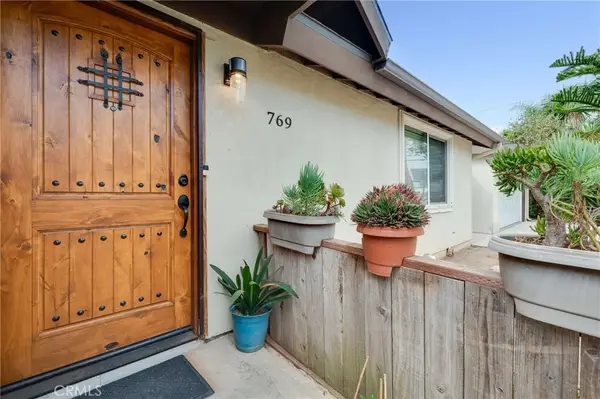 $1,295,000Active3 beds 2 baths1,325 sq. ft.
769 W Wilson, Costa Mesa, CA 92627
MLS# PF26202964Listed by: CHRISTIES INTERNATIONAL REAL ESTATE SOCAL


Protect your home and budget from life's surprises with an Assurant Home Warranty, backed by a partner that supports you through every step of homeownership. Explore Plans.
© 2026 Better Homes and Gardens Real Estate LLC. An Anywhere Real Estate company. All rights reserved. Better Homes and Gardens® Real Estate is a registered trademark owned by Meredith Operations Corporation, licensed to Better Homes and Gardens Real Estate LLC and used with permission. Better Homes and Gardens Real Estate LLC fully supports the principles of the Fair Housing Act and the Equal Opportunity Act. Listing information is deemed reliable but is not guaranteed accurate.
Each office is independently owned and operated.
Any services or products provided by third parties are not provided by, affiliated with or related to Better Homes and Gardens Real Estate LLC, or its affiliated companies.