
2041 W Place Drive, Costa Mesa, CA 92627
Local realty services provided by:Better Homes and Gardens Real Estate Wine Country Group
2041 W Place Drive,Costa Mesa, CA 92627
$999,000
- 3 Beds
- 3 Baths
- 1,631 sq. ft.
- Townhouse
- Active
Listed by: pei chang, david lao
Office: berkshire hathaway home servic626-440-5100
MLS#:P1-26666
Source:CRMLS
Price summary
- Price:$999,000
- Price per sq. ft.:$612.51
- Monthly HOA dues:$304
About this home
Completed in 2015 and impeccably maintained, this sophisticated south facing end-unit townhome exemplifies the best of modern design, functionality, and flexibility.A gated private patio welcomes you--an inviting outdoor space ideal for a bistro setting or curated garden planters. The ground level features a versatile office or optional bedroom, thoughtfully equipped with a Murphy bed and closet, making it perfect for guests, remote work, or creative use.The main living level is a showcase of contemporary living, offering an open-concept floor plan enhanced by soaring ceilings and expansive windows that flood the space with natural light. The living room is both stylish and functional, featuring a built-in entertainment alcove, ceiling fan, and a charming corner accented with pendant lighting--ideal for a reading nook or lounge space.At the heart of the home, the chef's kitchen impresses with an extended center island complete with dual sinks, breakfast bar seating, and designer pendant lighting. Stainless steel appliances, abundant quartz counter space, and custom shaker maple cabinetry with quiet soft-close drawers and removable hinges elevate both form and function. The adjacent dining area is anchored by a statement chandelier and enjoys tranquil treetop views, creating a warm yet refined atmosphere for everyday living and entertaining.Upstairs, two well-appointed bedroom suites provide comfort and privacy. Each features high ceilings, ceiling fans, and oversized windows. The primary suite offers a spacious closet, dual vanities with custom shaker maple cabinetry, a private water closet, and an expansive shower. The secondary suite enjoys serene treetop vistas and includes a full bath with quartz-topped vanity and a deep soaking tub.Designated as a live/work residence, this home offers exceptional flexibility for business use, creative studios, or professional services--all from the comfort of your own space. Ample guest and client parking further enhances its practicality. Energy efficiency is thoughtfully addressed with eight solar panels, helping to keep utility costs in check.Residents also enjoy a beautifully landscaped community courtyard with inviting seating areas--an ideal setting for relaxation or casual gatherings. This is a rare opportunity to own a modern townhome that seamlessly blends coastal-inspired living with urban convenience....
Contact an agent
Home facts
- Year built:2015
- Listing ID #:P1-26666
- Added:46 day(s) ago
- Updated:May 30, 2026 at 10:35 AM
Rooms and interior
- Bedrooms:3
- Total bathrooms:3
- Full bathrooms:1
- Half bathrooms:1
- Flooring:Carpet, Tile
- Kitchen Description:Dishwasher, Electric Range, Electric Water Heater, Microwave, Range Hood, Refrigerator, Vented Exhaust Fan, Water To Refrigerator
- Living area:1,631 sq. ft.
Heating and cooling
- Cooling:Central Air
- Heating:Central
- Central air:Yes
Structure and exterior
- Roof:Flat
- Year built:2015
- Building area:1,631 sq. ft.
- Lot area:1.85 Acres
- Lot Features:Near Park, Near Public Transit, Walkstreet
- Architectural Style:Contemporary, Modern
- Exterior Features:Concrete, Patio
- Foundation Description:Slab
Utilities
- Water:Public
- Sewer:Public Sewer
Finances and disclosures
- Price:$999,000
- Price per sq. ft.:$612.51
Features and amenities
- Appliances:Dishwasher, Dryer, Electric Range, Electric Water Heater, Washer
- Laundry features:Dryer, Inside, Washer
- Amenities:Carbon Monoxide (CO2) Detector, Ceiling Fans, Drapes, Electric Water heater, Foyer Entrance, High Ceilings, Multiple Staircases, Open Floor Plan, Quartz Counters, Recessed Lighting, Storage, Walk In Closets
Parking
- Total parking spaces:2
- Parking description:Direct Access, Door-Single, Garage, Garage Faces Rear, Guest, Private, Side By Side
- Garage:Yes
- Garage spaces:2
New listings near 2041 W Place Drive
- New
 $1,299,999Active4 beds 2 baths1,200 sq. ft.
2107 Pomona, Costa Mesa, CA 92627
MLS# OC26108880Listed by: SADRI GROUP
- New
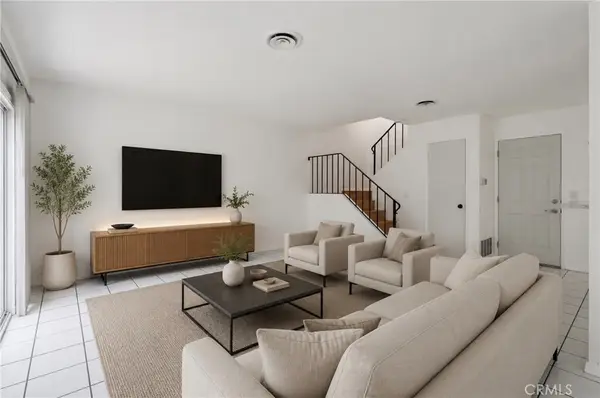 $699,999Active2 beds 1 baths890 sq. ft.
1646 Iowa #C, Costa Mesa, CA 92626
MLS# PW26117382Listed by: KASE REAL ESTATE - Open Sun, 1 to 4pmNew
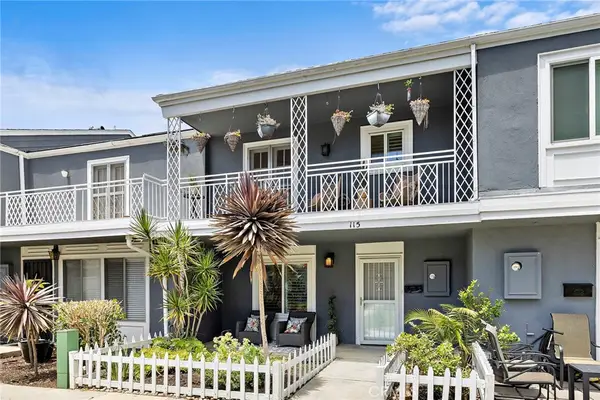 $819,000Active3 beds 2 baths1,120 sq. ft.
115 Morristown, Costa Mesa, CA 92626
MLS# NP26115127Listed by: JIM JACOBS REALTY - Open Sun, 12:30 to 4pmNew
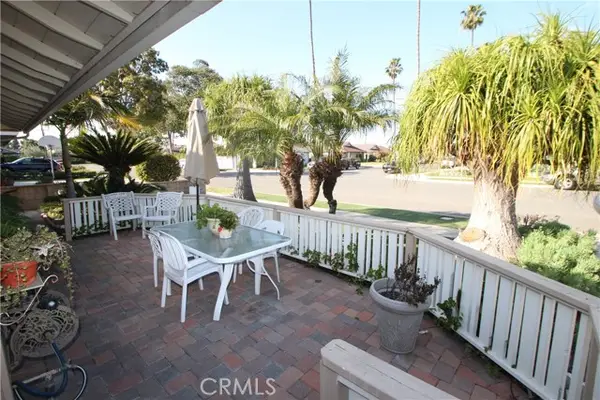 $1,495,000Active4 beds 2 baths1,917 sq. ft.
1067 Cheyenne Street, Costa Mesa, CA 92626
MLS# OC26102710Listed by: KELLER WILLIAMS OC COASTAL REALTY - New
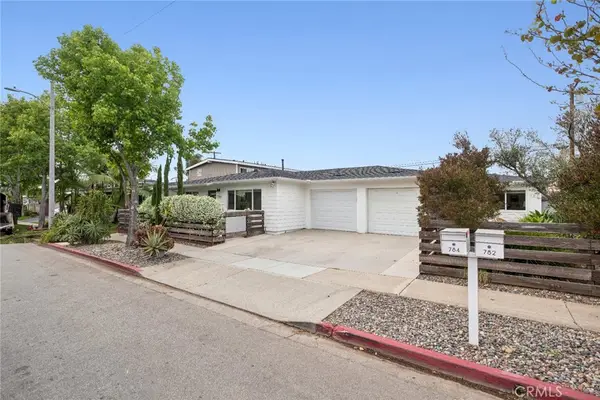 $1,749,000Active-- beds -- baths1,940 sq. ft.
782 W 18th Street, Costa Mesa, CA 92627
MLS# NP26116343Listed by: CHRISTIE'S INTERNATIONAL R.E. SOUTHERN CALIFORNIA - Open Sun, 1 to 4pmNew
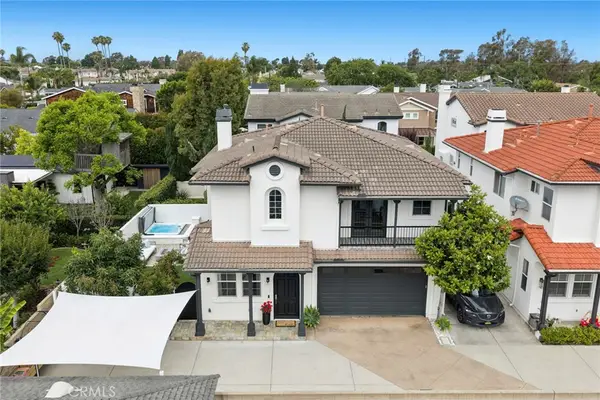 $2,095,000Active4 beds 3 baths2,177 sq. ft.
273 Mesa, Costa Mesa, CA 92627
MLS# NP26114043Listed by: COLDWELL BANKER REALTY - New
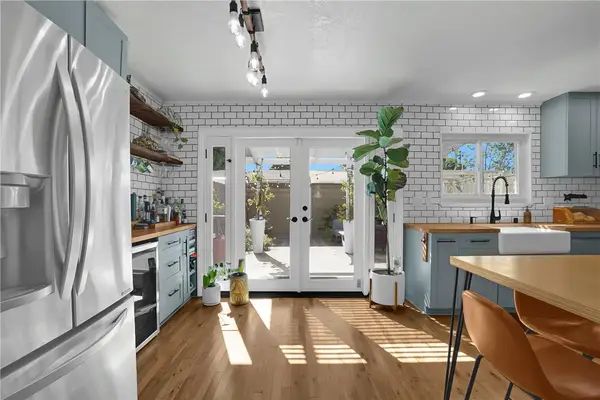 $869,000Active3 beds 3 baths1,100 sq. ft.
1422 Deauville Place, Costa Mesa, CA 92626
MLS# OC26114704Listed by: REDFIN - Open Sun, 1 to 4pmNew
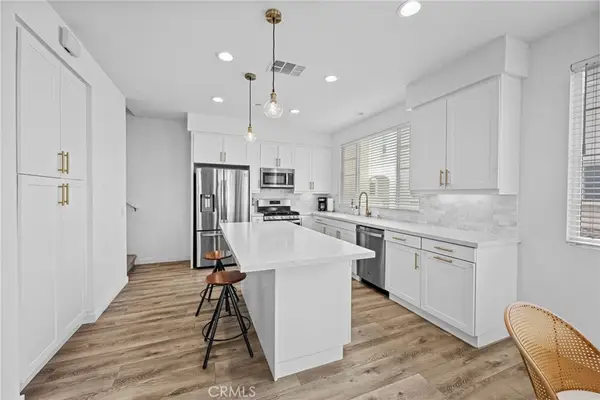 $1,095,000Active2 beds 3 baths1,295 sq. ft.
322 Ford Road, Costa Mesa, CA 92627
MLS# OC26110713Listed by: FIRST TEAM REAL ESTATE - Open Sun, 1 to 4pmNew
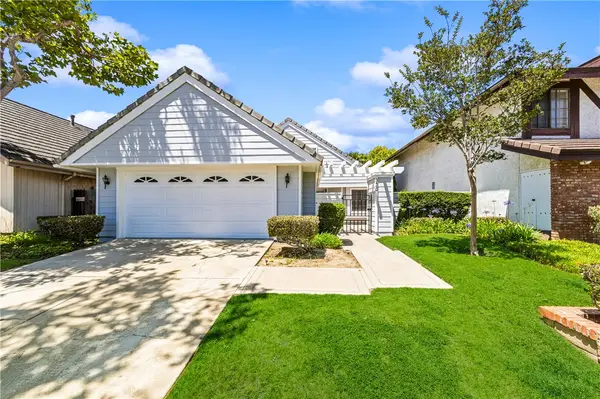 $1,355,000Active3 beds 2 baths1,711 sq. ft.
3462 Windsor Court, Costa Mesa, CA 92626
MLS# OC26114122Listed by: COMPASS - New
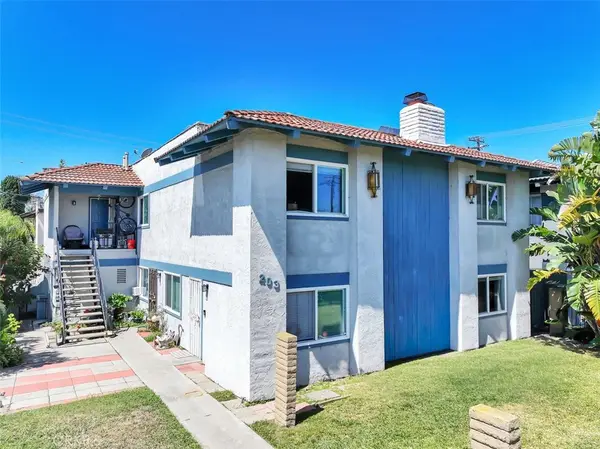 $2,195,000Active-- beds -- baths3,366 sq. ft.
203 Ogle Street, Costa Mesa, CA 92627
MLS# NP26113676Listed by: GOULD GROUP INC


Protect your home and budget from life's surprises with an Assurant Home Warranty, backed by a partner that supports you through every step of homeownership. Explore Plans.
© 2026 Better Homes and Gardens Real Estate LLC. An Anywhere Real Estate company. All rights reserved. Better Homes and Gardens® Real Estate is a registered trademark owned by Meredith Operations Corporation, licensed to Better Homes and Gardens Real Estate LLC and used with permission. Better Homes and Gardens Real Estate LLC fully supports the principles of the Fair Housing Act and the Equal Opportunity Act. Listing information is deemed reliable but is not guaranteed accurate.
Each office is independently owned and operated.
Any services or products provided by third parties are not provided by, affiliated with or related to Better Homes and Gardens Real Estate LLC, or its affiliated companies.