
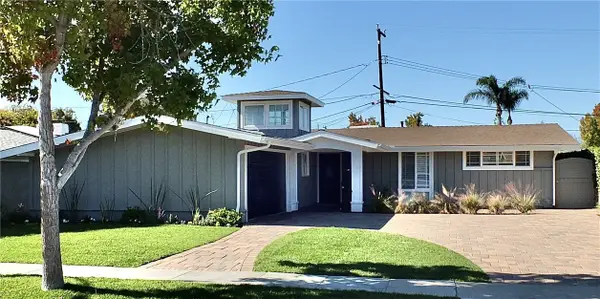
3328 Alabama, Costa Mesa, CA 92626
Local realty services provided by:Better Homes and Gardens Real Estate Oak Valley
3328 Alabama,Costa Mesa, CA 92626
$1,950,000
- 4 Beds
- 3 Baths
- 2,190 sq. ft.
- Single family
- Active
Upcoming open houses
- Sat, Nov 1401:00 pm - 04:00 pm
Listed by: karla stagman
Office: compass949-438-4340
MLS#:OC26242382
Source:CRMLS
Price summary
- Price:$1,950,000
- Price per sq. ft.:$890.41
About this home
Located in Costa Mesa’s highly desirable State Streets neighborhood, 3328 Alabama Circle is a beautifully renovated four-bedroom, three-bathroom home with a new roof, a private pool and spa, an outdoor kitchen and a double cul-de-sac location. Thoughtfully updated with extensive improvements since 2023, this Southern California home combines spacious interiors, exceptional outdoor entertaining and convenient access to beaches, the Santa Ana River Trail and Orange County’s celebrated dining, shopping and vibrant arts scene. A newer Dutch door opens to light-filled interiors with separate living and family rooms, a formal dining room and a breakfast nook. The renovated kitchen features Shaker cabinetry, quartz countertops, a gas range and stainless steel appliances, including a new refrigerator. A main-level bedroom with a walk-in closet and adjacent full bath offers flexibility for guests, multigenerational living or a home office. Updated laminate flooring downstairs and new carpeting upstairs complement a custom white oak staircase with integrated safety gates. Upgrades completed in 2023 include HVAC with a Nest thermostat, a 200-amp electrical panel and leased solar panels. Additional features include custom primary-suite closets, first-floor electric shades, family-room surround sound, recessed lighting, ceiling fans, a refreshed downstairs bath and recent interior paint. The property also features backyard irrigation, exterior lighting, a replaced side gate and a garage with epoxy flooring and overhead storage. Outside, mature landscaping frames the pool and spa, which feature a refreshed pebble finish and a new secure pool cover. The outdoor kitchen is equipped with a gas-connected grill, flat-top cooking surface, prep counters and bar seating. Lemon, lime and olive trees accent the grounds, which also include a spacious side yard with artificial turf and pavers and a generous front lawn. Here in the State Streets, neighbors stop to say hello, and the welcoming atmosphere evokes the nostalgic charm of “The Wonder Years.” A highly regarded neighborhood school adds to the appeal. With extensive renovations, four bedrooms and a resort-style backyard, 3328 Alabama Circle brings together modern comfort and an established sense of community. Schedule your private showing to experience move-in-ready living in Costa Mesa’s sought-after State Streets neighborhood....
Contact an agent
Home facts
- Year built:1969
- Subdivision & Development:State Streets II (MST2)
- Listing ID #:OC26242382
- Added:1 day(s) ago
- Updated:November 13, 2026 at 04:11 AM
Rooms and interior
- Bedrooms:4
- Total bathrooms:3
- Full bathrooms:3
- Flooring:Carpet, Laminate, Tile
- Kitchen Description:Dishwasher, Free Standing Range, Gas Cooktop, Gas Oven, Gas Range, Refrigerator, Washer
- Bedroom Description:In Law Floorplan
- Living area:2,190 sq. ft.
Heating and cooling
- Cooling:Central Air
- Heating:Central Furnace, Fireplaces, Forced Air
- Central air:Yes
Structure and exterior
- Roof:Composition, Shingle
- Year built:1969
- Building area:2,190 sq. ft.
- Lot area:0.11 Acres
- Lot Features:Cul De Sac, Drip Irrigation/Bubblers, Front Yard, Rectangular Lot, Sprinkler System, Sprinklers Timer, Yard, Zero Lot Line
- Architectural Style:Traditional
- Construction Materials:Stucco
- Exterior Features:Barbecue
- Foundation Description:Slab
- Levels:2 Story
Schools
- High school:Estancia
- Middle school:Tewinkle
- Elementary school:California
Utilities
- Water:Public, Water Available, Water Connected
- Sewer:Public Sewer, Sewer Available, Sewer Connected
Finances and disclosures
- Price:$1,950,000
- Price per sq. ft.:$890.41
Features and amenities
- Appliances:Dishwasher, Dryer, Free Standing Range, Gas Cooktop, Gas Oven, Gas Range, High Efficiency Water Heater, Refrigerator, Washer
- Laundry features:Dryer, Gas Dryer Hookup, In Garage, Laundry Chute, Washer
- Amenities:Bar, Barbecue, Bay Windows, Carbon Monoxide Detectors, Cathedral Ceilings, Ceiling Fans, Double Pane Windows, High Ceilings, In Law Floor Plan, Open Floorplan, Rain Gutters, Recessed Lighting, Roller Shields, Smoke Detectors, Walk In Closets
- Pool features:Diving Board, In Ground, Pebble, Pool Cover, Private Pool
Parking
- Total parking spaces:4
- Parking description:Direct Access, Door Multi, Driveway, Garage, Garage Faces Front, Paved Driveway, Private
- Garage:Yes
- Garage spaces:2
New listings near 3328 Alabama
- Coming Soon
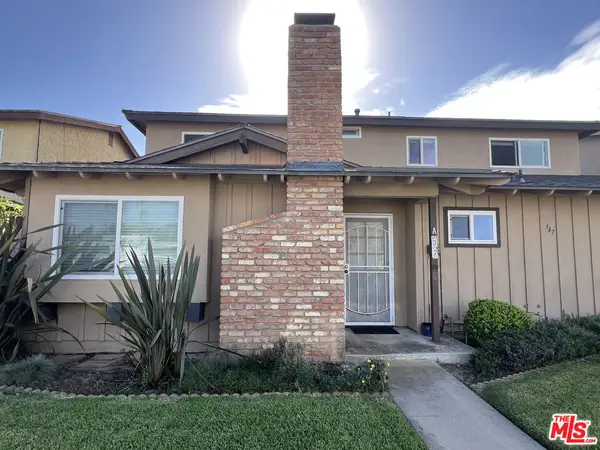 $2,295,000Coming Soon7 beds 4 baths3,411 sq. ft.
347 Woodland Place #A, Costa Mesa, CA 92627
MLS# 26101858Listed by: REAL BROKER - Open Sat, 11am to 1pmNew
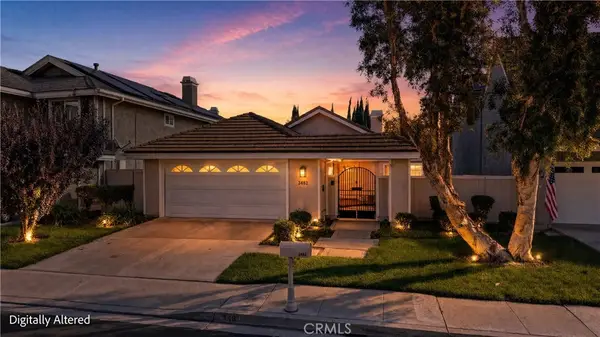 $1,200,000Active2 beds 2 baths1,594 sq. ft.
3482 Windsor Court, Costa Mesa, CA 92626
MLS# OC26242935Listed by: CENTURY 21 AFFILIATED - New
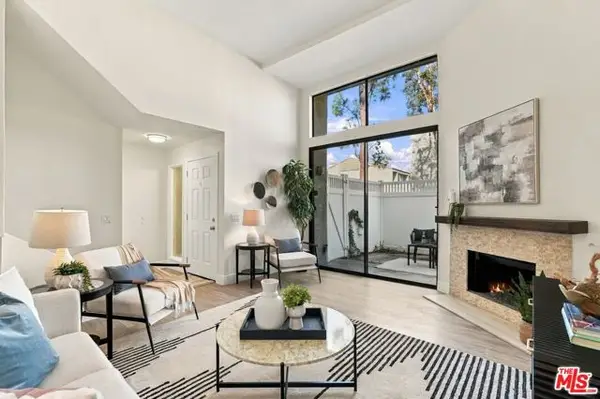 $875,000Active3 beds 3 baths1,544 sq. ft.
380 W Wilson Street #B104, Costa Mesa, CA 92627
MLS# CL26107958Listed by: REAL BROKER - New
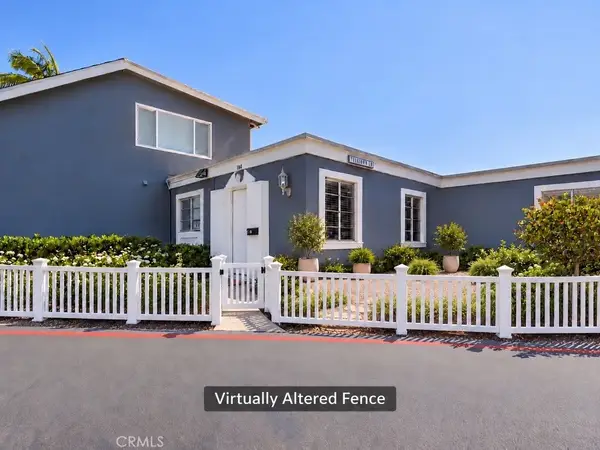 $639,900Active1 beds 1 baths710 sq. ft.
160 Yorktown, Costa Mesa, CA 92626
MLS# CV26242577Listed by: SAL RAMOS, BROKER - New
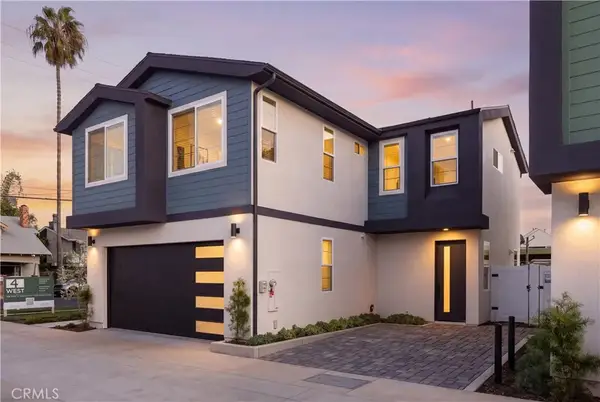 $1,345,000Active3 beds 3 baths1,780 sq. ft.
547 Bernard Street, Costa Mesa, CA 92627
MLS# NP26241851Listed by: ARBOR REAL ESTATE - New
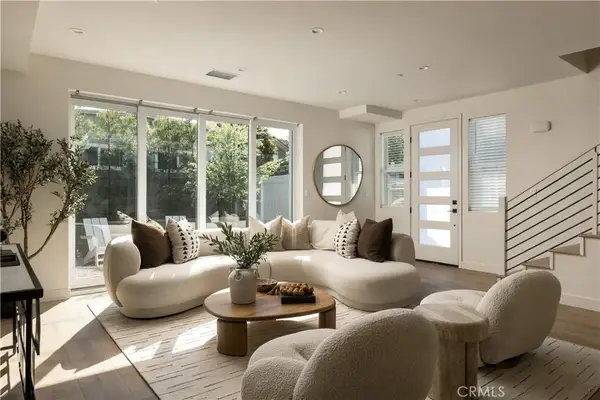 $1,395,000Active4 beds 4 baths1,817 sq. ft.
553 Bernard, Costa Mesa, CA 92627
MLS# NP26241814Listed by: ARBOR REAL ESTATE - Open Sat, 12 to 3pmNew
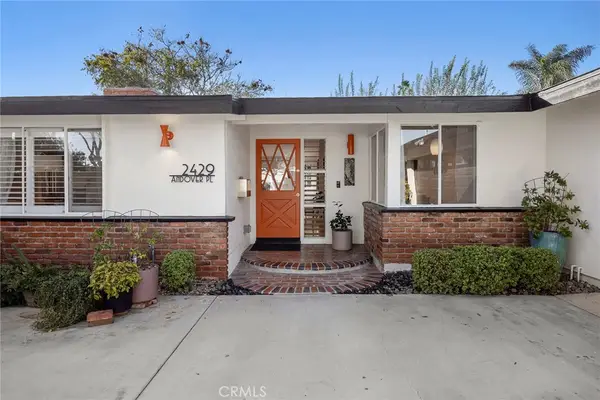 $1,475,000Active3 beds 2 baths1,588 sq. ft.
2429 Andover Place, Costa Mesa, CA 92626
MLS# PW26239969Listed by: BETTER LIVING SOCAL - New
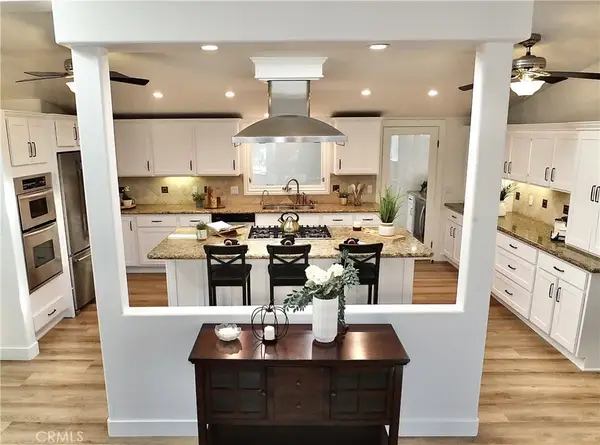 $1,890,000Active3 beds 2 baths1,758 sq. ft.
2563 Oxford Ln, Costa Mesa, CA 92626
MLS# NP26239850Listed by: RE/MAX FINE HOMES - Open Sat, 12 to 4pmNew
 $1,890,000Active3 beds 2 baths1,758 sq. ft.
2563 Oxford Ln, Costa Mesa, CA 92626
MLS# NP26239850Listed by: RE/MAX FINE HOMES


Protect your home and budget from life's surprises with an Assurant Home Warranty, backed by a partner that supports you through every step of homeownership. Explore Plans.
© 2026 Better Homes and Gardens Real Estate LLC. An Anywhere Real Estate company. All rights reserved. Better Homes and Gardens® Real Estate is a registered trademark owned by Meredith Operations Corporation, licensed to Better Homes and Gardens Real Estate LLC and used with permission. Better Homes and Gardens Real Estate LLC fully supports the principles of the Fair Housing Act and the Equal Opportunity Act. Listing information is deemed reliable but is not guaranteed accurate.
Each office is independently owned and operated.
Any services or products provided by third parties are not provided by, affiliated with or related to Better Homes and Gardens Real Estate LLC, or its affiliated companies.