
3368 California, Costa Mesa, CA 92626
Local realty services provided by:Better Homes and Gardens Real Estate Napolitano & Associates
3368 California,Costa Mesa, CA 92626
$1,999,000
- 4 Beds
- 3 Baths
- 2,190 sq. ft.
- Single family
- Active
Upcoming open houses
- Sat, Oct 1011:00 am - 02:00 pm
- Sun, Oct 1111:00 pm - 02:00 pm
Listed by: ali hakimi
Office: hakimi property group
MLS#:OC26148237
Source:San Diego MLS via CRMLS
Price summary
- Price:$1,999,000
- Price per sq. ft.:$912.79
About this home
Welcome to 3368 California St, a beautifully reimagined 4-bedroom, 3-bath home on one of Mesa Verde's most desirable streets in the coveted State Streets neighborhood. Fresh exterior paint, clean architectural lines, and thoughtfully designed landscaping create inviting curb appeal from the moment you arrive. Inside, 2,190 square feet of living space has been extensively renovated with a focus on quality, functionality, and attention to detail. The main living areas are centered around a spacious open-concept kitchen, dining, and family room designed for both everyday living and entertaining. The kitchen features rich European-style wood cabinetry, waterfall-edge quartz countertops, a full marble-look backsplash extending to the ceiling, and a large center island. Premium Bosch appliances round out the space, while wide-plank flooring, recessed lighting, and smooth-finish walls continue throughout the main living areas. Just off the kitchen, a dedicated wine room adds a distinctive touch for entertaining and displaying a collection. Throughout the home, designer tile, new interior doors, and a dramatic glass-railed staircase add to the modern design. Custom closet systems provide thoughtful storage, including a downstairs walk-in closet and his-and-her closets in the primary suite. The yard is a private setting for relaxing and entertaining, with a large pool and jacuzzi setting the scene for summer gatherings, morning swims, and evenings with family and friends. The generous outdoor space is a rare feature in this sought-after Mesa Verde neighborhood. The renovation also i...
Contact an agent
Home facts
- Year built:1969
- Subdivision & Development:State Streets II (MST2)
- Listing ID #:OC26148237
- Added:91 day(s) ago
- Updated:October 09, 2026 at 02:06 PM
Rooms and interior
- Bedrooms:4
- Total bathrooms:3
- Full bathrooms:3
- Flooring:Laminate, Tile
- Kitchen Description:6 Burner Stove, Gas Oven, Gas Range, Ice Maker, Microwave, Refrigerator
- Living area:2,190 sq. ft.
Heating and cooling
- Cooling:Central Forced Air
Structure and exterior
- Year built:1969
- Building area:2,190 sq. ft.
- Levels:2 Story
Utilities
- Water:Public, Water Available
- Sewer:Public Sewer, Sewer Available
Finances and disclosures
- Price:$1,999,000
- Price per sq. ft.:$912.79
Features and amenities
- Appliances:6 Burner Stove, Gas Oven, Gas Range, Ice Maker, Microwave, Refrigerator
- Pool features:Below Ground, Filtered, Private
Parking
- Total parking spaces:2
- Garage spaces:2
 This information is deemed reliable but not guaranteed. You should rely on this information only to decide whether or not to further investigate a particular property. BEFORE MAKING ANY OTHER DECISION, YOU SHOULD PERSONALLY INVESTIGATE THE FACTS (e.g. square footage and lot size) with the assistance of an appropriate professional. You may use this information only to identify properties you may be interested in investigating further. All uses except for personal, non-commercial use in accordance with the foregoing purpose are prohibited. Redistribution or copying of this information, any photographs or video tours is strictly prohibited. This information is derived from the Internet Data Exchange (IDX) service provided by San Diego MLS®. Displayed property listings may be held by a brokerage firm other than the broker and/or agent responsible for this display. The information and any photographs and video tours and the compilation from which they are derived is protected by copyright. Compilation © 2020 San Diego MLS®, Inc.
New listings near 3368 California
- Coming Soon
 $2,895,000Coming Soon4 beds 3 baths2,580 sq. ft.
3007 Java Road, Costa Mesa, CA 92626
MLS# OC26217925Listed by: KASE REAL ESTATE - Coming Soon
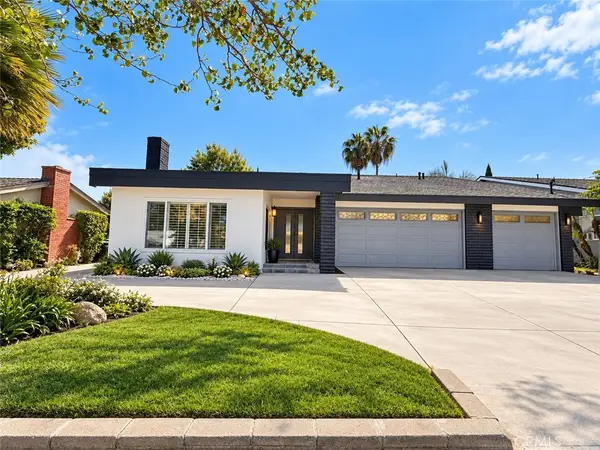 $1,999,999Coming Soon-- beds -- baths3,080 sq. ft.
635 Plumer Street, Costa Mesa, CA 92627
MLS# OC26217671Listed by: ADVANCE ESTATE REALTY - Coming Soon
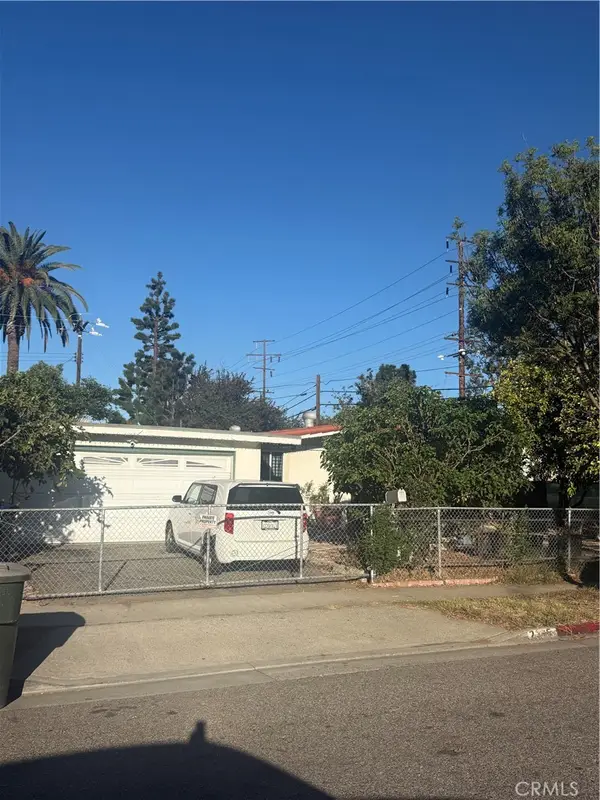 $949,000Coming Soon3 beds 2 baths1,296 sq. ft.
2245 Anaheim, Costa Mesa, CA 92627
MLS# OC26214639Listed by: SEVEN GABLES REAL ESTATE - Coming Soon
 $4,295,000Coming Soon3 beds 4 baths3,050 sq. ft.
2558 Westminster, Costa Mesa, CA 92627
MLS# OC26121183Listed by: COMPASS - New
 $619,999Active2 beds 2 baths1,270 sq. ft.
3421 Timber Lake #42, Costa Mesa, CA 92626
MLS# IG26217182Listed by: EXP REALTY OF SOUTHERN CALIFORNIA - Open Sat, 12 to 3pmNew
 $1,195,000Active3 beds 4 baths2,053 sq. ft.
797 Leeward, Costa Mesa, CA 92627
MLS# PW26217455Listed by: TORELLI REALTY - Open Fri, 11am to 2pmNew
 $2,295,000Active4 beds 3 baths2,400 sq. ft.
3107 Gibraltar, Costa Mesa, CA 92626
MLS# NP26217247Listed by: HARCOURTS SIGNATURE PROPERTIES - New
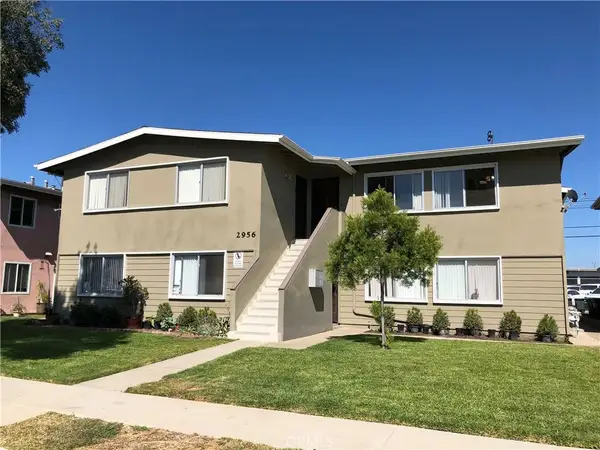 $1,999,999Active8 beds 4 baths
2956 Peppertree, Costa Mesa, CA 92626
MLS# OC26215986Listed by: TOGETHER REALTY - New
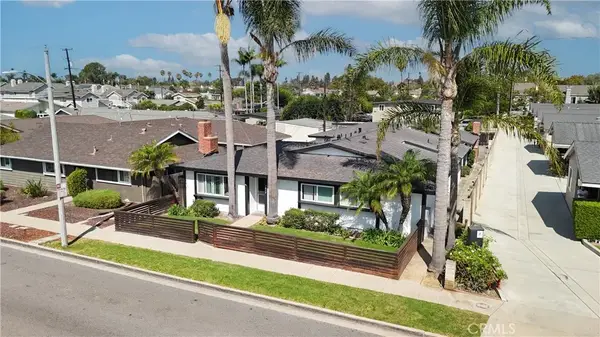 $2,450,000Active9 beds 6 baths
2515 Orange Avenue, Costa Mesa, CA 92627
MLS# PW26218443Listed by: MORGAN SKENDERIAN - Open Sat, 1 to 4pmNew
 $3,195,000Active4 beds 3 baths2,724 sq. ft.
1806 Hummingbird Drive, Costa Mesa, CA 92626
MLS# OC26216319Listed by: KASE REAL ESTATE


Protect your home and budget from life's surprises with an Assurant Home Warranty, backed by a partner that supports you through every step of homeownership. Explore Plans.
© 2026 Better Homes and Gardens Real Estate LLC. An Anywhere Real Estate company. All rights reserved. Better Homes and Gardens® Real Estate is a registered trademark owned by Meredith Operations Corporation, licensed to Better Homes and Gardens Real Estate LLC and used with permission. Better Homes and Gardens Real Estate LLC fully supports the principles of the Fair Housing Act and the Equal Opportunity Act. Listing information is deemed reliable but is not guaranteed accurate.
Each office is independently owned and operated.
Any services or products provided by third parties are not provided by, affiliated with or related to Better Homes and Gardens Real Estate LLC, or its affiliated companies.