
520 Caleigh, Costa Mesa, CA 92627
Local realty services provided by:Better Homes and Gardens Real Estate Clarity
520 Caleigh,Costa Mesa, CA 92627
$1,299,800
- 4 Beds
- 4 Baths
- 1,884 sq. ft.
- Townhouse
- Pending
Listed by: jamie marangell, kinney yong
Office: real broker
MLS#:OC26164213
Source:San Diego MLS via CRMLS
Price summary
- Price:$1,299,800
- Price per sq. ft.:$689.92
- Monthly HOA dues:$288
About this home
"Opportunity Knocks, better than new". Beautiful home in the gated Twenty8 Walk community that is freshly painted inside. It is upgraded with luxurious laminated flooring through out. Once enter, a bedroom suite conveniently located on the first level. There is also a patio and nice size back yard that can be access from the French door of the ground floor bedroom. On the second level, it has the great room, dining area and spacious gourmet kitchen with center island as well as a balcony and view of the city garden from the kitchen area. The top floor has the primary suite, two secondary bedroom, a jack & jill bathroom and the laundry closet. The home has two car attached garage also with a long drive way. The property has Solar panels that are owned, and to provide energy saving. It has one of the big lots in the neighborhood. The neighborhood is close to beach and minutes away from restaurants, boutiques and entertainment venues of Costa Mesa and Newport Beach....
Contact an agent
Home facts
- Year built:2021
- Listing ID #:OC26164213
- Added:46 day(s) ago
- Updated:September 22, 2026 at 07:43 AM
Rooms and interior
- Bedrooms:4
- Total bathrooms:4
- Full bathrooms:3
- Half bathrooms:1
- Flooring:Carpet, Laminate, Tile
- Kitchen Description:Gas Stove
- Living area:1,884 sq. ft.
Heating and cooling
- Cooling:Central Forced Air
- Heating:Forced Air Unit
Structure and exterior
- Year built:2021
- Building area:1,884 sq. ft.
- Exterior Features:Patio, Patio Open
- Levels:3 Story
Utilities
- Water:Public
- Sewer:Public Sewer
Finances and disclosures
- Price:$1,299,800
- Price per sq. ft.:$689.92
Features and amenities
- Appliances:Dryer, Gas Stove, Washer
- Laundry features:Dryer, Washer
Parking
- Total parking spaces:2
- Parking description:Direct Garage Access, Garage
- Garage spaces:2
 This information is deemed reliable but not guaranteed. You should rely on this information only to decide whether or not to further investigate a particular property. BEFORE MAKING ANY OTHER DECISION, YOU SHOULD PERSONALLY INVESTIGATE THE FACTS (e.g. square footage and lot size) with the assistance of an appropriate professional. You may use this information only to identify properties you may be interested in investigating further. All uses except for personal, non-commercial use in accordance with the foregoing purpose are prohibited. Redistribution or copying of this information, any photographs or video tours is strictly prohibited. This information is derived from the Internet Data Exchange (IDX) service provided by San Diego MLS®. Displayed property listings may be held by a brokerage firm other than the broker and/or agent responsible for this display. The information and any photographs and video tours and the compilation from which they are derived is protected by copyright. Compilation © 2020 San Diego MLS®, Inc.
New listings near 520 Caleigh
- Coming SoonOpen Thu, 12:30 to 3:30pm
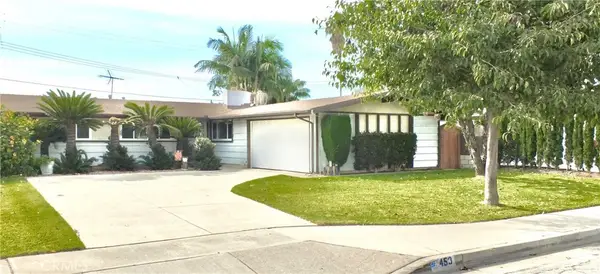 $1,399,000Coming Soon3 beds 2 baths1,522 sq. ft.
453 Princeton Drive, Costa Mesa, CA 92626
MLS# NP26205877Listed by: RE/MAX FINE HOMES - Coming Soon
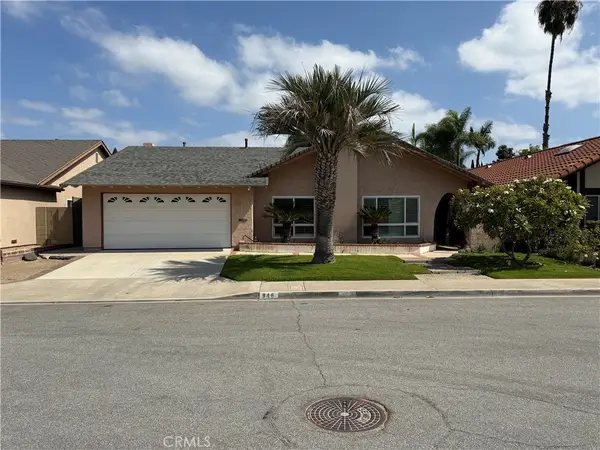 $1,550,000Coming Soon4 beds 2 baths1,982 sq. ft.
946 Goldenrod, Costa Mesa, CA 92626
MLS# DW26204515Listed by: CENTURY 21 ALLSTARS - Coming Soon
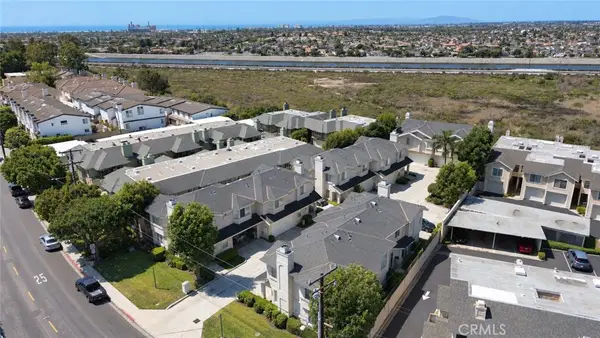 $1,025,000Coming Soon3 beds 3 baths1,766 sq. ft.
2239 Pacific, Costa Mesa, CA 92627
MLS# PW26199104Listed by: CIRCLE REAL ESTATE - Coming Soon
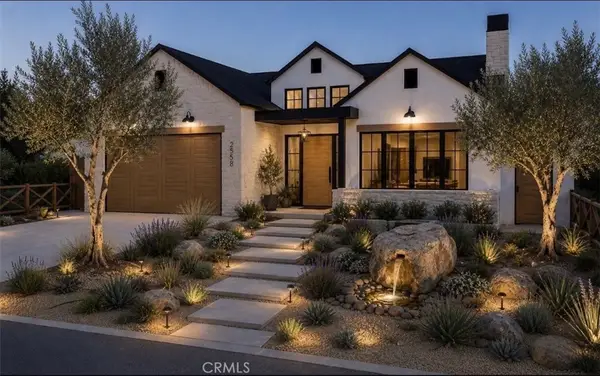 $4,295,000Coming Soon3 beds 4 baths3,050 sq. ft.
2558 Westminster, Costa Mesa, CA 92627
MLS# OC26121183Listed by: COMPASS - New
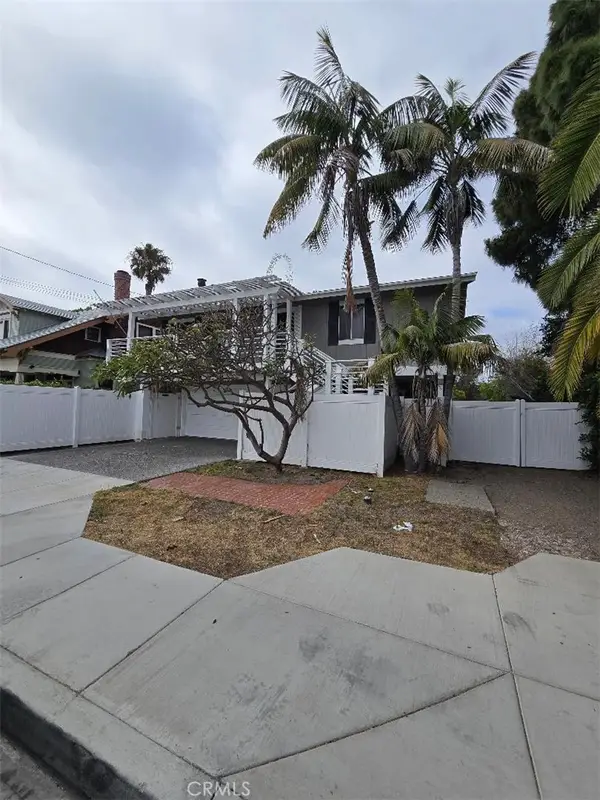 $1,600,000Active5 beds 3 baths2,668 sq. ft.
544 Bernard Street, Costa Mesa, CA 92627
MLS# PW26205890Listed by: T.N.G. REAL ESTATE CONSULTANTS - Open Sat, 1 to 4pmNew
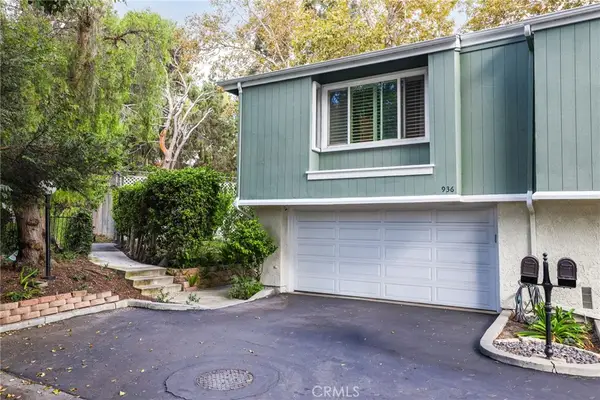 $670,000Active2 beds 2 baths1,270 sq. ft.
936 Hollow Brook, Costa Mesa, CA 92626
MLS# OC26206396Listed by: MINT REAL ESTATE - New
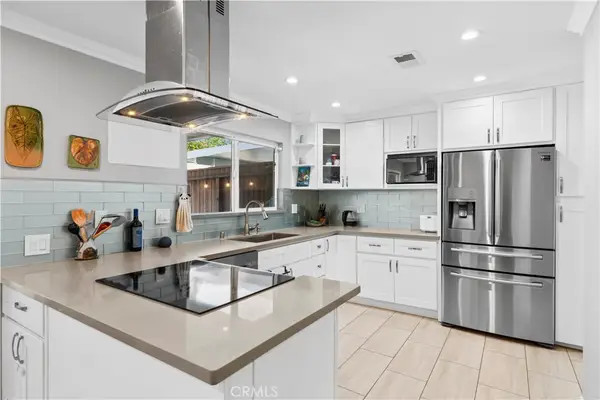 $995,995Active3 beds 3 baths1,240 sq. ft.
3165 College, Costa Mesa, CA 92626
MLS# OC26203832Listed by: LUXE REAL ESTATE - New
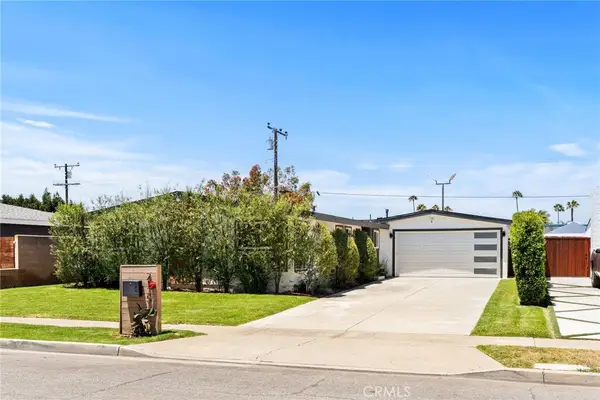 $1,350,000Active3 beds 2 baths1,349 sq. ft.
2135 Parsons Street, Costa Mesa, CA 92627
MLS# NP26204735Listed by: PACIFIC SOTHEBY'S INT'L REALTY - Open Fri, 10:30am to 1:30pmNew
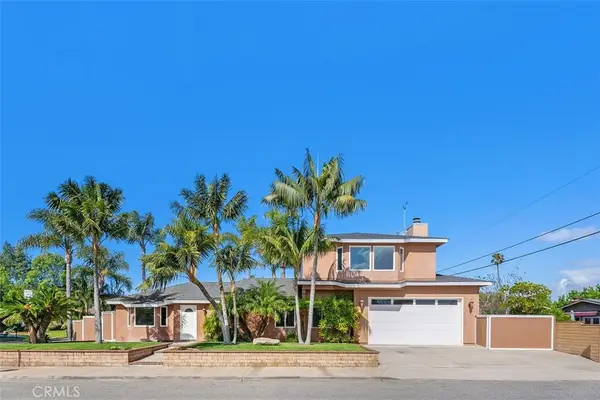 $1,749,000Active5 beds 3 baths2,284 sq. ft.
2199 National, Costa Mesa, CA 92627
MLS# OC26203434Listed by: COLDWELL BANKER REALTY - New
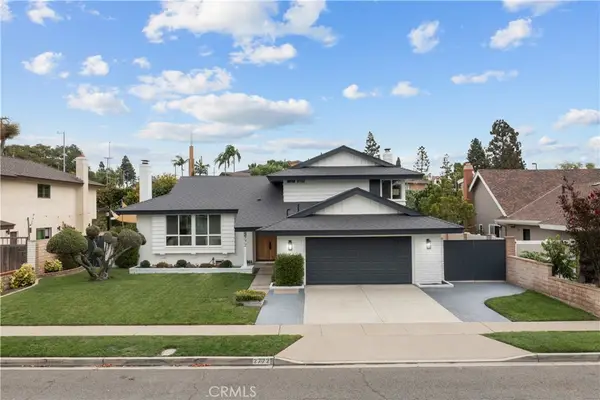 $2,400,000Active4 beds 3 baths2,202 sq. ft.
2772 Tern Circle, Costa Mesa, CA 92626
MLS# PW26204310Listed by: T.N.G. REAL ESTATE CONSULTANTS


Protect your home and budget from life's surprises with an Assurant Home Warranty, backed by a partner that supports you through every step of homeownership. Explore Plans.
© 2026 Better Homes and Gardens Real Estate LLC. An Anywhere Real Estate company. All rights reserved. Better Homes and Gardens® Real Estate is a registered trademark owned by Meredith Operations Corporation, licensed to Better Homes and Gardens Real Estate LLC and used with permission. Better Homes and Gardens Real Estate LLC fully supports the principles of the Fair Housing Act and the Equal Opportunity Act. Listing information is deemed reliable but is not guaranteed accurate.
Each office is independently owned and operated.
Any services or products provided by third parties are not provided by, affiliated with or related to Better Homes and Gardens Real Estate LLC, or its affiliated companies.