
603 Shasta #163, Costa Mesa, CA 92626
Local realty services provided by:Better Homes and Gardens Real Estate Haven Properties
603 Shasta #163,Costa Mesa, CA 92626
$765,000
- 3 Beds
- 3 Baths
- 1,496 sq. ft.
- Townhouse
- Active
Listed by: jason salata
Office: trust properties usa310-362-3959
MLS#:OC26143015
Source:CRMLS
Price summary
- Price:$765,000
- Price per sq. ft.:$511.36
- Monthly HOA dues:$508
About this home
Great townhouse in need of some polishing in the heart of Costa Mesa! This 3-bedroom, 3-bathroom home offers an excellent opportunity to customize and create your dream home. The interior has been recently painted and features new carpeting, providing a fresh starting point for your vision. Enjoy a private front patio and a secluded atrium, perfect for relaxing or entertaining.
Located in one of Orange County's most vibrant communities, this property offers tremendous potential along with outstanding community amenities, including two swimming pools, tennis courts, and expansive greenbelts. Don't miss this chance to invest in a home with incredible upside in a highly desirable location.
Contact an agent
Home facts
- Year built:1976
- Listing ID #:OC26143015
- Added:1 day(s) ago
- Updated:July 03, 2026 at 03:31 PM
Rooms and interior
- Bedrooms:3
- Total bathrooms:3
- Full bathrooms:2
- Half bathrooms:1
- Bedroom Description:All Bedrooms Up
- Living area:1,496 sq. ft.
Heating and cooling
- Cooling:Central Air
- Central air:Yes
Structure and exterior
- Year built:1976
- Building area:1,496 sq. ft.
- Lot area:8.09 Acres
- Levels:2 Story
Utilities
- Water:Public
- Sewer:Public Sewer
Finances and disclosures
- Price:$765,000
- Price per sq. ft.:$511.36
Features and amenities
- Laundry features:Laundry Room
- Amenities:Clubhouse, Pool, Tennis Courts
- Pool features:Association Pool, Community Pool, Pool
Parking
- Total parking spaces:2
- Garage:Yes
- Garage spaces:2
New listings near 603 Shasta #163
- Coming Soon
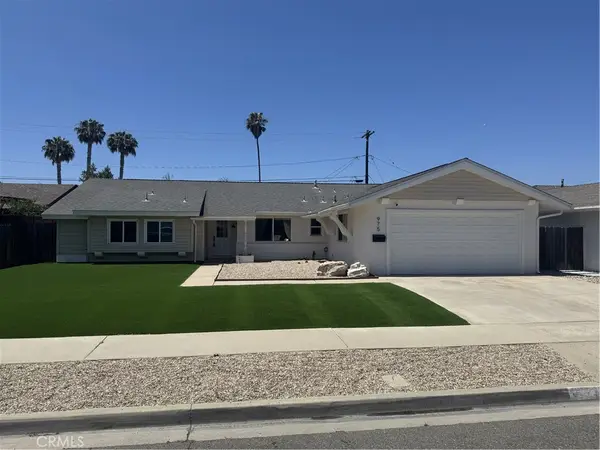 $1,600,000Coming Soon4 beds 2 baths
975 Junipero, Costa Mesa, CA 92626
MLS# PW26108502Listed by: TORELLI REALTY - New
 $2,350,000Active5 beds 3 baths3,107 sq. ft.
2037 S Capella Court, Costa Mesa, CA 92626
MLS# OC26144181Listed by: SEVEN GABLES REAL ESTATE - New
 $2,995,000Active3 beds 2 baths1,576 sq. ft.
3097 Molokai Place, Costa Mesa, CA 92626
MLS# PW26144292Listed by: TORELLI REALTY - New
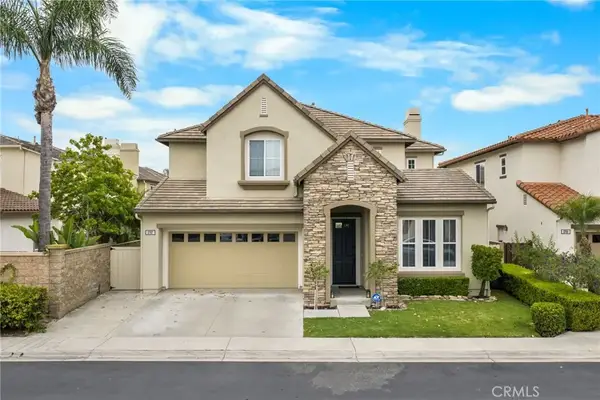 $2,350,000Active4 beds 3 baths2,976 sq. ft.
2707 Ashwood, Costa Mesa, CA 92626
MLS# PW26141603Listed by: SANTANIELLO, AFFILIATES, INC. - Coming SoonOpen Fri, 11am to 2pm
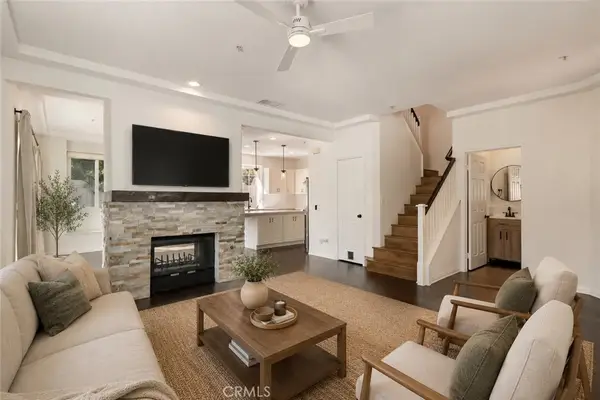 $1,349,000Coming Soon4 beds 3 baths
120 23rd Street #A, Costa Mesa, CA 92627
MLS# PW26120084Listed by: CADENCE REAL ESTATE - New
 $2,350,000Active4 beds 3 baths2,976 sq. ft.
2707 Ashwood, Costa Mesa, CA 92626
MLS# PW26141603Listed by: SANTANIELLO, AFFILIATES, INC. - Open Sun, 1 to 4pmNew
 $1,399,000Active3 beds 2 baths1,349 sq. ft.
2135 Parsons Street, Costa Mesa, CA 92627
MLS# NP26142620Listed by: PACIFIC SOTHEBY'S INT'L REALTY - Open Sun, 1 to 4pmNew
 $1,399,000Active3 beds 2 baths1,349 sq. ft.
2135 Parsons Street, Costa Mesa, CA 92627
MLS# NP26142620Listed by: PACIFIC SOTHEBY'S INT'L REALTY - Open Fri, 1 to 3pmNew
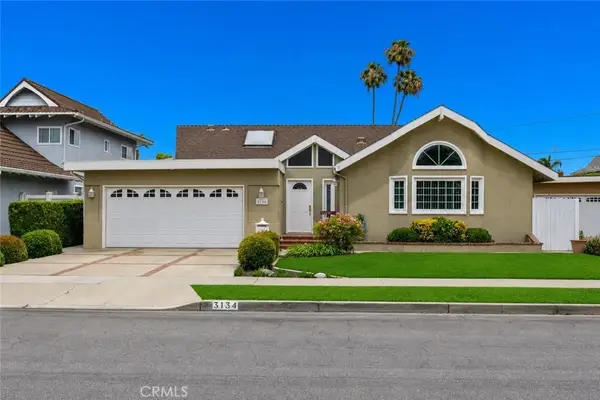 $1,789,000Active4 beds 2 baths2,059 sq. ft.
3134 Killarney Lane, Costa Mesa, CA 92626
MLS# IG26141928Listed by: REALTY ONE GROUP WEST


Protect your home and budget from life's surprises with an Assurant Home Warranty, backed by a partner that supports you through every step of homeownership. Explore Plans.
© 2026 Better Homes and Gardens Real Estate LLC. An Anywhere Real Estate company. All rights reserved. Better Homes and Gardens® Real Estate is a registered trademark owned by Meredith Operations Corporation, licensed to Better Homes and Gardens Real Estate LLC and used with permission. Better Homes and Gardens Real Estate LLC fully supports the principles of the Fair Housing Act and the Equal Opportunity Act. Listing information is deemed reliable but is not guaranteed accurate.
Each office is independently owned and operated.
Any services or products provided by third parties are not provided by, affiliated with or related to Better Homes and Gardens Real Estate LLC, or its affiliated companies.