
11 Riviera, Coto De Caza, CA 92679
Local realty services provided by:Better Homes and Gardens Real Estate Napolitano & Associates
11 Riviera,Coto de Caza, CA 92679
$2,880,000
- 4 Beds
- 4 Baths
- 3,781 sq. ft.
- Single family
- Active
Upcoming open houses
- Sun, Nov 0801:00 pm - 03:00 pm
Listed by: gang ding
Office: real broker
MLS#:OC26232218
Source:San Diego MLS via CRMLS
Price summary
- Price:$2,880,000
- Price per sq. ft.:$761.7
- Monthly HOA dues:$355
About this home
Set within the prestigious guard-gated community of Coto de Caza, this beautifully updated Hillsboro residence offers approximately 3,781 square feet, five bedrooms, four-and-a-half bathrooms, a private office, and a three-car garage. Picturesque mountain views and inviting indoor-outdoor spaces create an exceptional setting for Southern California living. A spacious front courtyard leads to grand double entry doors and a dramatic two-story living room with soaring ceilings and a fireplace. Overlooking the courtyard, the private office features glass partitions and wood shutters. A formal dining room, main-level bedroom suite, and laundry room complete the front wing of the home. Beyond the entry, the welcoming family room features a second fireplace and expansive bi-fold glass doors that open to the backyard. The remodeled kitchen offers white cabinetry, quartz countertops, a full backsplash, stainless steel appliances, and a center island, with a bright breakfast nook nearby. Outside, a resort-style retreat pairs scenic hillside views with a pool and spa, and a built-in outdoor cooking and BBQ area ideal for gatherings. Upstairs are four bedrooms, including two suites and two secondary bedrooms sharing a Jack-and-Jill bathroom. The spacious primary retreat features vaulted ceilings, a fireplace sitting area, enlarged windows, and dual walk-in closets. Its elegant bathroom includes white cabinetry, quartz countertops, gold-tone fixtures, a freestanding soaking tub, and a stone-accented shower. Additional bathroom improvements include refreshed shower surrounds in two bathr...
Contact an agent
Home facts
- Year built:1989
- Subdivision & Development:Hillsboro (HB)
- Listing ID #:OC26232218
- Added:3 day(s) ago
- Updated:November 07, 2026 at 03:35 PM
Rooms and interior
- Bedrooms:4
- Total bathrooms:4
- Full bathrooms:3
- Half bathrooms:1
- Flooring:Linoleum/Vinyl
- Kitchen Description:Barbecue, Dishwasher, Disposal, Electric Oven, Gas Stove, Microwave, Refrigerator
- Living area:3,781 sq. ft.
Heating and cooling
- Cooling:Central Forced Air
- Heating:Forced Air Unit
Structure and exterior
- Year built:1989
- Building area:3,781 sq. ft.
- Levels:2 Story
Utilities
- Water:Public
- Sewer:Public Sewer
Finances and disclosures
- Price:$2,880,000
- Price per sq. ft.:$761.7
Features and amenities
- Appliances:Barbecue, Dishwasher, Disposal, Electric Oven, Gas Stove, Microwave, Refrigerator
- Pool features:Below Ground, Private
Parking
- Total parking spaces:3
- Garage spaces:3
 This information is deemed reliable but not guaranteed. You should rely on this information only to decide whether or not to further investigate a particular property. BEFORE MAKING ANY OTHER DECISION, YOU SHOULD PERSONALLY INVESTIGATE THE FACTS (e.g. square footage and lot size) with the assistance of an appropriate professional. You may use this information only to identify properties you may be interested in investigating further. All uses except for personal, non-commercial use in accordance with the foregoing purpose are prohibited. Redistribution or copying of this information, any photographs or video tours is strictly prohibited. This information is derived from the Internet Data Exchange (IDX) service provided by San Diego MLS®. Displayed property listings may be held by a brokerage firm other than the broker and/or agent responsible for this display. The information and any photographs and video tours and the compilation from which they are derived is protected by copyright. Compilation © 2020 San Diego MLS®, Inc.
New listings near 11 Riviera
- Coming Soon
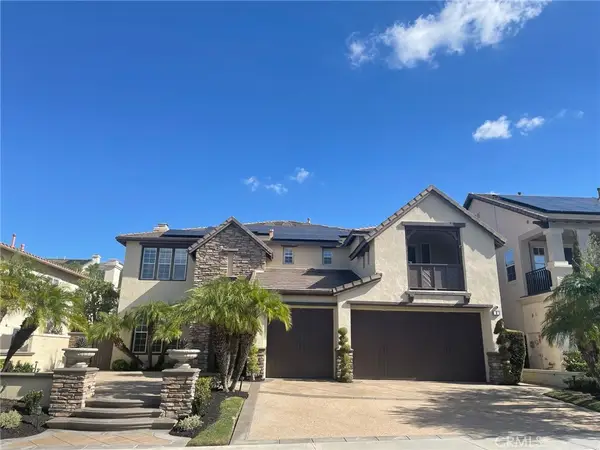 $2,899,000Coming Soon5 beds 5 baths4,483 sq. ft.
6 Taylynn Court, Coto de Caza, CA 92679
MLS# OC26233609Listed by: GALLOGLY REAL ESTATE - Coming Soon
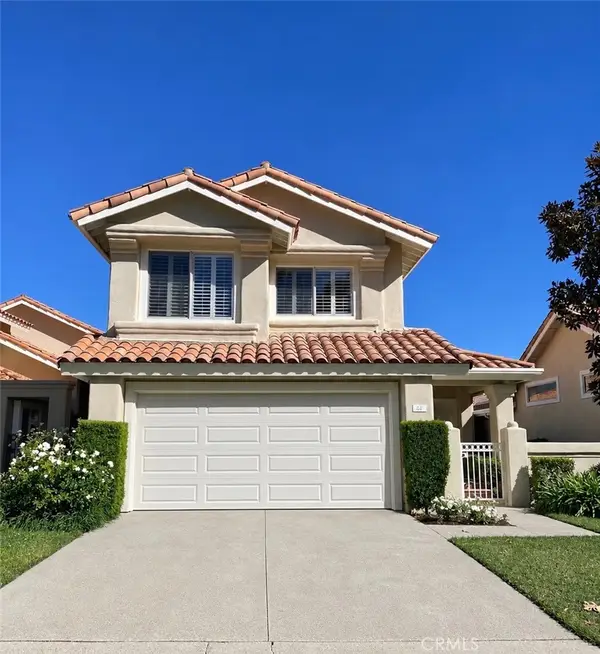 $1,379,000Coming Soon3 beds 3 baths2,091 sq. ft.
44 Via Andorra, Coto de Caza, CA 92679
MLS# OC26234066Listed by: GALLOGLY REAL ESTATE - Coming Soon
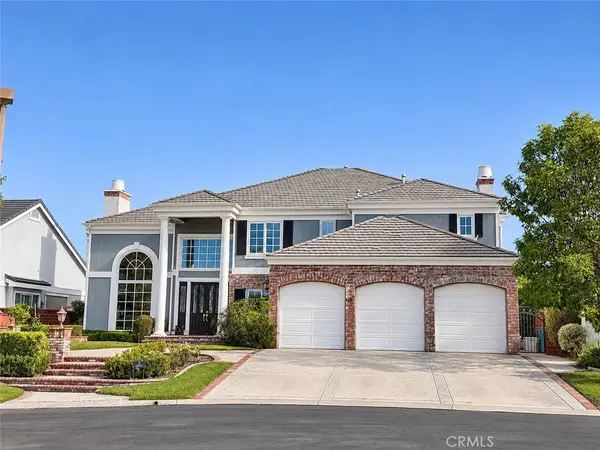 $3,449,000Coming Soon4 beds 5 baths3,980 sq. ft.
3 Oakbrook, Coto de Caza, CA 92679
MLS# OC26214644Listed by: PACIFIC SOTHEBY'S INT'L REALTY - New
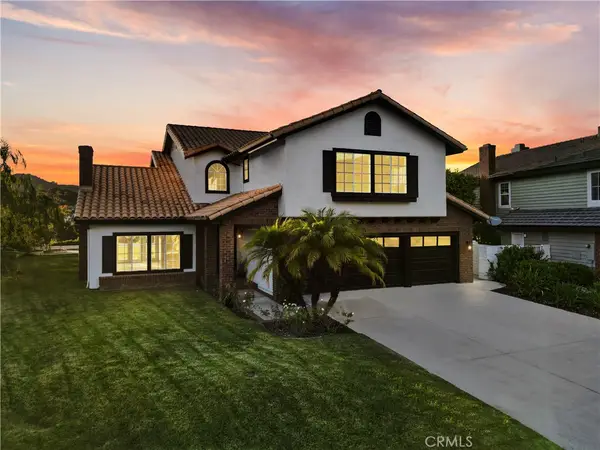 $2,250,000Active4 beds 4 baths3,475 sq. ft.
3 Mantenida, Coto de Caza, CA 92679
MLS# OC26238649Listed by: EHOMES - Open Sun, 11am to 4pmNew
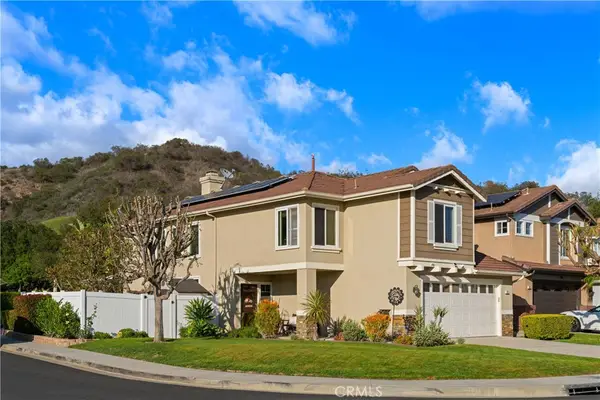 $1,590,000Active4 beds 3 baths2,316 sq. ft.
27 Frontier, Trabuco Canyon, CA 92679
MLS# OC26226937Listed by: COLDWELL BANKER REALTY - New
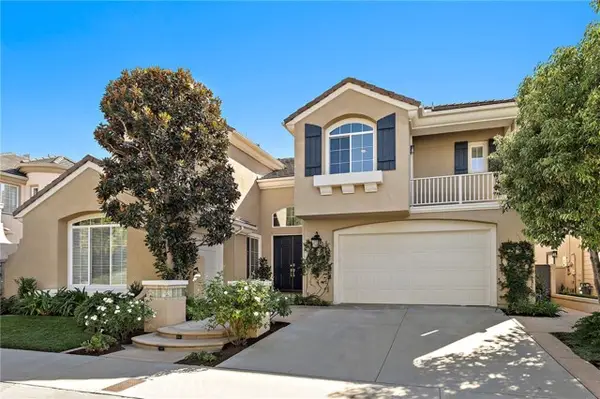 $1,975,000Active4 beds 3 baths3,000 sq. ft.
17 Raleigh Court, Trabuco Canyon, CA 92679
MLS# OC26227830Listed by: REGENCY REAL ESTATE BROKERS - New
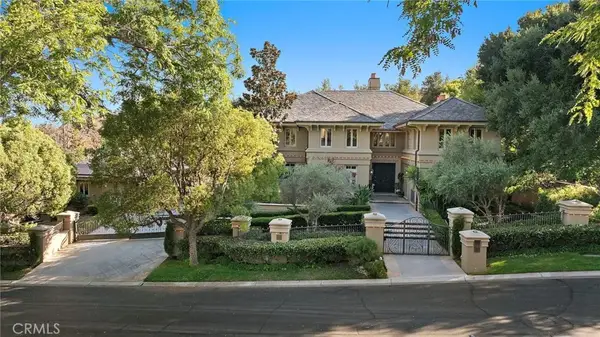 $5,999,000Active4 beds 6 baths9,630 sq. ft.
9 Sawgrass, Coto De Caza, CA 92679
MLS# OC26227990Listed by: BULLOCK RUSSELL RE SERVICES - Open Sat, 12 to 3pmNew
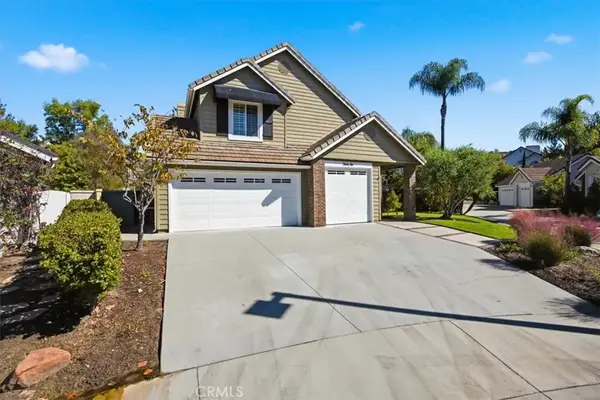 $1,899,000Active5 beds 3 baths2,696 sq. ft.
46 Lexington, Coto De Caza, CA 92679
MLS# SB26231951Listed by: BEACH CITY BROKERS - New
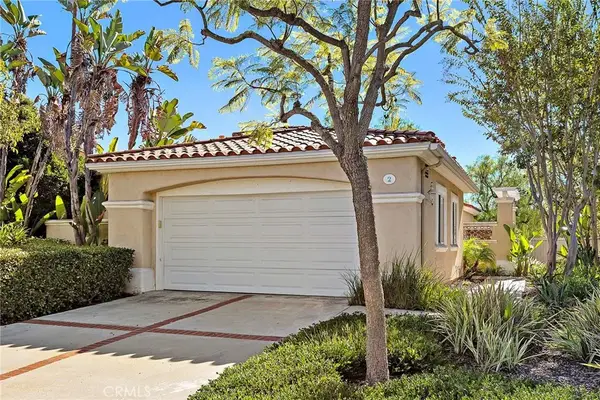 $1,070,000Active2 beds 2 baths1,856 sq. ft.
2 Avenida La Promesa, Coto De Caza, CA 92679
MLS# OC26231936Listed by: EHM REAL ESTATE, INC.


Protect your home and budget from life's surprises with an Assurant Home Warranty, backed by a partner that supports you through every step of homeownership. Explore Plans.
© 2026 Better Homes and Gardens Real Estate LLC. An Anywhere Real Estate company. All rights reserved. Better Homes and Gardens® Real Estate is a registered trademark owned by Meredith Operations Corporation, licensed to Better Homes and Gardens Real Estate LLC and used with permission. Better Homes and Gardens Real Estate LLC fully supports the principles of the Fair Housing Act and the Equal Opportunity Act. Listing information is deemed reliable but is not guaranteed accurate.
Each office is independently owned and operated.
Any services or products provided by third parties are not provided by, affiliated with or related to Better Homes and Gardens Real Estate LLC, or its affiliated companies.