
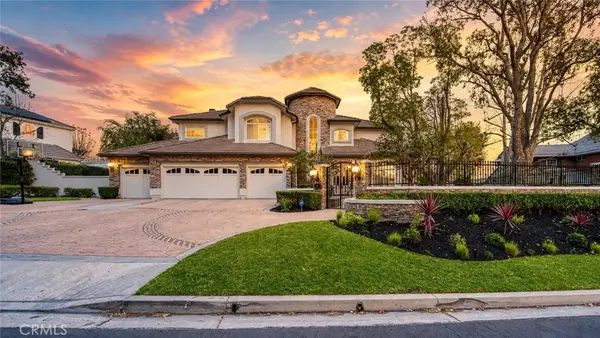
5 Mountain, Coto De Caza, CA 92679
Local realty services provided by:Better Homes and Gardens Real Estate Everything Real Estate
5 Mountain,Coto de Caza, CA 92679
$2,100,000
- 5 Beds
- 4 Baths
- 3,289 sq. ft.
- Single family
- Coming Soon
Upcoming open houses
- Sun, Aug 3001:00 pm - 04:00 pm
Listed by: susan mcdonnell
Office: homesmart, evergreen realty949-600-8930
MLS#:OC26187795
Source:CRMLS
Price summary
- Price:$2,100,000
- Price per sq. ft.:$638.49
- Monthly HOA dues:$385
About this home
Classic Coto de Caza home blends traditional architectural design with thoughtful updates. A double-door entry opens to a grand foyer and sweeping staircase. Sprawling windows reveal lots of natural light and mountain views from the elegant formal Living and Dining Rooms. Boasting 5 bedrooms~one main floor bedroom currently used as an office, with en-suite bath, sure to please guests. This exquisite kitchen will inspire even the novice cook to turn chef, includes double wolf ovens, 9 burner range, pantry, wine frig and quartz countertop island with generous bar seating that opens to Great Room! Custom built-ins, window treatments and lighting fixtures throughout. Upstairs, the spacious primary suite offers a fireplace, walk in closet and view balcony. Finish your day in the luxurious soaking tub. All secondary bedrooms are generously sized. Bonus Room was converted to 5th Bedroom, complete with custom closet. Expansive entertainers’ view lot features outdoor kitchen, fire pit, dining Patio, Spa and plenty of room to roam in the grass. Home is ideally situated on oversized, cul-de-sac lot with wide driveway and 3 car garage equipped with an EV charging station. Solar system makes your home more energy efficient. Coto de Caza is a unique, guard gated community, offering a wide variety of recreation options including membership to 2 golf courses, equestrian center, miles of bike, hike and horse trails, Pickleball, Tennis and Sport Courts, Swimming Pools and Spa, a 13,000 square foot Sports Club, Playgrounds and a Dog Park. Located near 241 tollway with access to shopping, award winning schools, John Wayne airport and 5 Freeway. Where else in Southern California can you find all these amenities?...
Contact an agent
Home facts
- Year built:1993
- Subdivision & Development:Hillsboro (HB)
- Listing ID #:OC26187795
- Updated:August 28, 2026 at 02:39 PM
Rooms and interior
- Bedrooms:5
- Total bathrooms:4
- Full bathrooms:3
- Half bathrooms:1
- Flooring:Laminate, Tile
- Kitchen Description:Barbecue, Built In Range, Double Oven, Gas Cooktop, Microwave, Pantry, Refrigerator
- Living area:3,289 sq. ft.
Heating and cooling
- Cooling:Central Air, Dual
- Heating:Central, Fireplaces, Forced Air, Solar
- Central air:Yes
Structure and exterior
- Roof:Concrete
- Year built:1993
- Building area:3,289 sq. ft.
- Lot area:0.26 Acres
- Lot Features:Back Yard, Front Yard, Irregular Lot, Landscaped, Lawn, Trees, Yard
- Architectural Style:Traditional
- Construction Materials:Brick, Stucco
- Exterior Features:Concrete, FirePit, Lighting, Patio
- Foundation Description:Slab
- Levels:2 Story
Schools
- High school:Tesoro
- Middle school:Los Flores
- Elementary school:Tijeras Creek
Utilities
- Water:Public, Water Connected
- Sewer:Public Sewer, Sewer Connected, Sewer Tap Paid
Finances and disclosures
- Price:$2,100,000
- Price per sq. ft.:$638.49
Features and amenities
- Appliances:Barbecue, Built In Range
- Laundry features:Inside
- Amenities:Balcony, Carbon Monoxide (CO2) Detector, Ceiling Fans, Fire Pit, Foyer Entrance, Gas Water Heater, Koi Pond, Open Floor Plan, Quartz Counters, Recessed Lighting, Shutters, Walk In Closets, Water Heater
- Pool features:Association, Heated, In Ground, Lap Pool, Pool
Parking
- Total parking spaces:3
- Parking description:Concrete, Direct Access, Door-Multi, Driveway, Driveway Up Slope From Street, Garage, Garage Door Opener, Garage Faces Front
- Garage:Yes
- Garage spaces:3
New listings near 5 Mountain
- Coming Soon
 $4,700,000Coming Soon5 beds 5 baths4,500 sq. ft.
6 Panorama, Coto de Caza, CA 92679
MLS# OC26180973Listed by: RE/MAX REAL ESTATE GROUP - Coming Soon
 $2,749,000Coming Soon4 beds 5 baths4,223 sq. ft.
27 Running Brook, Coto de Caza, CA 92679
MLS# OC26175442Listed by: NEWPORT & COMPANY - New
 $3,375,000Active6 beds 5 baths4,886 sq. ft.
23182 Via Celeste, Coto De Caza, CA 92679
MLS# OC26188152Listed by: BULLOCK RUSSELL RE SERVICES - Open Sat, 1 to 4pmNew
 $3,375,000Active6 beds 5 baths4,886 sq. ft.
23182 Via Celeste, Coto de Caza, CA 92679
MLS# OC26188152Listed by: BULLOCK RUSSELL RE SERVICES - Open Sun, 1 to 4pmNew
 $2,100,000Active4 beds 4 baths3,939 sq. ft.
31711 Via Perdiz, Coto de Caza, CA 92679
MLS# OC26186703Listed by: PACIFIC SOTHEBY'S INT'L REALTY  $2,398,000Active5 beds 4 baths4,000 sq. ft.
16 Vela Court, Coto De Caza, CA 92679
MLS# OC26176359Listed by: BULLOCK RUSSELL RE SERVICES $2,180,000Active5 beds 3 baths3,275 sq. ft.
9 Swallows, Trabuco Canyon, CA 92679
MLS# OC26155497Listed by: RE/MAX REAL ESTATE GROUP $5,250,000Active6 beds 6 baths5,854 sq. ft.
6 Shale, Coto De Caza, CA 92679
MLS# OC26170653Listed by: DOUGLAS ELLIMAN OF CALIFORNIA- Open Sat, 11am to 4pm
 $2,795,000Active5 beds 6 baths3,708 sq. ft.
19 Windflower, Coto De Caza, CA 92679
MLS# OC26176791Listed by: PELLEGO, INC.


Protect your home and budget from life's surprises with an Assurant Home Warranty, backed by a partner that supports you through every step of homeownership. Explore Plans.
© 2026 Better Homes and Gardens Real Estate LLC. An Anywhere Real Estate company. All rights reserved. Better Homes and Gardens® Real Estate is a registered trademark owned by Meredith Operations Corporation, licensed to Better Homes and Gardens Real Estate LLC and used with permission. Better Homes and Gardens Real Estate LLC fully supports the principles of the Fair Housing Act and the Equal Opportunity Act. Listing information is deemed reliable but is not guaranteed accurate.
Each office is independently owned and operated.
Any services or products provided by third parties are not provided by, affiliated with or related to Better Homes and Gardens Real Estate LLC, or its affiliated companies.