
19401 Little Valley Drive, Cottonwood, CA 96022
Local realty services provided by:Better Homes and Gardens Real Estate Results
19401 Little Valley Drive,Cottonwood, CA 96022
$419,000
- 3 Beds
- 3 Baths
- 2,370 sq. ft.
- Single family
- Active
Listed by: tammy m von horn
Office: exp realty of northern california, inc.
MLS#:26-5125
Source:CA_SAR
Price summary
- Price:$419,000
- Price per sq. ft.:$176.79
About this home
Some homes give you a view. This one gives you a lifestyle.
Welcome to 19401 Little Valley Drive, where nearly every glance outside feels like a reminder of why you live in Northern California. Perched above the landscape with sweeping views across the lake, rolling hills, mountains and seemingly endless sky, this 2,370 sq. ft. home delivers the privacy and beauty of country living, without asking you to spend your weekends maintaining acres of land.
This is a home with personality. A home your friends will remember.
Inside, the multi-level floor plan offers something increasingly hard to find: room to be together and room to spread out. The expansive main living area is filled with natural light, with windows framing the scenery beyond, while downstairs creates a second generous living space with flexibility for guests, recreation, work or whatever life requires next.
This home was made for gathering. Open the doors, let the party spill outside and let the view provide the backdrop. Summer dinners become long evenings, everyone stays a little later than planned, and you just might become the house that hosts the Fourth of July party every year. With plenty of room for guests and parking, entertaining doesn't have to come with a guest-list limit.
Yet perhaps the greatest luxury is the privacy. These are the views that make you want to leave the curtains open. Watch the light change across the landscape, take in the lake and distant mountains, and enjoy that wonderful feeling of openness without feeling like the world is looking back at you.
Need a little more privacy - extra room just outside the front deck perfect for an office, amazing yoga room, homeschool classroom or even start your own plant business.
Life in Lake California offers even more beyond your front door--a gated community with a private lake, community pool, equestrian amenities, trails, camping, Sacramento River access and even a community airpark.
You could buy acreage to find this kind of space, privacy and scenery.
Or you could simply buy the view....
Contact an agent
Home facts
- Year built:1992
- Subdivision & Development:LAKE CALIFORNIA
- Listing ID #:26-5125
- Added:1 day(s) ago
- Updated:September 19, 2026 at 01:07 AM
Rooms and interior
- Bedrooms:3
- Total bathrooms:3
- Full bathrooms:2
- Half bathrooms:1
- Flooring:Laminate, Wall to Wall Carpet
- Dining Description:Dining Area, Formal
- Bathrooms Description:Double Vanity
- Kitchen Description:Disposal, Range/Oven, Solid Surface Counter Tops
- Bedroom Description:Master Bedroom Suite, Split Bedroom Plan
- Living area:2,370 sq. ft.
Heating and cooling
- Cooling:Central, Evaporative
- Heating:Forced Air, Heating
Structure and exterior
- Roof:Composition
- Year built:1992
- Building area:2,370 sq. ft.
- Lot area:0.47 Acres
- Lot Features:Private, Secluded, Steep
- Architectural Style:Traditional
- Construction Materials:Wood Siding
- Foundation Description:Raised
- Levels:2 Story
Utilities
- Water:Public
- Sewer:Public Sewer
Finances and disclosures
- Price:$419,000
- Price per sq. ft.:$176.79
Features and amenities
- Laundry features:Hook-ups, Laundry Room
- Amenities:Double Pane Windows, High Speed Internet
- Pool features:Community Pool
Parking
- Parking description:Attached Garage, Off Street, RV Access/Parking
- Garage spaces:2
New listings near 19401 Little Valley Drive
- New
 $945,000Active24.7 Acres
3621 Rhonda Road, Cottonwood, CA 96022
MLS# 26-5005Listed by: ALPINE REALTY, INC. - New
 $415,000Active3 beds 2 baths1,430 sq. ft.
3212 Ark Way, Cottonwood, CA 96022
MLS# 26-4809Listed by: EXP REALTY OF NORTHERN CALIFORNIA, INC. 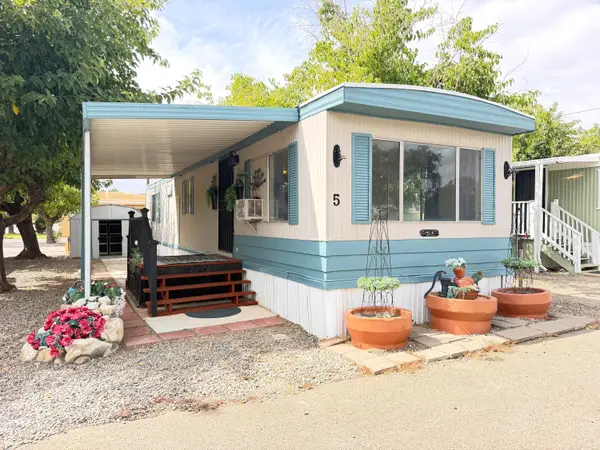 $23,500Active1 beds 1 baths648 sq. ft.
3789 Main Street, Cottonwood, CA 96022
MLS# 26-4556Listed by: YOUNG AND COMPANY REAL ESTATE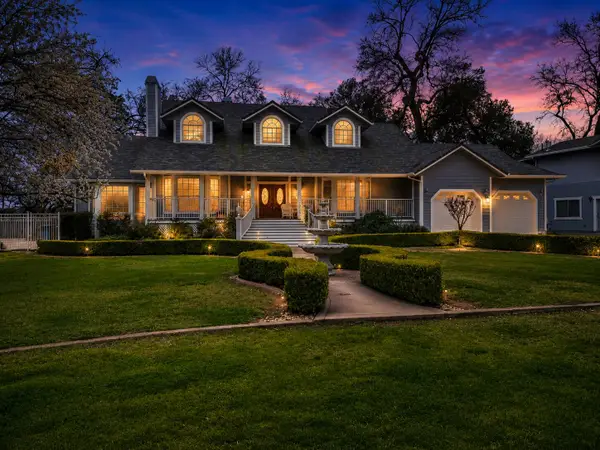 $869,000Active3 beds 3 baths3,365 sq. ft.
3016 Majestic Oak Circle, Cottonwood, CA 96022
MLS# 26-4526Listed by: JOSH BARKER REAL ESTATE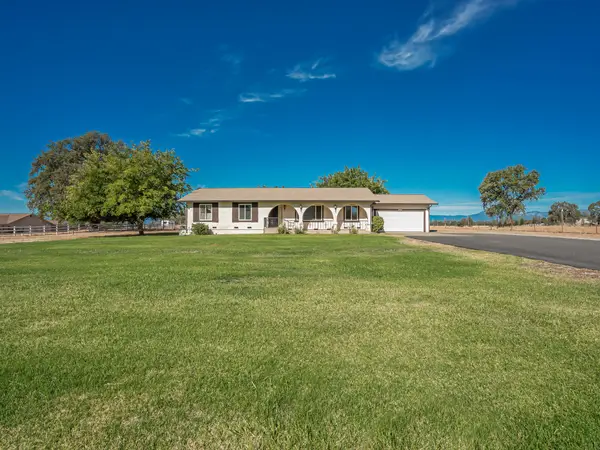 $469,000Active3 beds 2 baths1,574 sq. ft.
3404 Majestic Oak Circle, Cottonwood, CA 96022
MLS# 26-4443Listed by: RELEVANT REAL ESTATE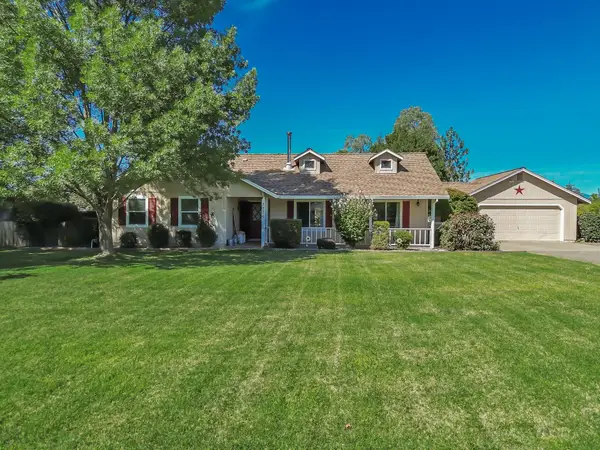 $472,500Active3 beds 2 baths1,564 sq. ft.
3276 Denice Way, Cottonwood, CA 96022
MLS# 26-4444Listed by: RELEVANT REAL ESTATE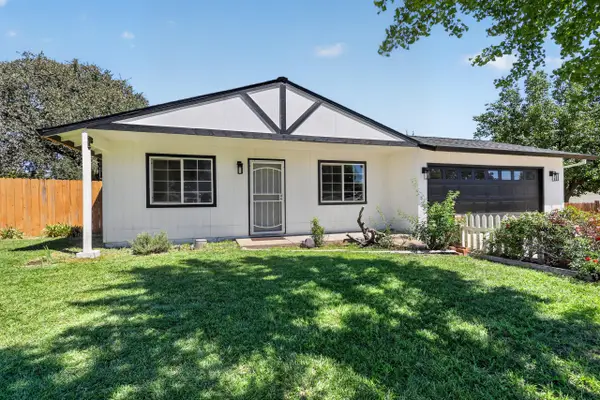 $369,000Pending3 beds 2 baths1,080 sq. ft.
3869 Hurner Court, Cottonwood, CA 96022
MLS# 26-4404Listed by: RELEVANT REAL ESTATE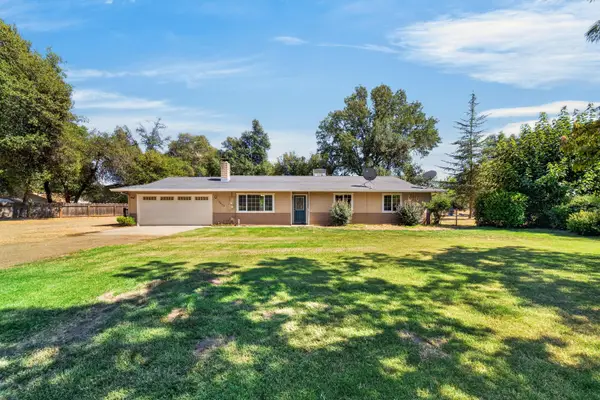 $349,900Active3 beds 2 baths1,240 sq. ft.
19679 Nirvana Road, Cottonwood, CA 96022
MLS# 26-4182Listed by: REAL BROKERAGE TECHNOLOGIES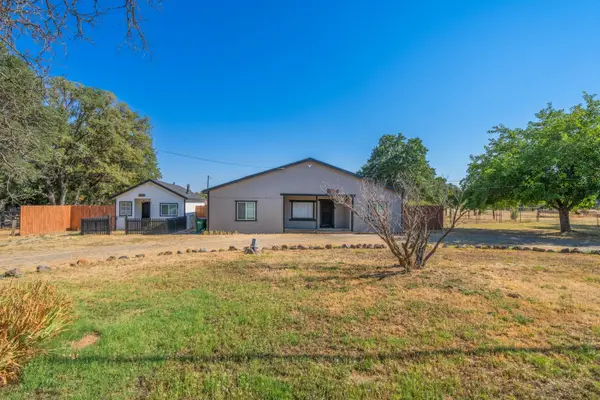 $375,000Active3 beds 2 baths1,550 sq. ft.
19819 And 19825 Gas Point Road, Cottonwood, CA 96022
MLS# 26-4112Listed by: SEASONS REAL ESTATE, INC.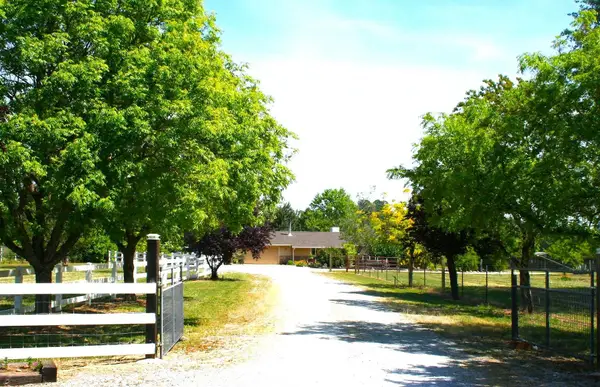 $527,000Active3 beds 2 baths1,489 sq. ft.
2520 Majestic Oak, Cottonwood, CA 96022
MLS# 26-4072Listed by: CALIFORNIA PREFERRED PROPERTIES


Protect your home and budget from life's surprises with an Assurant Home Warranty, backed by a partner that supports you through every step of homeownership. Explore Plans.
© 2026 Better Homes and Gardens Real Estate LLC. An Anywhere Real Estate company. All rights reserved. Better Homes and Gardens® Real Estate is a registered trademark owned by Meredith Operations Corporation, licensed to Better Homes and Gardens Real Estate LLC and used with permission. Better Homes and Gardens Real Estate LLC fully supports the principles of the Fair Housing Act and the Equal Opportunity Act. Listing information is deemed reliable but is not guaranteed accurate.
Each office is independently owned and operated.
Any services or products provided by third parties are not provided by, affiliated with or related to Better Homes and Gardens Real Estate LLC, or its affiliated companies.