
19593 Stoneyford, Cottonwood, CA 96022
Local realty services provided by:Better Homes and Gardens Real Estate Results
19593 Stoneyford,Cottonwood, CA 96022
$319,900
- 3 Beds
- 2 Baths
- 1,476 sq. ft.
- Single family
- Pending
Listed by: brian mogensen
Office: josh barker real estate
MLS#:26-2356
Source:CA_SAR
Price summary
- Price:$319,900
- Price per sq. ft.:$216.73
About this home
Beautiful 3-bedroom, 2-bath home located in a gated community with incredible amenities including a lake, boat dock, pool, airstrip, tennis courts, basketball courts, and playgrounds. Inside, you'll find an open floor plan filled with tons of natural light, creating a bright and inviting feel throughout. The kitchen features granite countertops, ample cabinetry, and flows seamlessly into the living and dining areas. Additional highlights include a dedicated laundry room and and updated roof. Step outside to the large back deck, perfect for relaxing, outdoor dining, or enjoying the peaceful surroundings.
Contact an agent
Home facts
- Year built:1992
- Listing ID #:26-2356
- Added:53 day(s) ago
- Updated:July 09, 2026 at 10:22 AM
Rooms and interior
- Bedrooms:3
- Total bathrooms:2
- Full bathrooms:2
- Flooring:Laminate, Wall to Wall Carpet
- Dining Description:Dining Area
- Kitchen Description:Dishwasher, Exhaust Over Stove Microwave, Granite Slab Counter Tops, Range/Oven
- Bedroom Description:Master Bedroom Suite
- Living area:1,476 sq. ft.
Heating and cooling
- Cooling:Central
- Heating:Forced Air, Heating
Structure and exterior
- Roof:Composition
- Year built:1992
- Building area:1,476 sq. ft.
- Lot area:0.22 Acres
- Lot Features:City Lot, Level, Steep
- Architectural Style:Contemporary
- Construction Materials:Stucco
- Foundation Description:Raised
Utilities
- Water:Water District
- Sewer:Sewer
Finances and disclosures
- Price:$319,900
- Price per sq. ft.:$216.73
Features and amenities
- Laundry features:Hook-ups, Laundry Room
- Amenities:Double Pane Windows
- Pool features:Community Pool
Parking
- Parking description:Boat
New listings near 19593 Stoneyford
- New
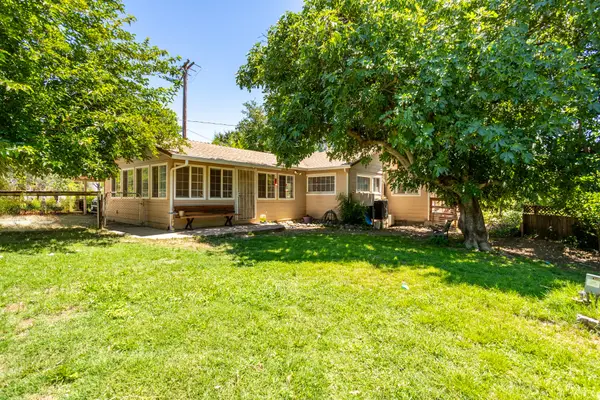 $285,000Active2 beds 1 baths1,565 sq. ft.
21631 Black Lane, Cottonwood, CA 96022
MLS# 26-3280Listed by: JOSH BARKER REAL ESTATE - New
 $275,000Active2 beds 1 baths816 sq. ft.
3678 Rabbit Lane, Cottonwood, CA 96022
MLS# 26-3228Listed by: REAL BROKERAGE TECHNOLOGIES - New
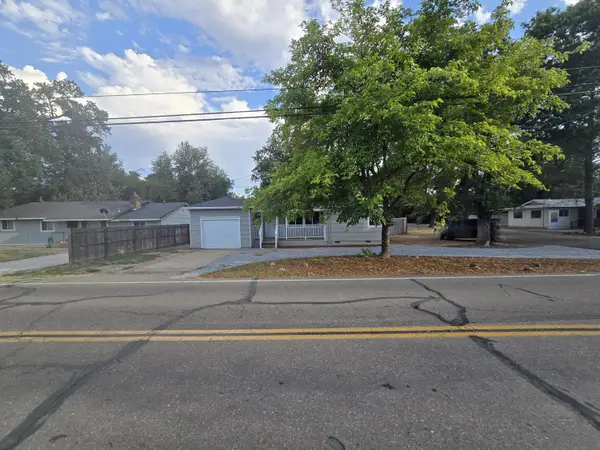 $305,000Active3 beds 1 baths1,176 sq. ft.
21041 Fourth Street, Cottonwood, CA 96022
MLS# 26-3208Listed by: SHASTA SOTHEBY'S INTERNATIONAL REALTY - New
 $675,000Active4 beds 3 baths2,298 sq. ft.
19720 Gas Point Road, Cottonwood, CA 96022
MLS# 26-3186Listed by: REAL BROKERAGE TECHNOLOGIES - New
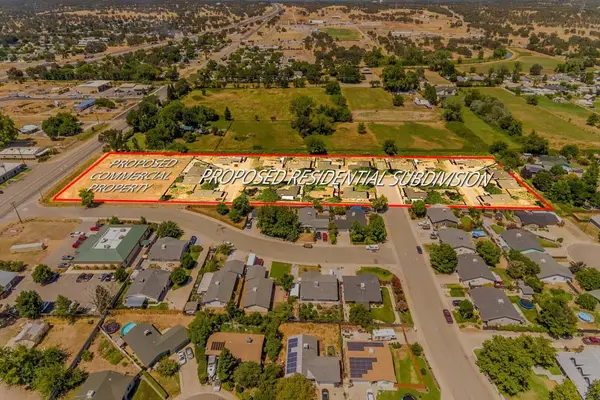 $300,000Active4.86 Acres
Main Street, Cottonwood, CA 96022
MLS# 26-3167Listed by: JOSH BARKER REAL ESTATE - New
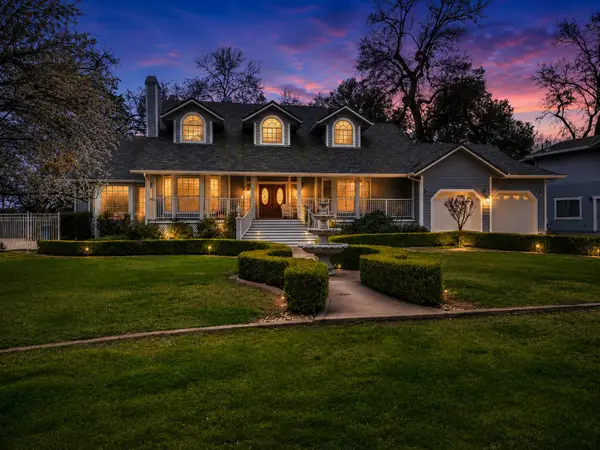 $879,000Active3 beds 3 baths3,365 sq. ft.
3016 Majestic Oak Circle, Cottonwood, CA 96022
MLS# 26-3131Listed by: JOSH BARKER REAL ESTATE  $314,900Active2 beds 1 baths1,272 sq. ft.
3446 Shirley Street, Cottonwood, CA 96022
MLS# 26-3097Listed by: WATERMAN REAL ESTATE $479,000Active4 beds 3 baths1,902 sq. ft.
3373 Denice Way, Cottonwood, CA 96022
MLS# 26-3079Listed by: CALIFORNIA PREFERRED PROPERTIES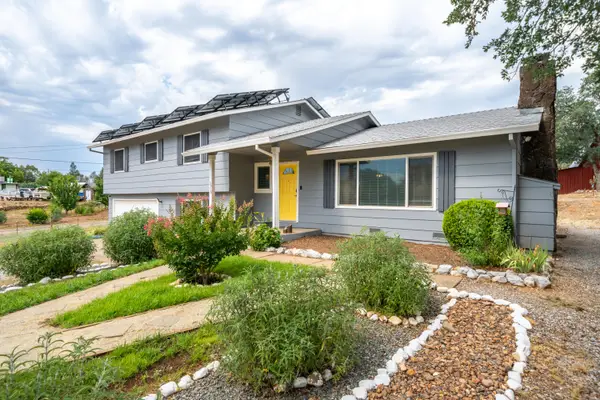 $550,000Active5 beds 3 baths2,024 sq. ft.
3638 W Anderson Drive, Cottonwood, CA 96022
MLS# 26-3050Listed by: PROGRESSIVE MANAGEMENT ENTERPR $278,000Active3 beds 2 baths1,105 sq. ft.
20933 Fox Hunt Drive, Cottonwood, CA 96022
MLS# 20260783Listed by: JOSH BARKER REAL ESTATE


Protect your home and budget from life's surprises with an Assurant Home Warranty, backed by a partner that supports you through every step of homeownership. Explore Plans.
© 2026 Better Homes and Gardens Real Estate LLC. An Anywhere Real Estate company. All rights reserved. Better Homes and Gardens® Real Estate is a registered trademark owned by Meredith Operations Corporation, licensed to Better Homes and Gardens Real Estate LLC and used with permission. Better Homes and Gardens Real Estate LLC fully supports the principles of the Fair Housing Act and the Equal Opportunity Act. Listing information is deemed reliable but is not guaranteed accurate.
Each office is independently owned and operated.
Any services or products provided by third parties are not provided by, affiliated with or related to Better Homes and Gardens Real Estate LLC, or its affiliated companies.