
19753 Lake California Drive, Cottonwood, CA 96022
Local realty services provided by:Better Homes and Gardens Real Estate Results
19753 Lake California Drive,Cottonwood, CA 96022
$329,000
- 3 Beds
- 2 Baths
- 1,480 sq. ft.
- Single family
- Active
Listed by: aimee toso
Office: exp realty of california, inc.
MLS#:26-3899
Source:CA_SAR
Price summary
- Price:$329,000
- Price per sq. ft.:$222.3
About this home
Welcome home to Lake California! This lovely 3-bedroom, 2-bath home offers comfortable living, an inviting open floor plan, vaulted ceilings, and a spacious kitchen with a convenient breakfast bar. Step outside to a fully fenced backyard with nicely maintained landscaping or enjoy the extra storage and convenience of the attached 2-car garage.
Enjoy incredibly low electric costs! Solar is currently leased at approximately $95/month, with the seller reporting annual true-up costs historically under $200. Solar lease is expected to be transferable to the new owner, subject to lease terms and approval.
Located within the private, gated Lake California community, residents enjoy an impressive collection of amenities including a private lake for boating and fishing, Sacramento River access and boat ramp, community pool, tennis and basketball courts, playgrounds, equestrian center, campground, parks, trails, disc golf and more! With so much recreation right outside your door and a great location between Redding and Red Bluff, this home offers an incredible combination of affordability, comfort and community living.
Come see everything 19753 Lake California Drive has to offer!...
Contact an agent
Home facts
- Year built:2004
- Listing ID #:26-3899
- Added:47 day(s) ago
- Updated:October 02, 2026 at 02:48 PM
Rooms and interior
- Bedrooms:3
- Total bathrooms:2
- Full bathrooms:2
- Flooring:Vinyl, Wall to Wall Carpet
- Dining Description:Breakfast Bar, Dining Area, Formal
- Kitchen Description:Built-in Microwave, Dishwasher, Disposal
- Bedroom Description:Master Bedroom Suite, Split Bedroom Plan
- Living area:1,480 sq. ft.
Heating and cooling
- Cooling:Central
- Heating:Forced Air, Heating
Structure and exterior
- Roof:Composition
- Year built:2004
- Building area:1,480 sq. ft.
- Lot area:0.24 Acres
- Lot Features:City Lot, Level
- Architectural Style:Traditional
- Construction Materials:Stucco
- Foundation Description:Slab
Utilities
- Water:Public
- Sewer:Public Sewer
Finances and disclosures
- Price:$329,000
- Price per sq. ft.:$222.3
Features and amenities
- Laundry features:In Unit, Laundry Room
- Amenities:Recreation Room, Spa
- Pool features:Community Pool
Parking
- Parking description:Attached Garage, RV Access/Parking
- Garage spaces:2
New listings near 19753 Lake California Drive
- New
 $55,000Active2 beds 1 baths784 sq. ft.
3789 Main Street, Cottonwood, CA 96022
MLS# 26-5607Listed by: EXP REALTY OF CALIFORNIA, INC. - New
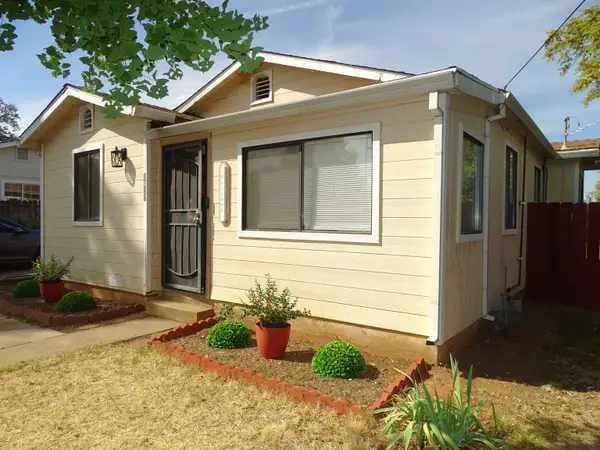 $269,000Active2 beds 1 baths939 sq. ft.
3426 Brush Street, Cottonwood, CA 96022
MLS# 20261361Listed by: COLDWELL BANKER SELECT REAL ESTATE - New
 $465,000Active3 beds 2 baths2,372 sq. ft.
3083 Majestic Oak Circle, Cottonwood, CA 96022
MLS# 26-5288Listed by: WATERMAN REAL ESTATE - New
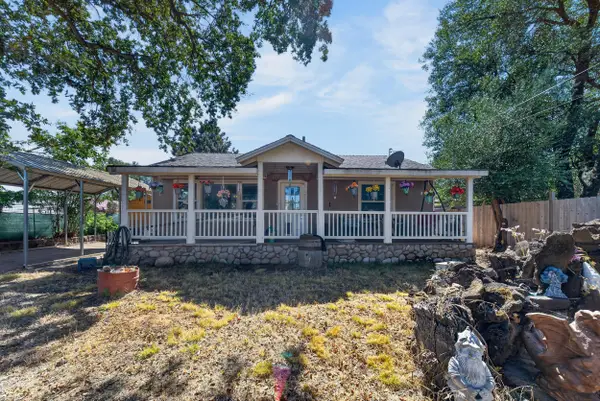 $275,000Active2 beds 2 baths1,192 sq. ft.
20887 2nd Street, Cottonwood, CA 96022
MLS# 26-5200Listed by: EXP REALTY OF NORTHERN CALIFORNIA, INC. - New
 $669,000Active4 beds 3 baths2,298 sq. ft.
19720 Gas Point Road, Cottonwood, CA 96022
MLS# 26-5282Listed by: REAL BROKERAGE TECHNOLOGIES - New
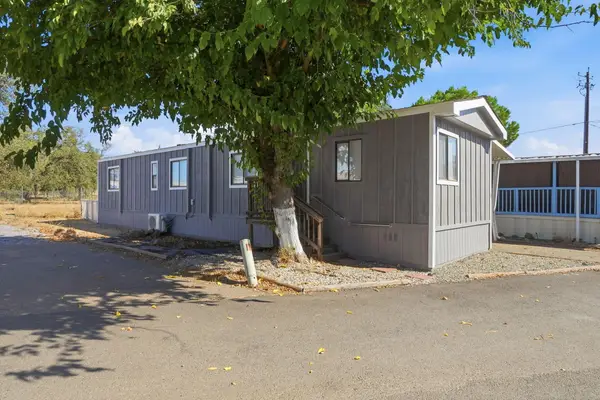 $54,900Active2 beds 1 baths784 sq. ft.
3850 Main Street, Cottonwood, CA 96022
MLS# 26-5203Listed by: KELLER WILLIAMS REALTY IRVINE  $945,000Active24.7 Acres
3621 Rhonda Road, Cottonwood, CA 96022
MLS# 26-5005Listed by: ALPINE REALTY, INC. $415,000Active3 beds 2 baths1,430 sq. ft.
3212 Ark Way, Cottonwood, CA 96022
MLS# 26-4809Listed by: EXP REALTY OF NORTHERN CALIFORNIA, INC.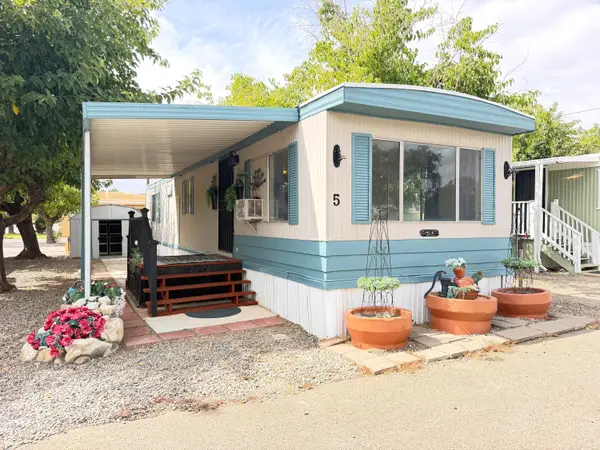 $23,500Pending1 beds 1 baths648 sq. ft.
3789 Main Street, Cottonwood, CA 96022
MLS# 26-4556Listed by: YOUNG AND COMPANY REAL ESTATE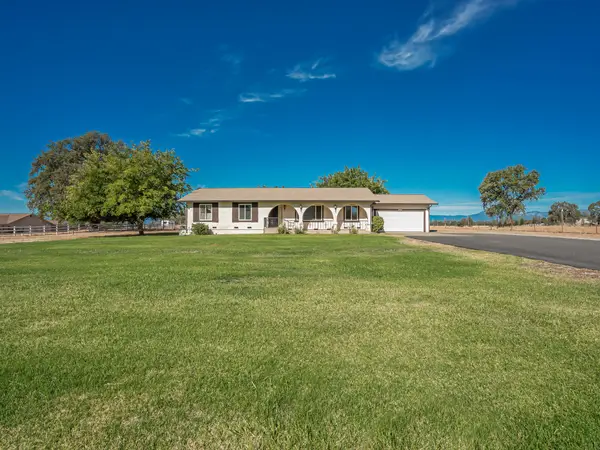 $469,000Pending3 beds 2 baths1,574 sq. ft.
3404 Majestic Oak Circle, Cottonwood, CA 96022
MLS# 26-4443Listed by: RELEVANT REAL ESTATE


Protect your home and budget from life's surprises with an Assurant Home Warranty, backed by a partner that supports you through every step of homeownership. Explore Plans.
© 2026 Better Homes and Gardens Real Estate LLC. An Anywhere Real Estate company. All rights reserved. Better Homes and Gardens® Real Estate is a registered trademark owned by Meredith Operations Corporation, licensed to Better Homes and Gardens Real Estate LLC and used with permission. Better Homes and Gardens Real Estate LLC fully supports the principles of the Fair Housing Act and the Equal Opportunity Act. Listing information is deemed reliable but is not guaranteed accurate.
Each office is independently owned and operated.
Any services or products provided by third parties are not provided by, affiliated with or related to Better Homes and Gardens Real Estate LLC, or its affiliated companies.