
20620 Scenic Drive, Cottonwood, CA 96022
Local realty services provided by:Better Homes and Gardens Real Estate Results
20620 Scenic Drive,Cottonwood, CA 96022
$374,500
- 3 Beds
- 2 Baths
- 1,144 sq. ft.
- Single family
- Active
Office: inspired homes legacy, llc.
MLS#:20261356
Source:CA_THCAR
Price summary
- Price:$374,500
- Price per sq. ft.:$327.36
About this home
This classic country home just finished its stunning modern makeover. Meticulous renovation of nearly every finish and fixture: new roof, new HVAC and ducting, new Luxury Vinyl plank flooring throughout, stunning Alder custom kitchen cabinetry with granite countertops and stainless steel appliance package, stylish bathrooms with custom tile, fixtures, and lighted mirrors. Ideal sized 1.32 acre lot with just enough room for animals, parking or 4H, but not too much to handle. Covered back patio, tiled fireplace with salvaged timber hearth, and new well too! This rare turnkey country offering is ready to go!
Contact an agent
Home facts
- Year built:1966
- Listing ID #:20261356
- Added:41 day(s) ago
- Updated:October 22, 2026 at 03:11 PM
Rooms and interior
- Bedrooms:3
- Total bathrooms:2
- Full bathrooms:2
- Kitchen Description:Dishwasher, Eat In Kitchen, Electric Range, Microwave
- Basement:Yes
- Living area:1,144 sq. ft.
Heating and cooling
- Cooling:Central Air
- Heating:Central
- Central air:Yes
Structure and exterior
- Roof:Composition
- Year built:1966
- Building area:1,144 sq. ft.
- Lot area:1.32 Acres
- Lot Features:RuralLot, Trees
- Exterior Features:Patio
Utilities
- Water:Private, Well
- Sewer:Septic Tank
Finances and disclosures
- Price:$374,500
- Price per sq. ft.:$327.36
Features and amenities
- Appliances:Dishwasher, Electric Range, Microwave
Parking
- Parking description:Asphalt Driveway, Attached, Concrete, Garage
- Garage:Yes
- Garage spaces:2
New listings near 20620 Scenic Drive
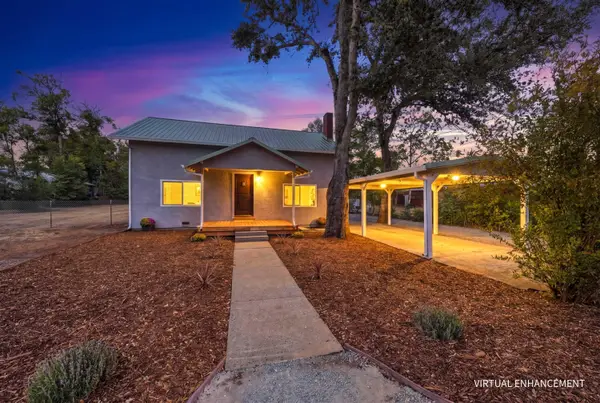 $399,950Active5 beds 2 baths2,000 sq. ft.
20792 2nd Street, Cottonwood, CA 96022
MLS# 26-6481Listed by: TERENCE DAVIS & ASSOCIATES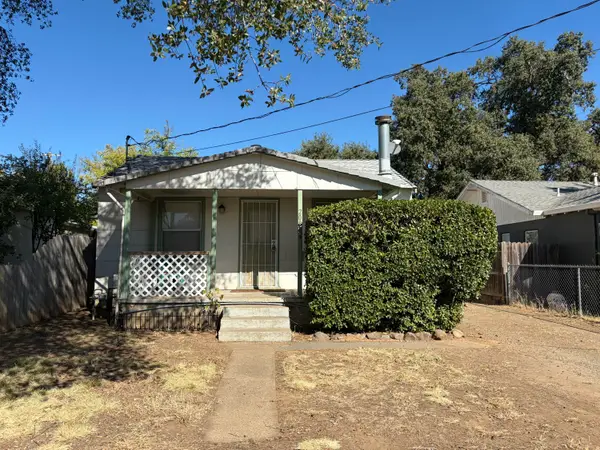 $175,000Active1 beds 1 baths700 sq. ft.
20864 3rd Street, Cottonwood, CA 96022
MLS# 26-6333Listed by: REAL ESTATE SOLUTIONS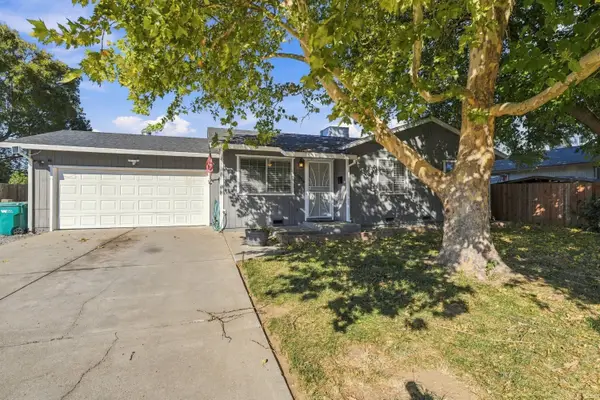 $319,900Active3 beds 2 baths1,059 sq. ft.
20856 Long Branch Drive, Cottonwood, CA 96022
MLS# 26-6302Listed by: WISE HOUSE REALTY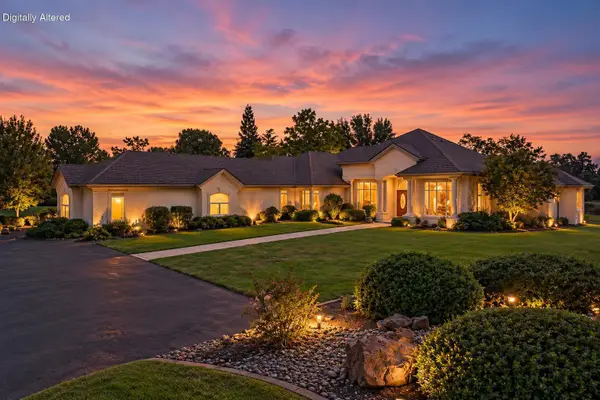 $1,149,900Active6 beds 5 baths4,379 sq. ft.
3031 Denice Way, Cottonwood, CA 96022
MLS# 26-5995Listed by: JOSH BARKER REAL ESTATE $549,995Active5 beds 3 baths2,400 sq. ft.
3180 Main Street, Cottonwood, CA 96022
MLS# 26-5390Listed by: SHASTA SOTHEBY'S INTERNATIONAL REALTY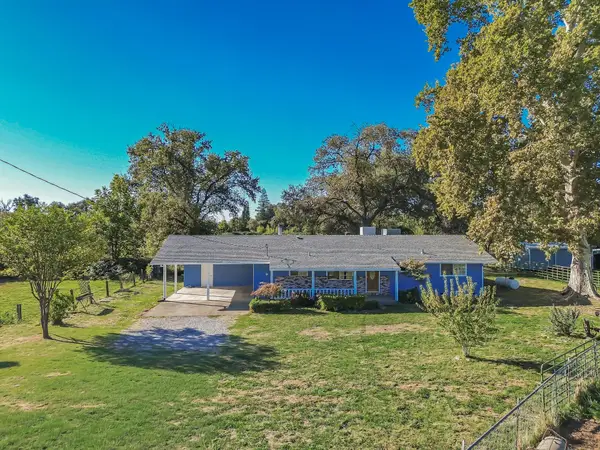 $550,000Pending3 beds 2 baths1,734 sq. ft.
20207 Gas Point Road, Cottonwood, CA 96022
MLS# 26-5683Listed by: YOUNG AND COMPANY REAL ESTATE $45,000Active2 beds 1 baths784 sq. ft.
3789 Main Street, Cottonwood, CA 96022
MLS# 26-5607Listed by: EXP REALTY OF CALIFORNIA, INC.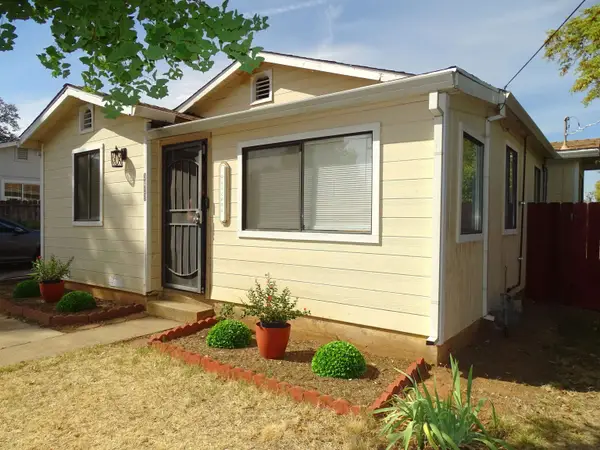 $259,000Active2 beds 1 baths939 sq. ft.
3426 Brush Street, Cottonwood, CA 96022
MLS# 20261361Listed by: COLDWELL BANKER SELECT REAL ESTATE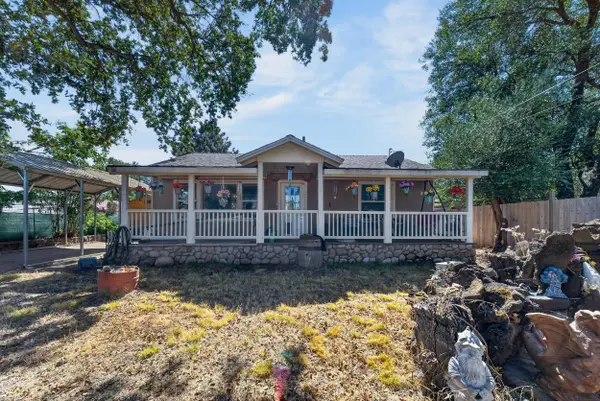 $275,000Active2 beds 2 baths1,192 sq. ft.
20887 2nd Street, Cottonwood, CA 96022
MLS# 26-5200Listed by: EXP REALTY OF NORTHERN CALIFORNIA, INC.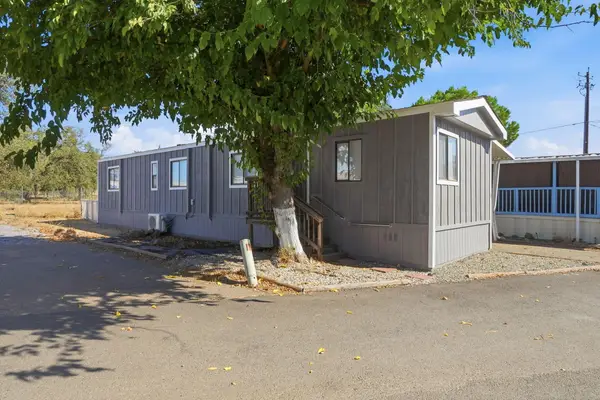 $54,900Active2 beds 1 baths784 sq. ft.
3850 Main Street, Cottonwood, CA 96022
MLS# 26-5203Listed by: KELLER WILLIAMS REALTY IRVINE


Protect your home and budget from life's surprises with an Assurant Home Warranty, backed by a partner that supports you through every step of homeownership. Explore Plans.
© 2026 Better Homes and Gardens Real Estate LLC. An Anywhere Real Estate company. All rights reserved. Better Homes and Gardens® Real Estate is a registered trademark owned by Meredith Operations Corporation, licensed to Better Homes and Gardens Real Estate LLC and used with permission. Better Homes and Gardens Real Estate LLC fully supports the principles of the Fair Housing Act and the Equal Opportunity Act. Listing information is deemed reliable but is not guaranteed accurate.
Each office is independently owned and operated.
Any services or products provided by third parties are not provided by, affiliated with or related to Better Homes and Gardens Real Estate LLC, or its affiliated companies.