
21041 4th Street, Cottonwood, CA 96022
Local realty services provided by:Better Homes and Gardens Real Estate Results
21041 4th Street,Cottonwood, CA 96022
$283,900
- 3 Beds
- 1 Baths
- 1,176 sq. ft.
- Single family
- Pending
Listed by: sandra m mckenna
Office: banner real estate
MLS#:26-2358
Source:CA_SAR
Price summary
- Price:$283,900
- Price per sq. ft.:$241.41
About this home
Charming, recently renovated 3- bedroom, 1-bath home offering modern touches throughout. Enjoy luxury vinyl plank flooring in the main living area, SS appliances and granite counter tops in kitchen, Each bedroom is equipped with its own evergy-efficient mini-split system for personalized heating and cooling. and new carpet. Fresh paint inside and out. Conveniently located near elementary schools, with easy access to highway 5 and just minutes from the Holiday Market for convenient shopping.
Contact an agent
Home facts
- Year built:1956
- Listing ID #:26-2358
- Added:88 day(s) ago
- Updated:May 29, 2026 at 07:23 AM
Rooms and interior
- Bedrooms:3
- Total bathrooms:1
- Full bathrooms:1
- Flooring:Luxury Vinyl, Wall to Wall Carpet
- Dining Description:Dining Area
- Kitchen Description:Dishwasher, Exhaust Over Stove Microwave, Granite Slab Counter Tops, Range/Oven
- Living area:1,176 sq. ft.
Heating and cooling
- Cooling:Mini-Split
- Heating:Forced Air, Heating
Structure and exterior
- Roof:Composition
- Year built:1956
- Building area:1,176 sq. ft.
- Lot area:0.26 Acres
- Lot Features:City Lot, Level
- Architectural Style:Ranch
- Construction Materials:Wood Siding
- Foundation Description:Raised
Utilities
- Water:Public
- Sewer:Sewer
Finances and disclosures
- Price:$283,900
- Price per sq. ft.:$241.41
Parking
- Total parking spaces:3
New listings near 21041 4th Street
- New
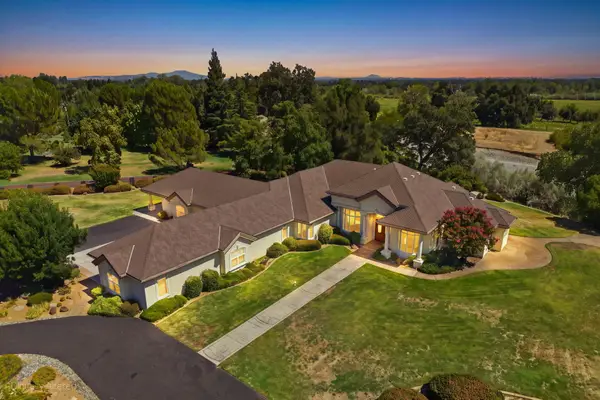 $1,245,000Active6 beds 5 baths4,379 sq. ft.
3031 Denice Way, Cottonwood, CA 96022
MLS# 26-3784Listed by: EXP REALTY OF CALIFORNIA, INC. - New
 $289,000Active3 beds 2 baths1,460 sq. ft.
20960 1st Street, Cottonwood, CA 96022
MLS# 20261112Listed by: RE/MAX TOP PROPERTIES - New
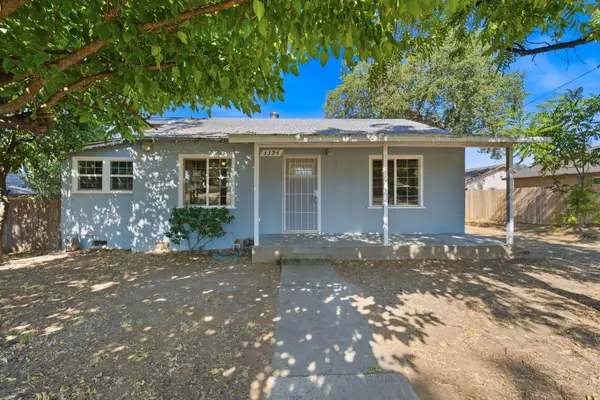 $239,900Active2 beds 2 baths930 sq. ft.
3394 Parkway Street, Cottonwood, CA 96022
MLS# 26-3731Listed by: MOVE REALTY 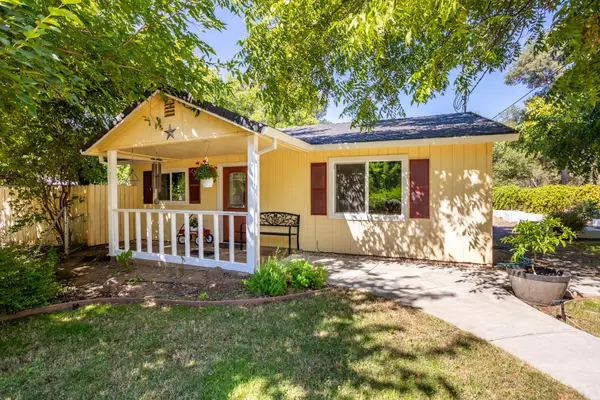 $375,000Active3 beds 2 baths1,680 sq. ft.
3444 Frances Street, Cottonwood, CA 96022
MLS# 26-3682Listed by: REAL BROKERAGE TECHNOLOGIES $595,000Active3 beds 3 baths2,698 sq. ft.
2764 Majestic Oaks Circle, Cottonwood, CA 96022
MLS# 226094341Listed by: EXP REALTY OF NORTHERN CALIFORNIA, INC. $529,900Pending3 beds 3 baths1,888 sq. ft.
3293 Denice Way, Cottonwood, CA 96022
MLS# 26-3541Listed by: RELEVANT REAL ESTATE- Open Sat, 9 to 11am
 $424,900Active4 beds 2 baths1,618 sq. ft.
20620 Collin Court, Cottonwood, CA 96022
MLS# 26-3540Listed by: RELEVANT REAL ESTATE  $399,000Active2 beds 1 baths796 sq. ft.
19600 Hidden Hills Road, Cottonwood, CA 96022
MLS# 26-3535Listed by: RELEVANT REAL ESTATE $299,000Active3 beds 2 baths1,208 sq. ft.
20934 Foster Street, Cottonwood, CA 96022
MLS# 26-3412Listed by: YOUNG AND COMPANY REAL ESTATE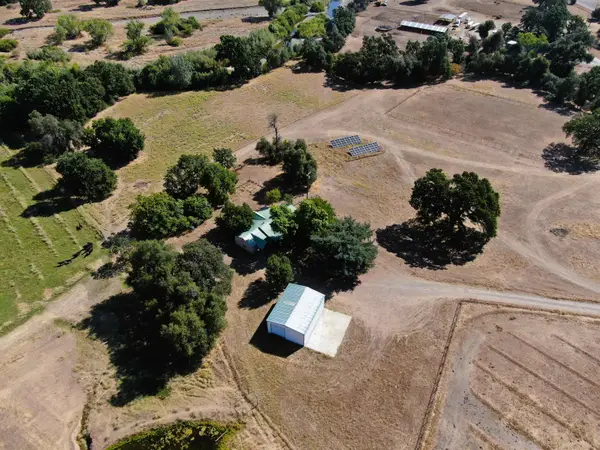 $1,495,000Active3 beds 2 baths2,000 sq. ft.
Address Withheld By Seller, Cottonwood, CA 96022
MLS# 20260930Listed by: MARTINEZ RANCH MANAGEMENT AND REAL ESTATE


Protect your home and budget from life's surprises with an Assurant Home Warranty, backed by a partner that supports you through every step of homeownership. Explore Plans.
© 2026 Better Homes and Gardens Real Estate LLC. An Anywhere Real Estate company. All rights reserved. Better Homes and Gardens® Real Estate is a registered trademark owned by Meredith Operations Corporation, licensed to Better Homes and Gardens Real Estate LLC and used with permission. Better Homes and Gardens Real Estate LLC fully supports the principles of the Fair Housing Act and the Equal Opportunity Act. Listing information is deemed reliable but is not guaranteed accurate.
Each office is independently owned and operated.
Any services or products provided by third parties are not provided by, affiliated with or related to Better Homes and Gardens Real Estate LLC, or its affiliated companies.