
21913 Chimney Rock Drive, Cottonwood, CA 96022
Local realty services provided by:Better Homes and Gardens Real Estate Results
21913 Chimney Rock Drive,Cottonwood, CA 96022
$325,000
- 3 Beds
- 3 Baths
- 1,352 sq. ft.
- Single family
- Active
Listed by: cory meyer
Office: exp realty of northern california
MLS#:20260927
Source:CA_THCAR
Price summary
- Price:$325,000
- Price per sq. ft.:$240.38
About this home
Welcome to 21913 Chimney Rock Drive, located in the gated community of Lake California, where residents enjoy a unique combination of privacy and outstanding amenities. This 24 hour guarded community offers a private lake, private boat launch into the Sacramento River, community pool, restaurant and bar, equestrian facility, private airstrip, parks, and so much more. Inside, this 3 bedroom, 2 bathroom home offers a comfortable and functional layout with a spacious living area that flows nicely into the kitchen and dining space. Whether you're looking for your first home, a place to downsize, or simply want to enjoy everything Lake California has to offer, this home provides a solid foundation and is move in ready. Outside, you'll find a large, flat backyard with mature landscaping, offering plenty of room for entertaining, gardening, pets, or simply relaxing outdoors. The property also includes a two car garage and RV parking, giving you extra flexibility for vehicles, trailers, or recreational toys. If you've been looking for a great home in a community with exceptional amenities and a great lifestyle, this is a fantastic opportunity to make Lake California your home....
Contact an agent
Home facts
- Year built:2004
- Subdivision & Development:Lake California
- Listing ID #:20260927
- Added:48 day(s) ago
- Updated:August 21, 2026 at 02:57 PM
Rooms and interior
- Bedrooms:3
- Total bathrooms:3
- Full bathrooms:2
- Half bathrooms:1
- Flooring:Carpet, Laminate
- Kitchen Description:Dishwasher, Disposal, Microwave, Range Hood
- Basement:Yes
- Living area:1,352 sq. ft.
Heating and cooling
- Cooling:Central Air
- Heating:Central
- Central air:Yes
Structure and exterior
- Roof:Composition
- Year built:2004
- Building area:1,352 sq. ft.
- Lot area:0.24 Acres
- Lot Features:BackYard, Landscaped
- Exterior Features:Deck
- Foundation Description:Slab
Utilities
- Water:Community Coop
Finances and disclosures
- Price:$325,000
- Price per sq. ft.:$240.38
Features and amenities
- Appliances:Dishwasher, Disposal, Microwave, Range Hood
- Laundry features:Common Area
Parking
- Parking description:Attached, Garage, RV Access Parking
- Garage:Yes
- Garage spaces:2
New listings near 21913 Chimney Rock Drive
- New
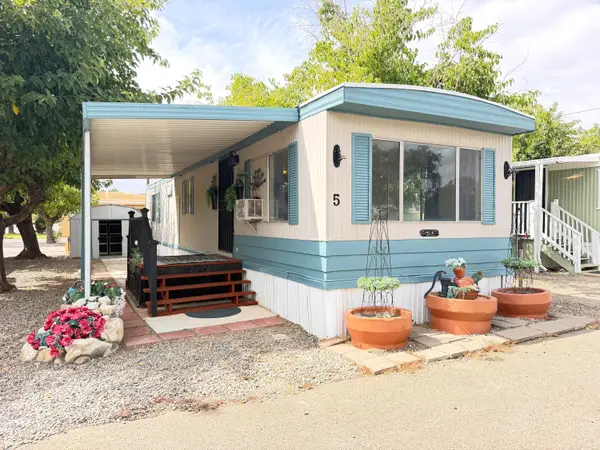 $23,500Active1 beds 1 baths648 sq. ft.
3789 Main Street, Cottonwood, CA 96022
MLS# 26-4556Listed by: YOUNG AND COMPANY REAL ESTATE - New
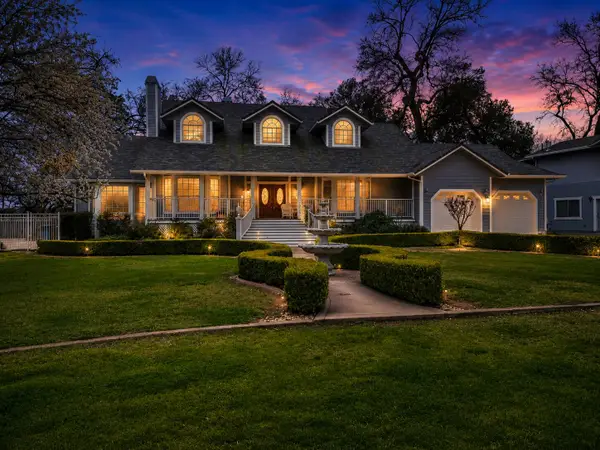 $869,000Active3 beds 3 baths3,365 sq. ft.
3016 Majestic Oak Circle, Cottonwood, CA 96022
MLS# 26-4526Listed by: JOSH BARKER REAL ESTATE - New
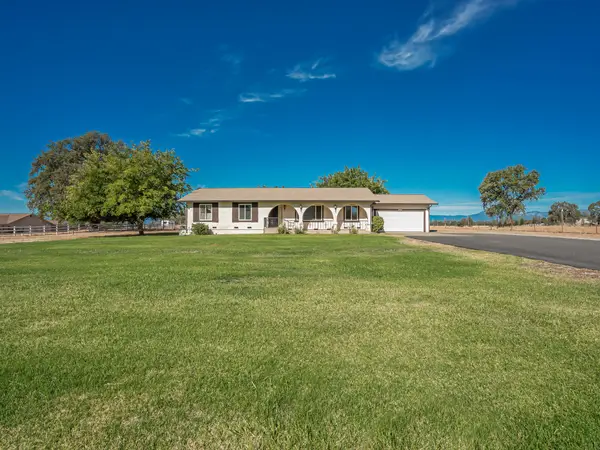 $469,000Active3 beds 2 baths1,574 sq. ft.
3404 Majestic Oak Circle, Cottonwood, CA 96022
MLS# 26-4443Listed by: RELEVANT REAL ESTATE - New
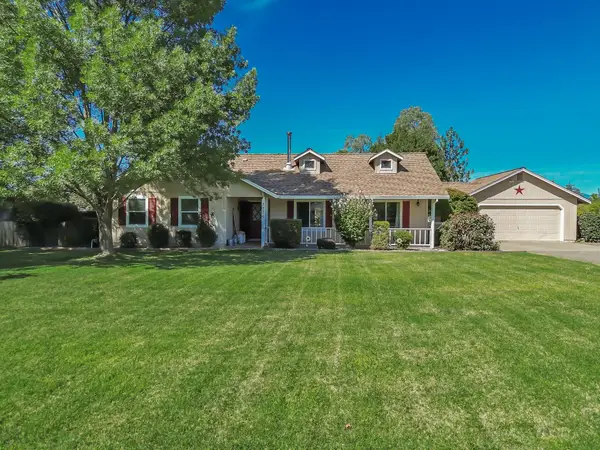 $472,500Active3 beds 2 baths1,564 sq. ft.
3276 Denice Way, Cottonwood, CA 96022
MLS# 26-4444Listed by: RELEVANT REAL ESTATE - New
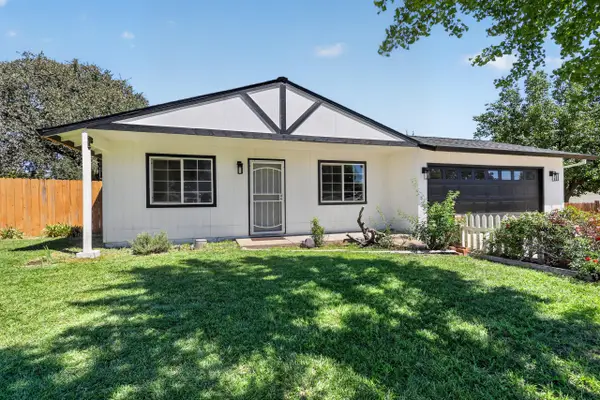 $369,000Active3 beds 2 baths1,080 sq. ft.
3869 Hurner Court, Cottonwood, CA 96022
MLS# 26-4404Listed by: RELEVANT REAL ESTATE 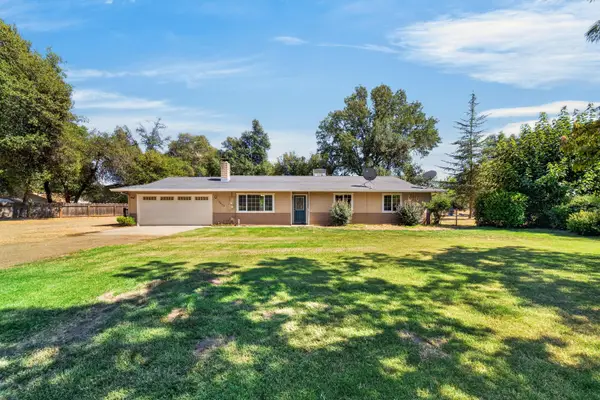 $349,900Active3 beds 2 baths1,240 sq. ft.
19679 Nirvana Road, Cottonwood, CA 96022
MLS# 26-4182Listed by: REAL BROKERAGE TECHNOLOGIES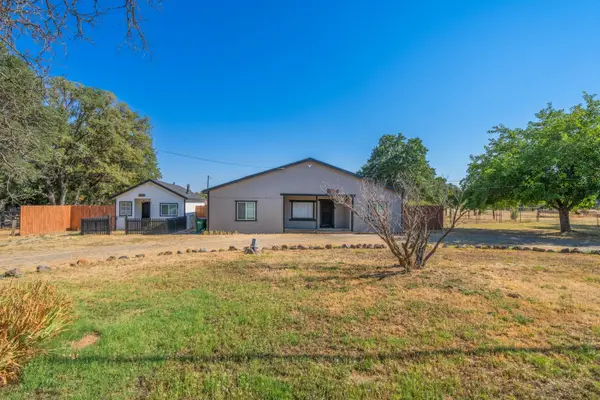 $375,000Active3 beds 2 baths1,550 sq. ft.
19819 And 19825 Gas Point Road, Cottonwood, CA 96022
MLS# 26-4112Listed by: SEASONS REAL ESTATE, INC.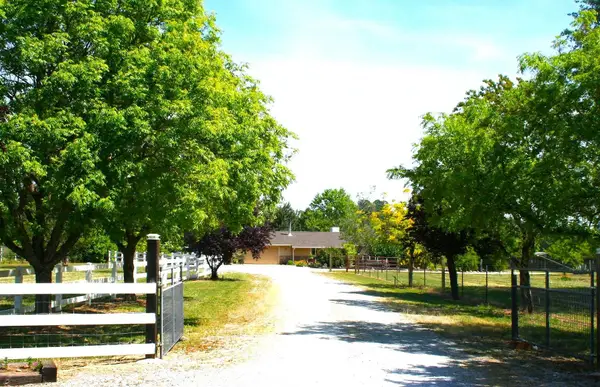 $527,000Active3 beds 2 baths1,489 sq. ft.
2520 Majestic Oak, Cottonwood, CA 96022
MLS# 26-4072Listed by: CALIFORNIA PREFERRED PROPERTIES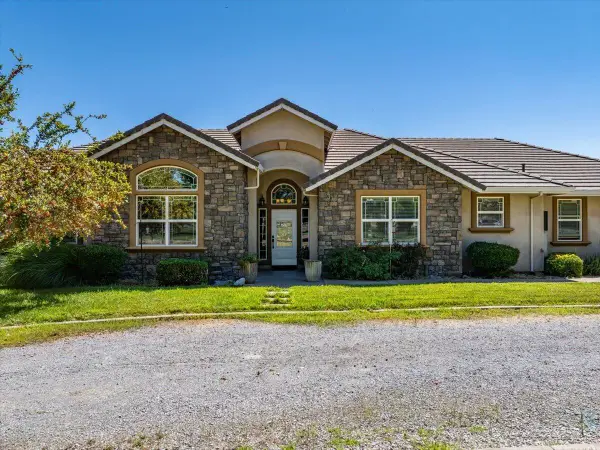 $750,000Active3 beds 3 baths2,388 sq. ft.
3125 Ark Way, Cottonwood, CA 96022
MLS# 26-3893Listed by: COLDWELL BANKER SELECT REAL ESTATE - REDDING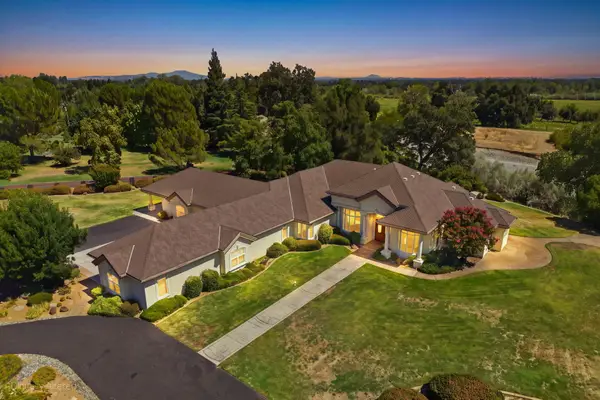 $1,245,000Active6 beds 5 baths4,379 sq. ft.
3031 Denice Way, Cottonwood, CA 96022
MLS# 26-3784Listed by: EXP REALTY OF CALIFORNIA, INC.


Protect your home and budget from life's surprises with an Assurant Home Warranty, backed by a partner that supports you through every step of homeownership. Explore Plans.
© 2026 Better Homes and Gardens Real Estate LLC. An Anywhere Real Estate company. All rights reserved. Better Homes and Gardens® Real Estate is a registered trademark owned by Meredith Operations Corporation, licensed to Better Homes and Gardens Real Estate LLC and used with permission. Better Homes and Gardens Real Estate LLC fully supports the principles of the Fair Housing Act and the Equal Opportunity Act. Listing information is deemed reliable but is not guaranteed accurate.
Each office is independently owned and operated.
Any services or products provided by third parties are not provided by, affiliated with or related to Better Homes and Gardens Real Estate LLC, or its affiliated companies.