
22301 River View Drive, Cottonwood, CA 96022
Local realty services provided by:Better Homes and Gardens Real Estate Results
22301 River View Drive,Cottonwood, CA 96022
$250,000
- 3 Beds
- 2 Baths
- 1,344 sq. ft.
- Single family
- Active
Listed by: tera lipski, curt largent
Office: terence davis & associates
MLS#:26-5023
Source:CA_SAR
Price summary
- Price:$250,000
- Price per sq. ft.:$186.01
About this home
Amazing opportunity in the beautiful, gated Lake California community! This three-bedroom, two-bath home offers comfortable living space and endless potential to create your own backyard gardening oasis! Ready for its new owners, this property is waiting for someone to make it feel like home again. Enjoy privacy and access to all the community amenities, including a guarded security gate, clubhouse, swimming pool, tennis courts, and endless scenic walking trails. Don't let this opportunity pass you by--come experience everything Lake California has to offer!
Contact an agent
Home facts
- Year built:1974
- Listing ID #:26-5023
- Added:1 day(s) ago
- Updated:September 18, 2026 at 02:22 PM
Rooms and interior
- Bedrooms:3
- Total bathrooms:2
- Full bathrooms:2
- Flooring:Laminate, Tile, Wall to Wall Carpet
- Kitchen Description:Range/Oven
- Living area:1,344 sq. ft.
Heating and cooling
- Cooling:Evaporative
- Heating:Furnace Wall, Heating
Structure and exterior
- Roof:Composition
- Year built:1974
- Building area:1,344 sq. ft.
- Lot area:0.22 Acres
- Lot Features:City Lot, Level
- Architectural Style:Traditional
- Construction Materials:T1-11
- Foundation Description:Concrete Perimeter, Slab
Utilities
- Sewer:Septic
Finances and disclosures
- Price:$250,000
- Price per sq. ft.:$186.01
Features and amenities
- Laundry features:Hook-ups
Parking
- Parking description:Attached Garage
- Garage spaces:2
New listings near 22301 River View Drive
- New
 $945,000Active24.7 Acres
3621 Rhonda Road, Cottonwood, CA 96022
MLS# 26-5005Listed by: ALPINE REALTY, INC. - New
 $415,000Active3 beds 2 baths1,430 sq. ft.
3212 Ark Way, Cottonwood, CA 96022
MLS# 26-4809Listed by: EXP REALTY OF NORTHERN CALIFORNIA, INC. 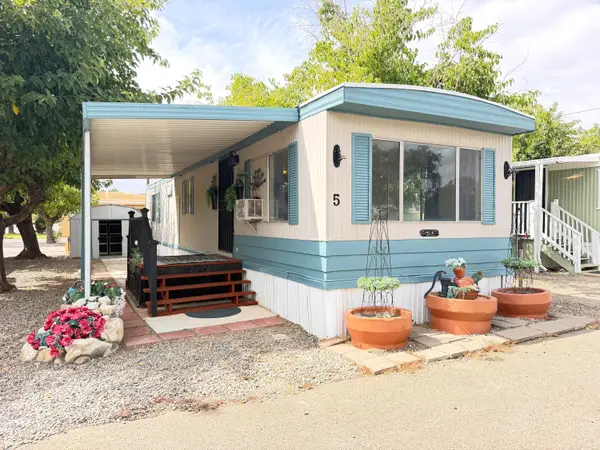 $23,500Active1 beds 1 baths648 sq. ft.
3789 Main Street, Cottonwood, CA 96022
MLS# 26-4556Listed by: YOUNG AND COMPANY REAL ESTATE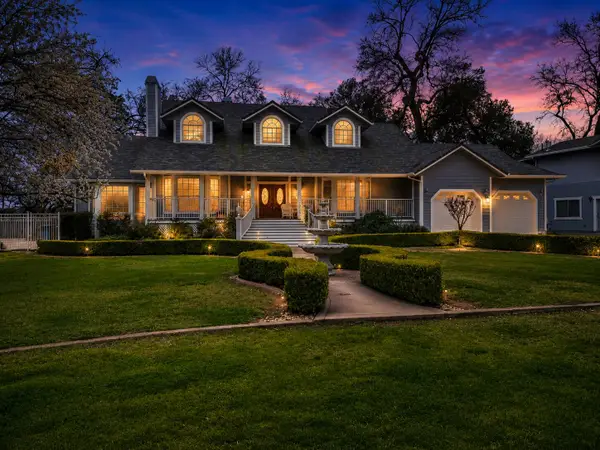 $869,000Active3 beds 3 baths3,365 sq. ft.
3016 Majestic Oak Circle, Cottonwood, CA 96022
MLS# 26-4526Listed by: JOSH BARKER REAL ESTATE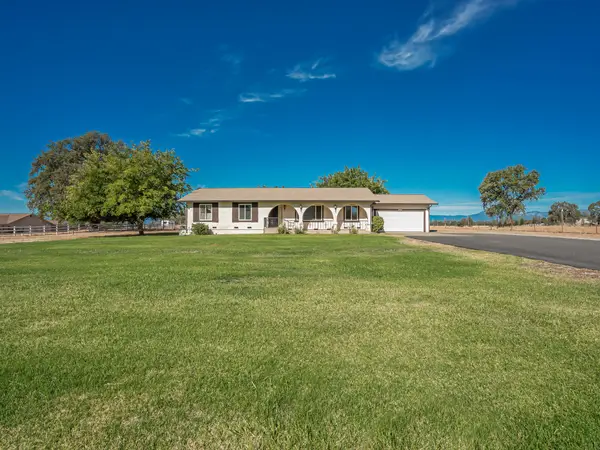 $469,000Active3 beds 2 baths1,574 sq. ft.
3404 Majestic Oak Circle, Cottonwood, CA 96022
MLS# 26-4443Listed by: RELEVANT REAL ESTATE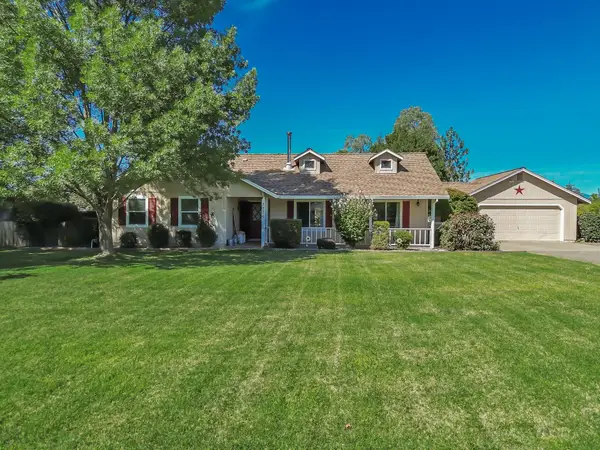 $472,500Active3 beds 2 baths1,564 sq. ft.
3276 Denice Way, Cottonwood, CA 96022
MLS# 26-4444Listed by: RELEVANT REAL ESTATE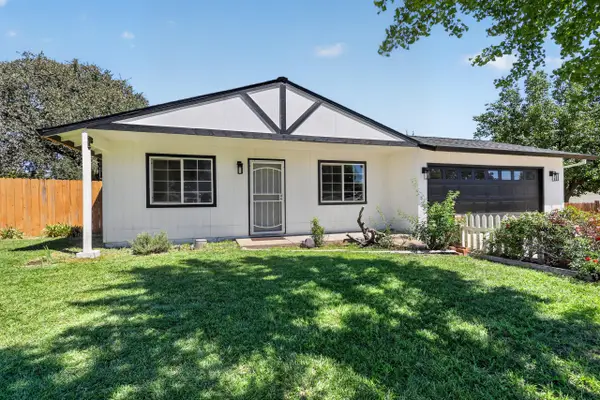 $369,000Pending3 beds 2 baths1,080 sq. ft.
3869 Hurner Court, Cottonwood, CA 96022
MLS# 26-4404Listed by: RELEVANT REAL ESTATE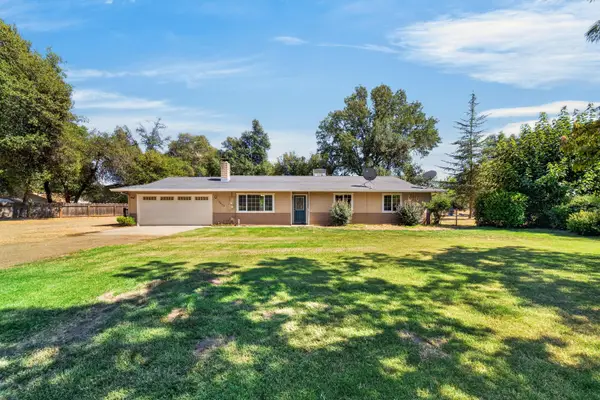 $349,900Active3 beds 2 baths1,240 sq. ft.
19679 Nirvana Road, Cottonwood, CA 96022
MLS# 26-4182Listed by: REAL BROKERAGE TECHNOLOGIES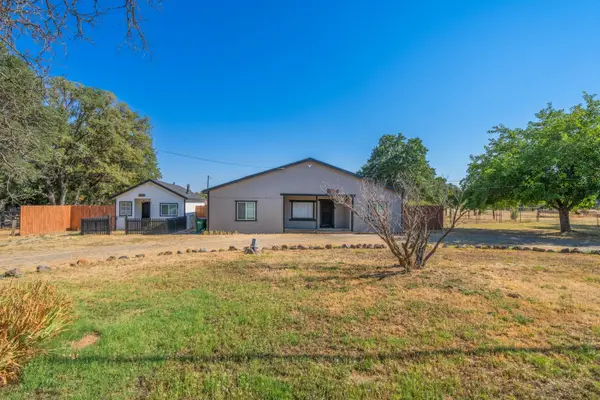 $375,000Active3 beds 2 baths1,550 sq. ft.
19819 And 19825 Gas Point Road, Cottonwood, CA 96022
MLS# 26-4112Listed by: SEASONS REAL ESTATE, INC.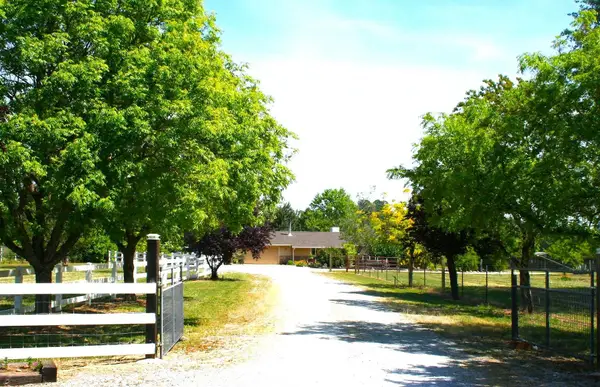 $527,000Active3 beds 2 baths1,489 sq. ft.
2520 Majestic Oak, Cottonwood, CA 96022
MLS# 26-4072Listed by: CALIFORNIA PREFERRED PROPERTIES


Protect your home and budget from life's surprises with an Assurant Home Warranty, backed by a partner that supports you through every step of homeownership. Explore Plans.
© 2026 Better Homes and Gardens Real Estate LLC. An Anywhere Real Estate company. All rights reserved. Better Homes and Gardens® Real Estate is a registered trademark owned by Meredith Operations Corporation, licensed to Better Homes and Gardens Real Estate LLC and used with permission. Better Homes and Gardens Real Estate LLC fully supports the principles of the Fair Housing Act and the Equal Opportunity Act. Listing information is deemed reliable but is not guaranteed accurate.
Each office is independently owned and operated.
Any services or products provided by third parties are not provided by, affiliated with or related to Better Homes and Gardens Real Estate LLC, or its affiliated companies.