
2764 Majestic Oaks Circle, Cottonwood, CA 96022
Local realty services provided by:Better Homes and Gardens Real Estate Integrity Real Estate
2764 Majestic Oaks Circle,Cottonwood, CA 96022
$575,000
- 3 Beds
- 3 Baths
- 2,698 sq. ft.
- Single family
- Active
Listed by: monet templeton
Office: exp realty of northern california, inc.
MLS#:226094341
Source:MFMLS
Price summary
- Price:$575,000
- Price per sq. ft.:$213.12
About this home
Welcome home to your own private NorCal retreat, where majestic oak trees, breathtaking mountain views, & peaceful country living create the perfect place to make lifelong memories. Situated on beautifully usable acreage in 1 of Cottonwood's most desirable locations, this exceptional ranch-style estate offers the rare combination of privacy, comfort, & endless possibilities. Designed for both everyday living & entertaining, the spacious 2,698 sq ft home features 3 bed, 3 bath, including 2 private primary suites, making it ideal for multi-generational living, extended family, or welcoming guests. The inviting formal living room showcases custom built-in bookshelves & a stunning river-rock fireplace, while the oversized family room provides the perfect setting for movie nights, game days, or large gatherings. The well-appointed kitchen offers beautiful oak cabinetry, stainless steel appliances, a premium Decor convection oven & cooktop, generous workspace, & easy access to the covered back patio where morning coffee & unforgettable sunsets await. A large laundry room & a finished bonus room w/crown molding provide flexible space for a home office, fitness room, or additional living area. Dual HVAC systems ensure year-round comfort and 50 yr presidential roof for peace of mind. Outside, the opportunities are endless. A double custom gated entrance welcomes you home, while stamped concrete walkways, artistic accents, & expansive covered front & rear porches create inviting outdoor living spaces beneath mature oak trees. The oversized detached two-car shop or other large custom separate building is ready to become an ADU, guest quarters, workshop, home business, or creative studio. Flat, usable land provides room for horses, livestock, gardens, RV parking, recreational toys, or simply enjoying wide-open space. Wake up to spectacular views of Mt Lassen and experience the beauty of every season. Located just minutes from Cottonwood, Anderson, and Redding, you'll enjoy all the convenience this property provides....
Contact an agent
Home facts
- Year built:1990
- Subdivision & Development:Oak Park Subdivision
- Listing ID #:226094341
- Added:50 day(s) ago
- Updated:September 15, 2026 at 03:08 PM
Rooms and interior
- Bedrooms:3
- Total bathrooms:3
- Full bathrooms:3
- Flooring:Carpet, Concrete, Tile Floor
- Kitchen Description:Dishwasher, Ice Maker, Microwave
- Living area:2,698 sq. ft.
Heating and cooling
- Cooling:Ceiling Fan(s), Central
- Heating:Baseboard, Central, Pellet Stove, Propane, Radiant, Wood Stove
Structure and exterior
- Roof:Composition Shingle
- Year built:1990
- Building area:2,698 sq. ft.
- Lot area:3.3 Acres
- Construction Materials:Stone, Wood Siding
- Exterior Features:Covered Patio, Front Porch
- Foundation Description:Concrete Perimeter, Raised Foundation
- Levels:2 Story
Utilities
- Sewer:Septic System
Finances and disclosures
- Price:$575,000
- Price per sq. ft.:$213.12
Features and amenities
- Appliances:Dishwasher, Microwave
- Laundry features:Cabinets, Ground Floor, Inside Laundry Area, Inside Laundry Room, Sink
- Amenities:Cathedral Ceiling, Storage Area(s)
Parking
- Garage spaces:4
 MetroList MLS 2026. This information is being provided by MetroList MLS. All measurements and calculations of area are approximate. Information provided by Seller/Other sources, not verified by Broker. All interested persons should independently verify accuracy of information. Provided properties may or may not be listed by the office/agent presenting the information. Data Updated: September 15, 2026. Information being provided is for consumers' personal, non-commercial use and may not be used for any purpose other than to identify prospective properties consumers may be interested in purchasing. Information deemed reliable but not guaranteed. Any offer of compensation is made only to Participants of MLS where the subject listing is filed and in accordance with such MLS's regulations or rules.
New listings near 2764 Majestic Oaks Circle
- New
 $415,000Active3 beds 2 baths1,430 sq. ft.
3212 Ark Way, Cottonwood, CA 96022
MLS# 26-4809Listed by: EXP REALTY OF NORTHERN CALIFORNIA, INC. 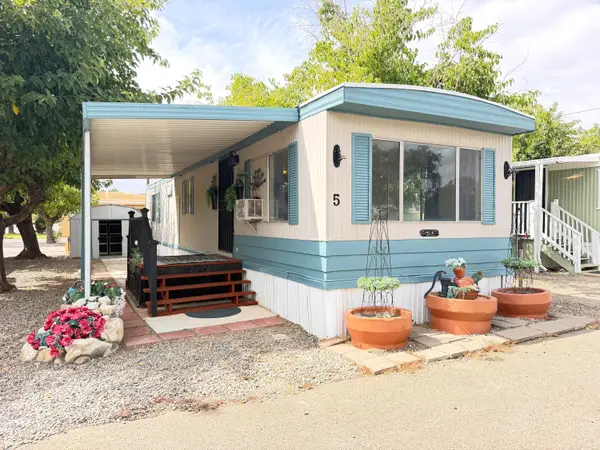 $23,500Active1 beds 1 baths648 sq. ft.
3789 Main Street, Cottonwood, CA 96022
MLS# 26-4556Listed by: YOUNG AND COMPANY REAL ESTATE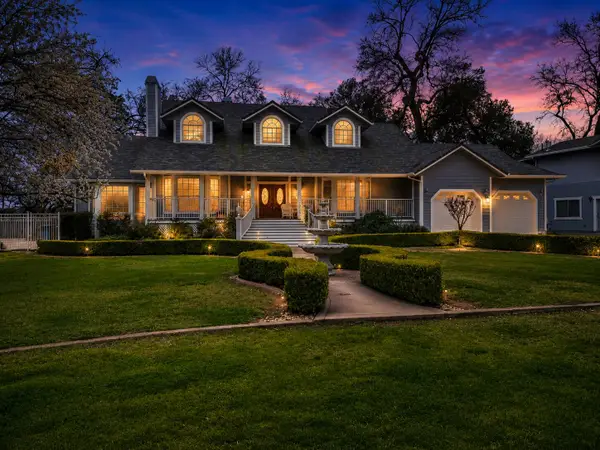 $869,000Active3 beds 3 baths3,365 sq. ft.
3016 Majestic Oak Circle, Cottonwood, CA 96022
MLS# 26-4526Listed by: JOSH BARKER REAL ESTATE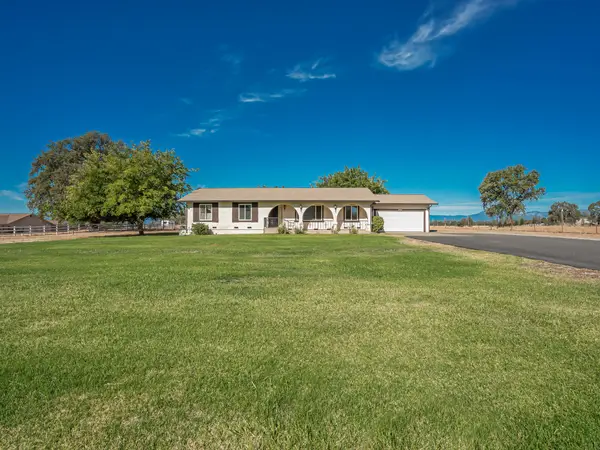 $469,000Active3 beds 2 baths1,574 sq. ft.
3404 Majestic Oak Circle, Cottonwood, CA 96022
MLS# 26-4443Listed by: RELEVANT REAL ESTATE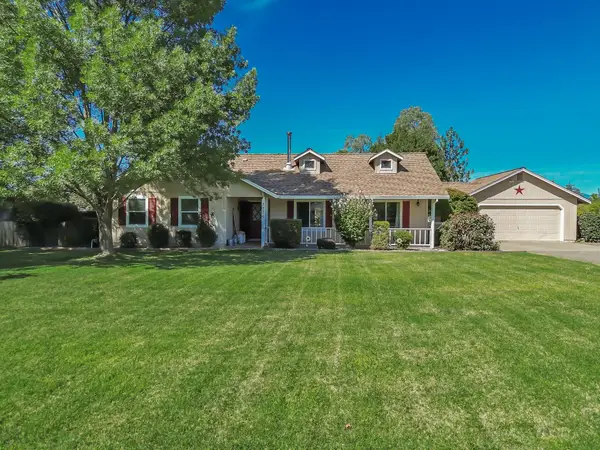 $472,500Active3 beds 2 baths1,564 sq. ft.
3276 Denice Way, Cottonwood, CA 96022
MLS# 26-4444Listed by: RELEVANT REAL ESTATE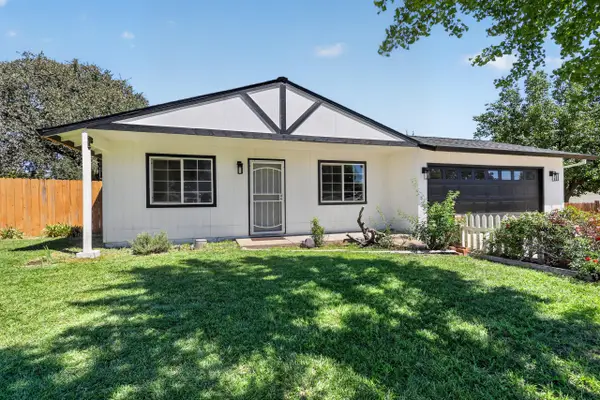 $369,000Pending3 beds 2 baths1,080 sq. ft.
3869 Hurner Court, Cottonwood, CA 96022
MLS# 26-4404Listed by: RELEVANT REAL ESTATE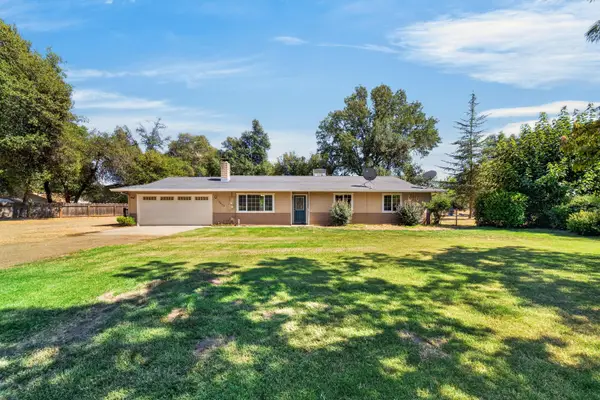 $349,900Active3 beds 2 baths1,240 sq. ft.
19679 Nirvana Road, Cottonwood, CA 96022
MLS# 26-4182Listed by: REAL BROKERAGE TECHNOLOGIES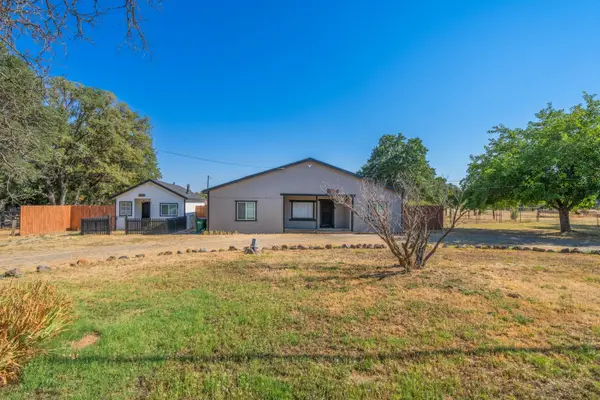 $375,000Active3 beds 2 baths1,550 sq. ft.
19819 And 19825 Gas Point Road, Cottonwood, CA 96022
MLS# 26-4112Listed by: SEASONS REAL ESTATE, INC.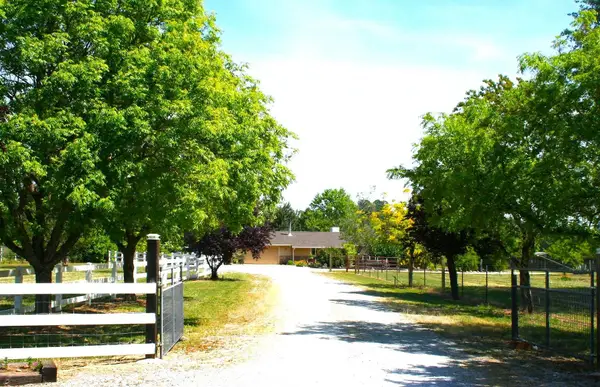 $527,000Active3 beds 2 baths1,489 sq. ft.
2520 Majestic Oak, Cottonwood, CA 96022
MLS# 26-4072Listed by: CALIFORNIA PREFERRED PROPERTIES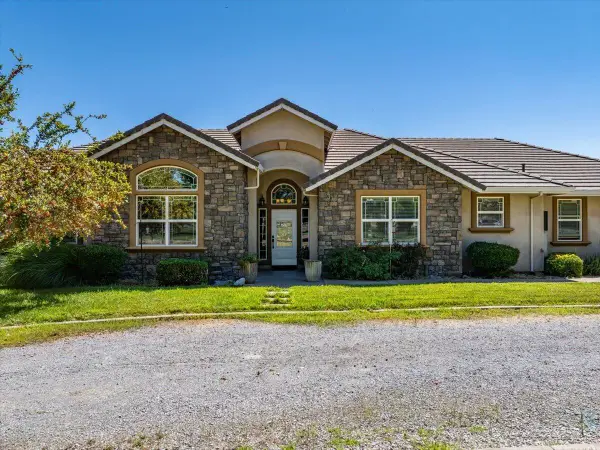 $750,000Pending3 beds 3 baths2,388 sq. ft.
3125 Ark Way, Cottonwood, CA 96022
MLS# 26-3893Listed by: COLDWELL BANKER SELECT REAL ESTATE - REDDING


Protect your home and budget from life's surprises with an Assurant Home Warranty, backed by a partner that supports you through every step of homeownership. Explore Plans.
© 2026 Better Homes and Gardens Real Estate LLC. An Anywhere Real Estate company. All rights reserved. Better Homes and Gardens® Real Estate is a registered trademark owned by Meredith Operations Corporation, licensed to Better Homes and Gardens Real Estate LLC and used with permission. Better Homes and Gardens Real Estate LLC fully supports the principles of the Fair Housing Act and the Equal Opportunity Act. Listing information is deemed reliable but is not guaranteed accurate.
Each office is independently owned and operated.
Any services or products provided by third parties are not provided by, affiliated with or related to Better Homes and Gardens Real Estate LLC, or its affiliated companies.