
3293 Denice Way, Cottonwood, CA 96022
Local realty services provided by:Better Homes and Gardens Real Estate Results
3293 Denice Way,Cottonwood, CA 96022
$523,900
- 3 Beds
- 3 Baths
- - sq. ft.
- Single family
- Sold
Listed by: karli janc
Office: relevant real estate
MLS#:26-3541
Source:CA_SAR
Sorry, we are unable to map this address
Price summary
- Price:$523,900
About this home
This cherished family home is ready to welcome its next chapter. Filled with years of love and memories, it offers the perfect place to put down roots in a wonderful neighborhood close to highly regarded schools. Natural light pours through the home, highlighting the thoughtful updates and warm, inviting spaces designed for everyday living. Three bedrooms plus an office and 2.5 bathrooms! Primary suite located downstairs.
Outside, you'll find a spacious front and backyard with plenty of room to play, garden, entertain, or even keep animals. The impressive 24' x 32' detached shop provides endless possibilities for hobbies, projects, storage, or RV and recreational gear. A roof that's only three years old offers added peace of mind, making this home as practical as it is charming.
Whether you're gathering with family, hosting friends, or simply enjoying the quiet surroundings, this property is ready to create lasting memories for the next generation.
Contact an agent
Home facts
- Year built:1984
- Listing ID #:26-3541
- Added:41 day(s) ago
- Updated:September 04, 2026 at 04:47 AM
Rooms and interior
- Bedrooms:3
- Total bathrooms:3
- Full bathrooms:2
- Half bathrooms:1
- Flooring:Luxury Vinyl, Wall to Wall Carpet
- Dining Description:Breakfast Bar, Country, Dining Area
- Kitchen Description:Counter top Microwave, Dishwasher, Solid Surface Counter Tops
- Bedroom Description:Master Bedroom Suite
Heating and cooling
- Cooling:Central
- Heating:Forced Air, Heating, Wood Stove
Structure and exterior
- Roof:Composition
- Year built:1984
- Lot Features:Level
- Architectural Style:Traditional
- Construction Materials:Wood Siding
- Foundation Description:Slab
- Levels:2 Story
Utilities
- Sewer:Septic
Finances and disclosures
- Price:$523,900
Features and amenities
- Laundry features:Laundry Room
- Amenities:Double Pane Windows
Parking
- Total parking spaces:4
- Parking description:Attached Garage, Off Street, Oversized Parking, RV Access/Parking
- Garage spaces:4
New listings near 3293 Denice Way
- New
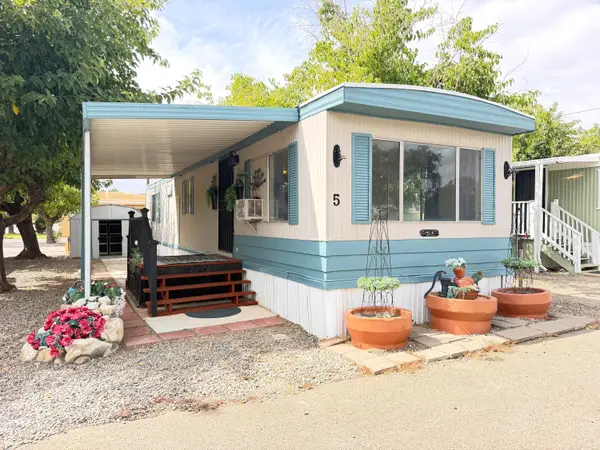 $23,500Active1 beds 1 baths648 sq. ft.
3789 Main Street, Cottonwood, CA 96022
MLS# 26-4556Listed by: YOUNG AND COMPANY REAL ESTATE - New
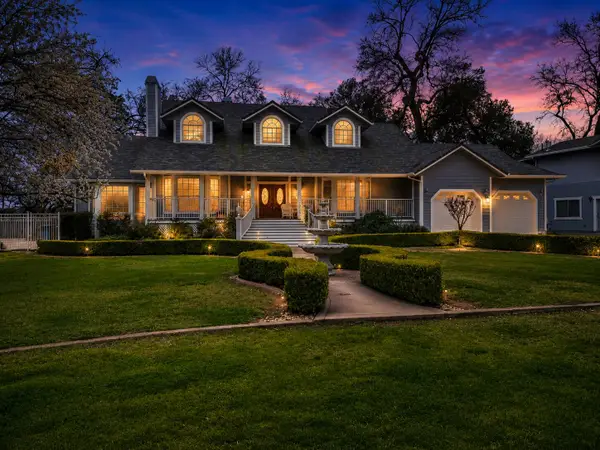 $869,000Active3 beds 3 baths3,365 sq. ft.
3016 Majestic Oak Circle, Cottonwood, CA 96022
MLS# 26-4526Listed by: JOSH BARKER REAL ESTATE - New
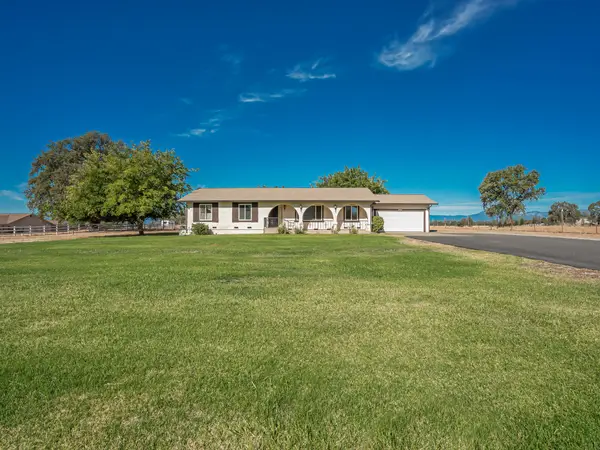 $469,000Active3 beds 2 baths1,574 sq. ft.
3404 Majestic Oak Circle, Cottonwood, CA 96022
MLS# 26-4443Listed by: RELEVANT REAL ESTATE - New
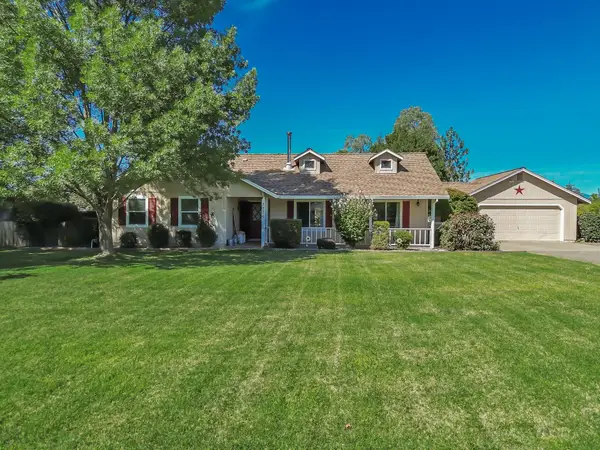 $472,500Active3 beds 2 baths1,564 sq. ft.
3276 Denice Way, Cottonwood, CA 96022
MLS# 26-4444Listed by: RELEVANT REAL ESTATE 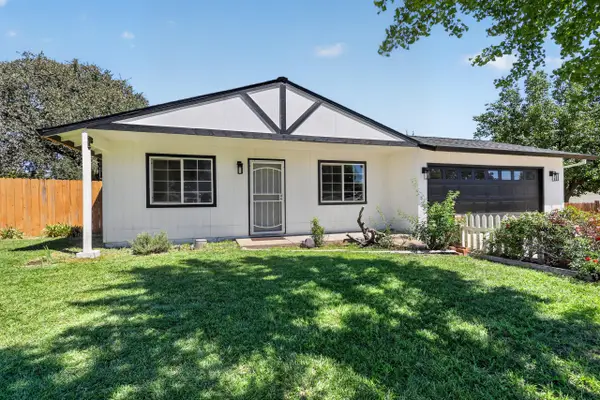 $369,000Pending3 beds 2 baths1,080 sq. ft.
3869 Hurner Court, Cottonwood, CA 96022
MLS# 26-4404Listed by: RELEVANT REAL ESTATE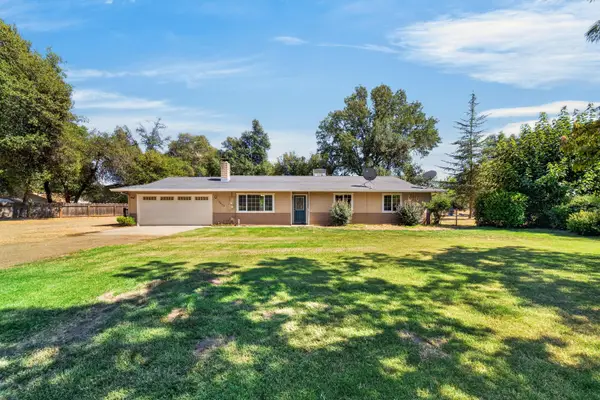 $349,900Active3 beds 2 baths1,240 sq. ft.
19679 Nirvana Road, Cottonwood, CA 96022
MLS# 26-4182Listed by: REAL BROKERAGE TECHNOLOGIES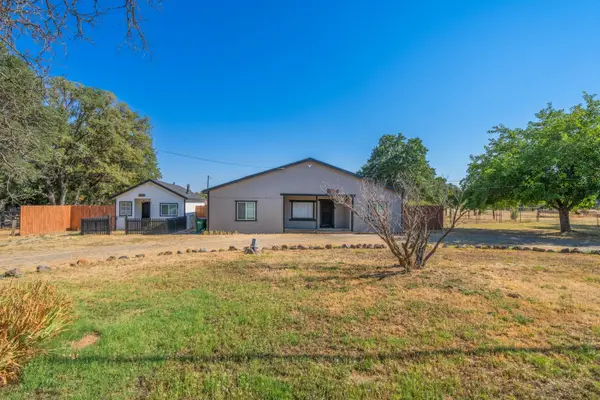 $375,000Active3 beds 2 baths1,550 sq. ft.
19819 And 19825 Gas Point Road, Cottonwood, CA 96022
MLS# 26-4112Listed by: SEASONS REAL ESTATE, INC.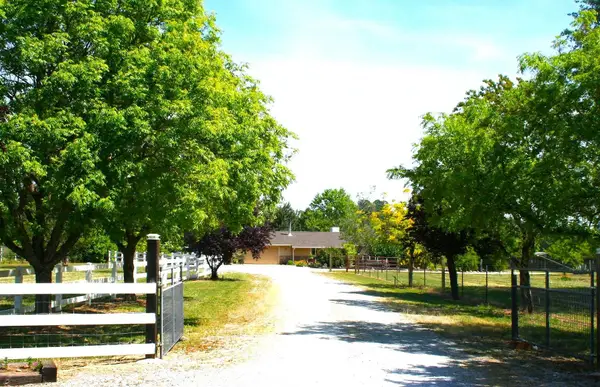 $527,000Active3 beds 2 baths1,489 sq. ft.
2520 Majestic Oak, Cottonwood, CA 96022
MLS# 26-4072Listed by: CALIFORNIA PREFERRED PROPERTIES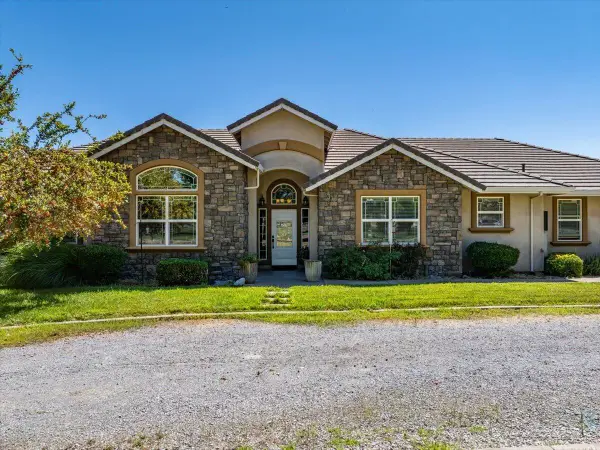 $750,000Active3 beds 3 baths2,388 sq. ft.
3125 Ark Way, Cottonwood, CA 96022
MLS# 26-3893Listed by: COLDWELL BANKER SELECT REAL ESTATE - REDDING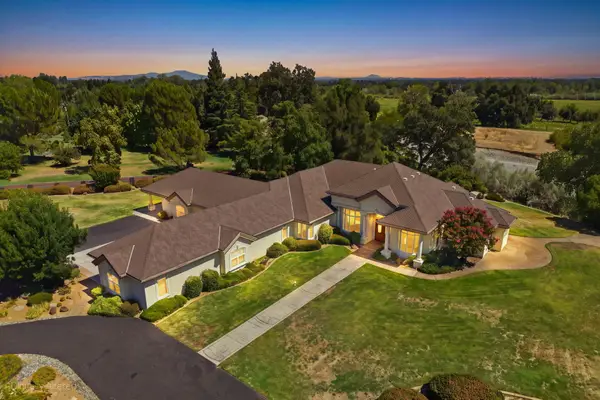 $1,245,000Active6 beds 5 baths4,379 sq. ft.
3031 Denice Way, Cottonwood, CA 96022
MLS# 26-3784Listed by: EXP REALTY OF CALIFORNIA, INC.


Protect your home and budget from life's surprises with an Assurant Home Warranty, backed by a partner that supports you through every step of homeownership. Explore Plans.
© 2026 Better Homes and Gardens Real Estate LLC. An Anywhere Real Estate company. All rights reserved. Better Homes and Gardens® Real Estate is a registered trademark owned by Meredith Operations Corporation, licensed to Better Homes and Gardens Real Estate LLC and used with permission. Better Homes and Gardens Real Estate LLC fully supports the principles of the Fair Housing Act and the Equal Opportunity Act. Listing information is deemed reliable but is not guaranteed accurate.
Each office is independently owned and operated.
Any services or products provided by third parties are not provided by, affiliated with or related to Better Homes and Gardens Real Estate LLC, or its affiliated companies.