
10363 Tulipan Way, Coulterville, CA 95311
Local realty services provided by:Better Homes and Gardens Real Estate Reliance Partners
Listed by: elaine hogan
Office: pmz real estate
MLS#:226083526
Source:MetroList
Price summary
- Price:$320,000
- Price per sq. ft.:$213.33
- Monthly HOA dues:$12.83
About this home
Spacious home on level land with detached garage and a generator included! This home offers a nice layout with a newer roof, newer furnace and a cozy wood stove for additional warmth. There is a dedicated dining area with French doors as well as the dining bar countertop, a spacious living room and indoor laundry. The main bedroom has a large closet and a walk-in jetted tub. The land itself is cross fenced for larger animals and primarily usable should you want to add a barn, shop or perhaps a garden area. This location is peaceful with easy access to the main thoroughfare being about a mile away. Community features include fishing ponds, parks, a playground, swimming pool/exercise room/recreation rooms at the HOA facility as well as miles of equestrian trails to use. Lake McClure and Lake Don Pedro are nearby for your recreational pleasure!
Contact an agent
Home facts
- Year built:1992
- Subdivision & Development:Lake Don Pedro
- Listing ID #:226083526
- Added:93 day(s) ago
- Updated:October 08, 2026 at 03:27 PM
Rooms and interior
- Bedrooms:3
- Total bathrooms:2
- Full bathrooms:2
- Flooring:Laminate, Vinyl
- Kitchen Description:Dishwasher, Disposal, Free Standing Gas Oven, Free Standing Gas Range
- Living area:1,500 sq. ft.
Heating and cooling
- Cooling:Ceiling Fan(s), Central
- Heating:Central, Wood Stove
Structure and exterior
- Roof:Composition Shingle
- Year built:1992
- Building area:1,500 sq. ft.
- Lot area:1.1 Acres
- Lot Features:Low Maintenance
- Construction Materials:Wood Siding
- Exterior Features:Front Porch, Uncovered Deck
- Foundation Description:Pillar Post Pier
- Levels:1 Story
Utilities
- Sewer:Septic System
Finances and disclosures
- Price:$320,000
- Price per sq. ft.:$213.33
Features and amenities
- Appliances:Dishwasher, Disposal
- Laundry features:Cabinets, Electric, Hookups Only, Inside Laundry Room
- Amenities:Cathedral Ceiling, Park, Pool, Trails
Parking
- Garage spaces:2
 MetroList MLS 2026. This information is being provided by MetroList MLS. All measurements and calculations of area are approximate. Information provided by Seller/Other sources, not verified by Broker. All interested persons should independently verify accuracy of information. Provided properties may or may not be listed by the office/agent presenting the information. Data Updated: October 8, 2026. Information being provided is for consumers' personal, non-commercial use and may not be used for any purpose other than to identify prospective properties consumers may be interested in purchasing. Information deemed reliable but not guaranteed. Any offer of compensation is made only to Participants of MLS where the subject listing is filed and in accordance with such MLS's regulations or rules.
New listings near 10363 Tulipan Way
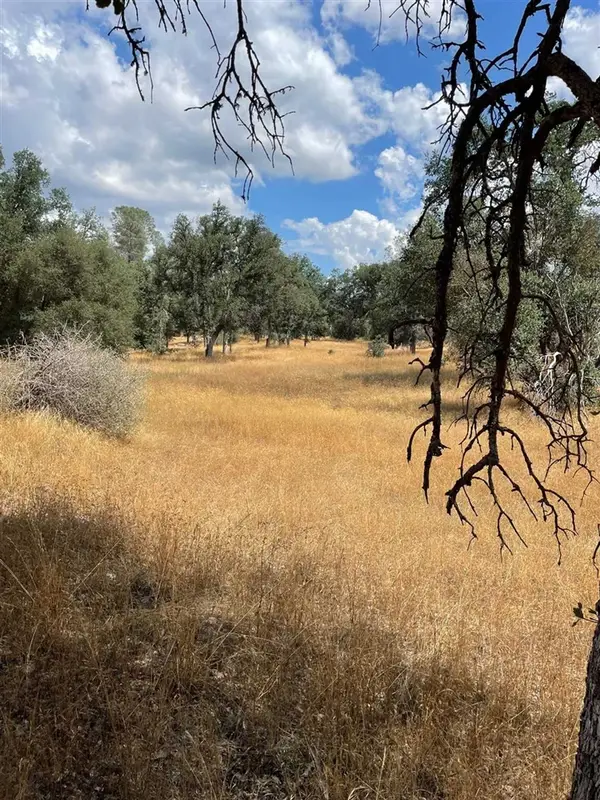 $169,000Active160 Acres
Bull Creek Rd 2s05, Coulterville, CA 95311
MLS# 20231233Listed by: CALIFORNIA OUTDOOR PROPERTIES $345,000Active3 beds 3 baths1,795 sq. ft.
10377 Tulipan Way, Coulterville, CA 95311
MLS# 226113768Listed by: STARPOINT REAL ESTATE $349,000Pending4 beds 2 baths2,052 sq. ft.
6425 Dogtown Rd, Coulterville, CA 95311
MLS# 41147210Listed by: PAUL S. BUNT, REAL ESTATE $675,000Active3 beds 2 baths1,448 sq. ft.
5857 Schilling, Coulterville, CA 95311
MLS# MP26191542Listed by: CONCIERGE HOMES $275,000Active3 beds 2 baths1,527 sq. ft.
3190 Azucena Court, Coulterville, CA 95311
MLS# 226110586Listed by: PMZ REAL ESTATE $74,500Active5 Acres
3759 Stoney Oak Road, Coulterville, CA 95311
MLS# 226104998Listed by: EXP REALTY OF CALIFORNIA, INC. $75,000Active2.6 Acres
10162 Holtzel Road, Coulterville, CA 95311
MLS# 41146099Listed by: PINE MTN LAKE REALTY $29,000Pending1.3 Acres
10413 Violetta Way, Coulterville, CA 95311
MLS# 226103350Listed by: PMZ REAL ESTATE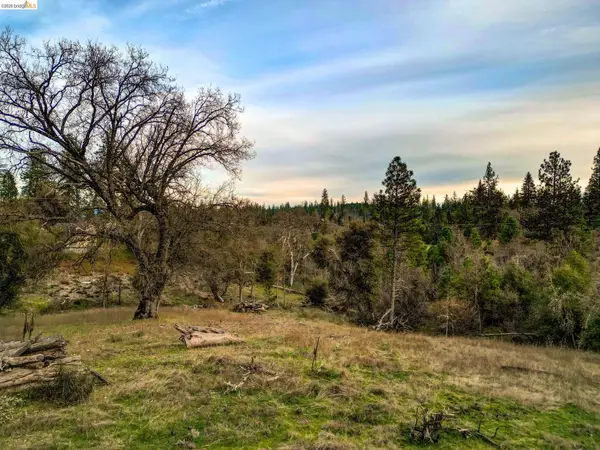 $99,000Active3.76 Acres
6422 Dogtown Rd., Coulterville, CA 95311
MLS# 41144933Listed by: FRIENDS REAL ESTATE SERVICES $500,000Active52.32 Acres
9955 Highway 49, Coulterville, CA 95311
MLS# 226093962Listed by: WEEKS REAL ESTATE


Protect your home and budget from life's surprises with an Assurant Home Warranty, backed by a partner that supports you through every step of homeownership. Explore Plans.
© 2026 Better Homes and Gardens Real Estate LLC. An Anywhere Real Estate company. All rights reserved. Better Homes and Gardens® Real Estate is a registered trademark owned by Meredith Operations Corporation, licensed to Better Homes and Gardens Real Estate LLC and used with permission. Better Homes and Gardens Real Estate LLC fully supports the principles of the Fair Housing Act and the Equal Opportunity Act. Listing information is deemed reliable but is not guaranteed accurate.
Each office is independently owned and operated.
Any services or products provided by third parties are not provided by, affiliated with or related to Better Homes and Gardens Real Estate LLC, or its affiliated companies.