
6554 Greeley Hill Road #31, Coulterville, CA 95311
Local realty services provided by:Better Homes and Gardens Real Estate Reliance Partners
6554 Greeley Hill Road #31,Coulterville, CA 95311
$189,900
- 3 Beds
- 2 Baths
- 2,496 sq. ft.
- Mobile / Manufactured
- Active
Listed by: gisele schreyer
Office: kw sierra foothills
MLS#:41135320
Source:Bay East, CCAR, bridgeMLS
Price summary
- Price:$189,900
- Price per sq. ft.:$76.08
About this home
What a great home & find...This is absolutely one of the best floor plans and manufactured homes I've ever seen. It has not only a formal dining room, an open family room, but a large eat-in kitchen, propane range with an island and even a sky light. This home sits right on a large private pond which shows off it's great water views. You'll enter this fabulous ensuite thru French doors that has a jacuzzi tub, separate shower, his & her vanity, that enters the walk-in closet leading back to the bedroom. This location is great for camping, fishing, hiking, etc. only 26 miles from Yosemite National Park! Space Rent - $728 monthly.
Contact an agent
Home facts
- Year built:1996
- Subdivision & Development:20a-Greeley Hill
- Listing ID #:41135320
- Added:141 day(s) ago
- Updated:October 07, 2026 at 01:30 PM
Rooms and interior
- Bedrooms:3
- Total bathrooms:2
- Full bathrooms:2
- Rooms Total:7
- Flooring:Carpet, Laminate, Linoleum
- Kitchen Description:Breakfast Nook, Dishwasher, Gas Range, Gas Range/Cooktop, Pantry, Refrigerator, Skylight(s)
- Living area:2,496 sq. ft.
Heating and cooling
- Cooling:Ceiling Fan(s), Evaporative Cooling
- Heating:Wall Furnace
Structure and exterior
- Roof:Composition Shingles
- Year built:1996
- Building area:2,496 sq. ft.
- Lot Features:Corner Lot
Utilities
- Water:Water District
Finances and disclosures
- Price:$189,900
- Price per sq. ft.:$76.08
Features and amenities
- Appliances:Dishwasher, Gas Range, Refrigerator
- Laundry features:Cabinets, Electric, Hookups Only, Laundry Room
Parking
- Parking description:Parking Space(s)
 Bay East 2026. CCAR 2026 bridgeMLS 2026. Information Deemed Reliable But Not Guaranteed. This information is being provided by the Bay East MLS, or CCAR MLS, or bridgeMLS. The listings presented here may or may not be listed by the Broker/Agent operating this website. This information is intended for the personal use of consumers and may not be used for any purpose other than to identify prospective properties consumers may be interested in purchasing. Data last updated at October 7, 2026
New listings near 6554 Greeley Hill Road #31
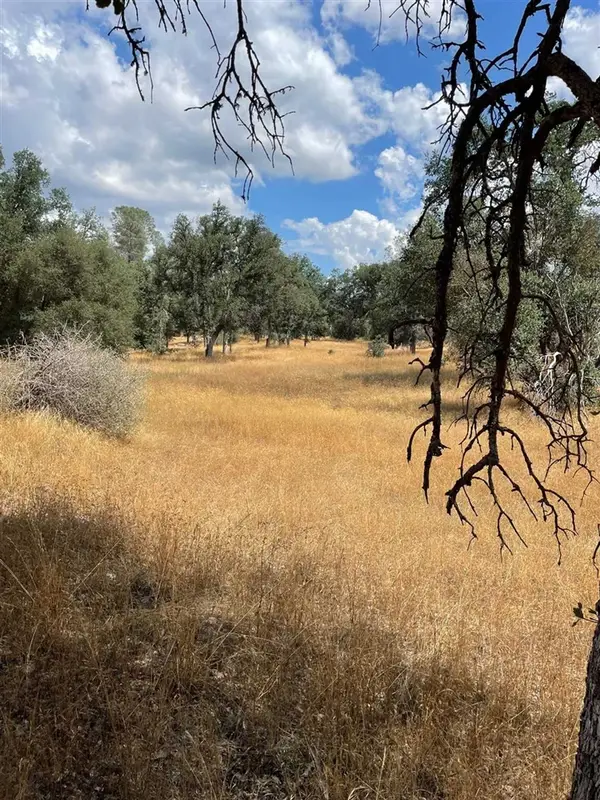 $169,000Active160 Acres
Bull Creek Rd 2s05, Coulterville, CA 95311
MLS# 20231233Listed by: CALIFORNIA OUTDOOR PROPERTIES $345,000Active3 beds 3 baths1,795 sq. ft.
10377 Tulipan Way, Coulterville, CA 95311
MLS# 226113768Listed by: STARPOINT REAL ESTATE $349,000Pending4 beds 2 baths2,052 sq. ft.
6425 Dogtown Rd, Coulterville, CA 95311
MLS# 41147210Listed by: PAUL S. BUNT, REAL ESTATE $675,000Active3 beds 2 baths1,448 sq. ft.
5857 Schilling, Coulterville, CA 95311
MLS# MP26191542Listed by: CONCIERGE HOMES $275,000Active3 beds 2 baths1,527 sq. ft.
3190 Azucena Court, Coulterville, CA 95311
MLS# 226110586Listed by: PMZ REAL ESTATE $74,500Active5 Acres
3759 Stoney Oak Road, Coulterville, CA 95311
MLS# 226104998Listed by: EXP REALTY OF CALIFORNIA, INC. $75,000Active2.6 Acres
10162 Holtzel Road, Coulterville, CA 95311
MLS# 41146099Listed by: PINE MTN LAKE REALTY $29,000Pending1.3 Acres
10413 Violetta Way, Coulterville, CA 95311
MLS# 226103350Listed by: PMZ REAL ESTATE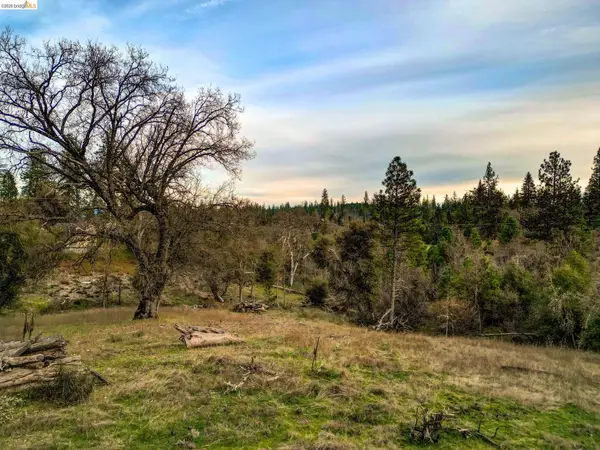 $99,000Active3.76 Acres
6422 Dogtown Rd., Coulterville, CA 95311
MLS# 41144933Listed by: FRIENDS REAL ESTATE SERVICES $500,000Active52.32 Acres
9955 Highway 49, Coulterville, CA 95311
MLS# 226093962Listed by: WEEKS REAL ESTATE


Protect your home and budget from life's surprises with an Assurant Home Warranty, backed by a partner that supports you through every step of homeownership. Explore Plans.
© 2026 Better Homes and Gardens Real Estate LLC. An Anywhere Real Estate company. All rights reserved. Better Homes and Gardens® Real Estate is a registered trademark owned by Meredith Operations Corporation, licensed to Better Homes and Gardens Real Estate LLC and used with permission. Better Homes and Gardens Real Estate LLC fully supports the principles of the Fair Housing Act and the Equal Opportunity Act. Listing information is deemed reliable but is not guaranteed accurate.
Each office is independently owned and operated.
Any services or products provided by third parties are not provided by, affiliated with or related to Better Homes and Gardens Real Estate LLC, or its affiliated companies.