
1013 N Cummings Road, Covina, CA 91724
Local realty services provided by:Better Homes and Gardens Real Estate Clarity
Listed by: lori alvarez
Office: real estate resolved
MLS#:CV26105359
Source:San Diego MLS via CRMLS
Price summary
- Price:$920,000
- Price per sq. ft.:$493.03
About this home
Welcome to 1013 N. Cummings Road in the heart of Covina a beautifully refreshed single-story property offering flexibility, comfort, and the kind of space todays buyers are searching for. Priced at $920,000, this unique opportunity features approximately 1,866 square feet of living space with a 3-bedroom, 2-bath main residence plus an attached JADU complete with its own bedroom, bathroom, and full kitchen ideal for multigenerational living, extended guests, private office space, or additional rental income potential. From the moment you arrive, the freshly landscaped front yard and inviting curb appeal create a warm welcome. Inside, youll appreciate the fresh paint, new carpet and flooring, functional single-story layout, and attached two-car garage with direct access to the home. Laundry is conveniently located in the garage for everyday ease. The attached JADU adds incredible versatility and value, creating opportunities for families looking to stay connected while maintaining privacy and independence under one roof. Whether you are accommodating loved ones, creating a private retreat, or exploring supplemental income possibilities, this setup opens the door to endless options. Step into the spacious backyard where youll find a covered patio ready for entertaining, relaxing evenings, weekend BBQs, or simply enjoying Southern California living. The expansive yard offers room to personalize and create the outdoor space youve always envisioned garden, play area, outdoor kitchen, pool potential, or peaceful retreat. Located in Covina, residents enjoy a strong sense of comm...
Contact an agent
Home facts
- Year built:1961
- Listing ID #:CV26105359
- Added:8 day(s) ago
- Updated:May 25, 2026 at 02:36 AM
Rooms and interior
- Bedrooms:4
- Total bathrooms:3
- Full bathrooms:3
- Flooring:Carpet, Linoleum/Vinyl
- Living area:1,866 sq. ft.
Heating and cooling
- Cooling:Central Forced Air
- Heating:Forced Air Unit
Structure and exterior
- Year built:1961
- Building area:1,866 sq. ft.
- Exterior Features:Concrete, Patio Open
- Levels:1 Story
Utilities
- Water:Public
Finances and disclosures
- Price:$920,000
- Price per sq. ft.:$493.03
Parking
- Total parking spaces:2
- Parking description:Direct Garage Access, Garage, Garage - Two Door
- Garage spaces:2
 This information is deemed reliable but not guaranteed. You should rely on this information only to decide whether or not to further investigate a particular property. BEFORE MAKING ANY OTHER DECISION, YOU SHOULD PERSONALLY INVESTIGATE THE FACTS (e.g. square footage and lot size) with the assistance of an appropriate professional. You may use this information only to identify properties you may be interested in investigating further. All uses except for personal, non-commercial use in accordance with the foregoing purpose are prohibited. Redistribution or copying of this information, any photographs or video tours is strictly prohibited. This information is derived from the Internet Data Exchange (IDX) service provided by San Diego MLS®. Displayed property listings may be held by a brokerage firm other than the broker and/or agent responsible for this display. The information and any photographs and video tours and the compilation from which they are derived is protected by copyright. Compilation © 2020 San Diego MLS®, Inc.
New listings near 1013 N Cummings Road
- Coming SoonOpen Sat, 1 to 4pm
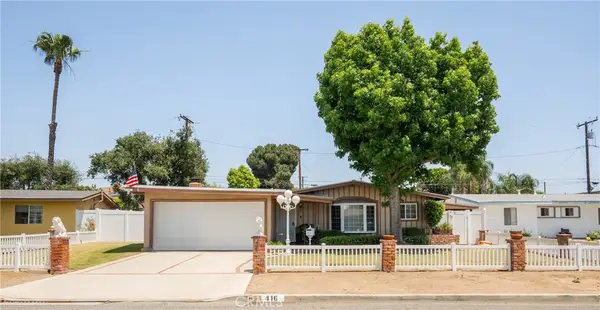 $798,000Coming Soon4 beds 2 baths
416 S Lowell Street, Covina, CA 91723
MLS# CV26112568Listed by: HOMESMART, EVERGREEN REALTY - New
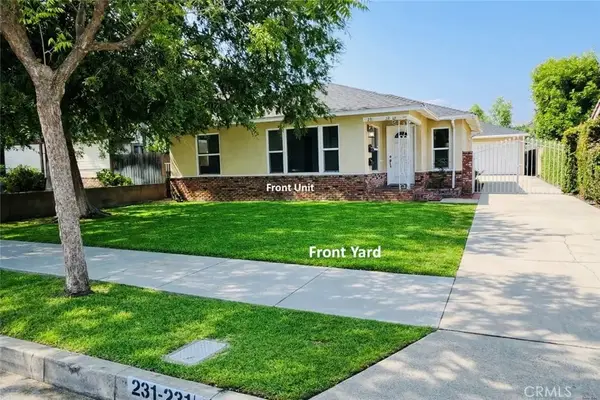 $1,050,000Active4 beds 2 baths1,920 sq. ft.
231 E Dexter, Covina, CA 91723
MLS# WS26084899Listed by: PINNACLE REAL ESTATE GROUP - New
 $3,995,000Active12 beds 4 baths
254 W Dexter, Covina, CA 91723
MLS# CV26112129Listed by: MARK ANDERSEN & ASSOCIATES - Coming Soon
 $988,000Coming Soon4 beds 2 baths
205 N Rimhurst, Covina, CA 91724
MLS# TR26110973Listed by: A + REALTY & MORTGAGE - New
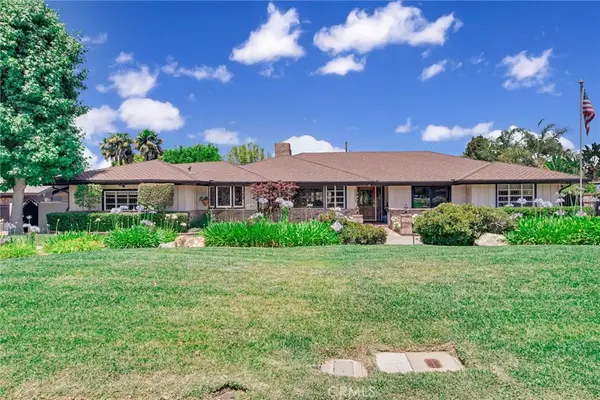 $1,388,000Active4 beds 3 baths2,827 sq. ft.
21205 E Cloverland, Covina, CA 91724
MLS# CV26110768Listed by: RE/MAX MASTERS REALTY - New
 $7,280,000Active-- beds -- baths22,820 sq. ft.
826 N Barranca, Covina, CA 91723
MLS# TR26111339Listed by: MACROREAL INV GRP INC. - New
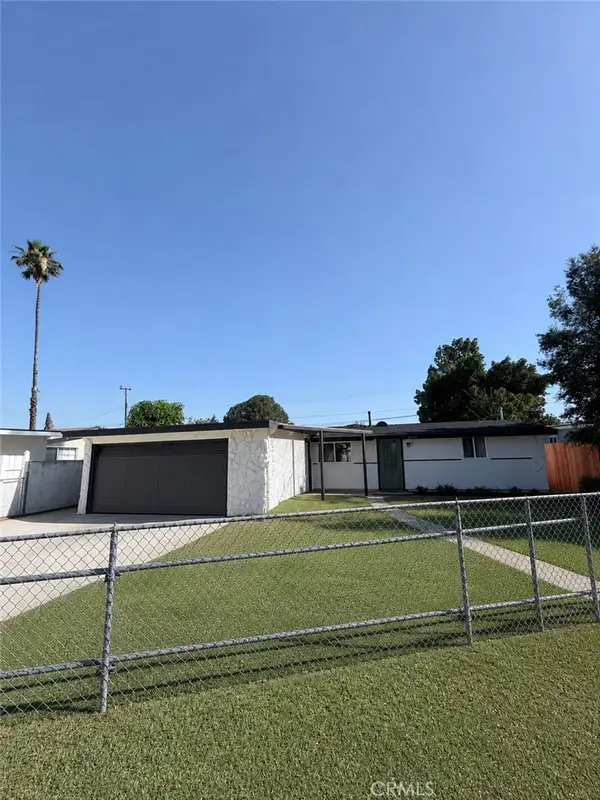 $795,000Active4 beds 2 baths1,334 sq. ft.
17141 E Tudor Street, Covina, CA 91722
MLS# CV26111239Listed by: VISMAR REAL ESTATE - New
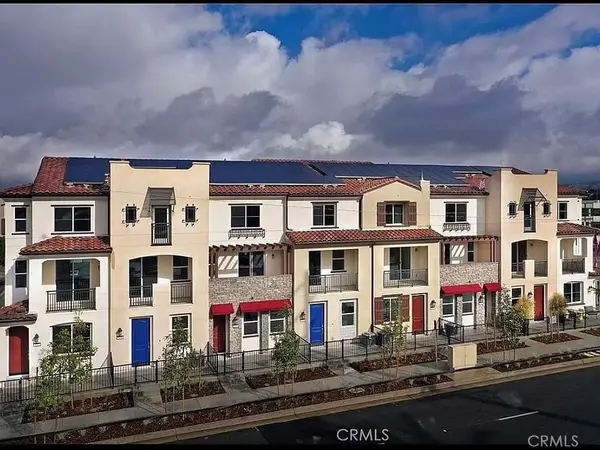 $738,900Active3 beds 3 baths1,800 sq. ft.
132 Dove Lndg, Covina, CA 91722
MLS# AR26110924Listed by: COLDWELL BANKER REALTY - New
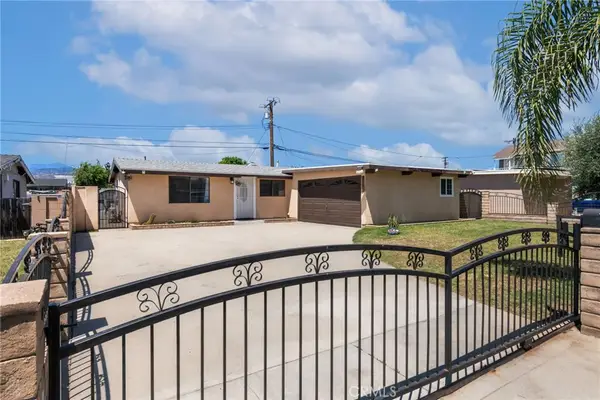 $758,000Active3 beds 2 baths1,125 sq. ft.
233 W Bygrove Street, Covina, CA 91722
MLS# CV26108932Listed by: REDFIN CORPORATION - New
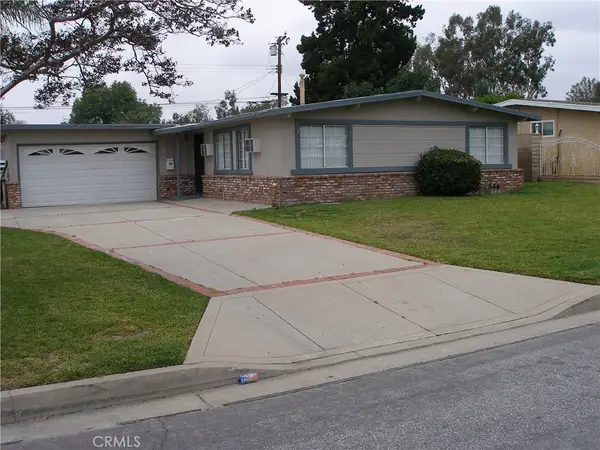 $795,000Active3 beds 2 baths1,368 sq. ft.
4947 N De Lay Avenue, Covina, CA 91722
MLS# CV26091941Listed by: ALLIED ASSET MANAGEMENT CORP


Protect your home and budget from life's surprises with an Assurant Home Warranty, backed by a partner that supports you through every step of homeownership. Explore Plans.
© 2026 Better Homes and Gardens Real Estate LLC. An Anywhere Real Estate company. All rights reserved. Better Homes and Gardens® Real Estate is a registered trademark owned by Meredith Operations Corporation, licensed to Better Homes and Gardens Real Estate LLC and used with permission. Better Homes and Gardens Real Estate LLC fully supports the principles of the Fair Housing Act and the Equal Opportunity Act. Listing information is deemed reliable but is not guaranteed accurate.
Each office is independently owned and operated.
Any services or products provided by third parties are not provided by, affiliated with or related to Better Homes and Gardens Real Estate LLC, or its affiliated companies.