
1135 N Lyman Avenue, Covina, CA 91724
Local realty services provided by:Better Homes and Gardens Real Estate Haven Properties
1135 N Lyman Avenue,Covina, CA 91724
$575,000
- 4 Beds
- 3 Baths
- 1,331 sq. ft.
- Townhouse
- Active
Listed by: gabriel romero
Office: re/max time909-373-0880
MLS#:OC26185770
Source:CRMLS
Price summary
- Price:$575,000
- Price per sq. ft.:$432.01
- Monthly HOA dues:$280
About this home
Opportunity Knocks! Great opportunity for first-time buyers, investors, or anyone looking for a property they can make their own. Property is being sold in its present condition and needs repairs, updating, and TLC. Improvements include tile flooring (2025), an updated kitchen (2020), newer toilets, and PEX plumbing. Bring your vision and see the potential this property has to offer. Disclaimer: Photos have been professionally edited for presentation purposes. Buyers are encouraged to view the property in person to verify its current condition.
Contact an agent
Home facts
- Year built:1978
- Listing ID #:OC26185770
- Added:1 day(s) ago
- Updated:August 25, 2026 at 05:48 AM
Rooms and interior
- Bedrooms:4
- Total bathrooms:3
- Full bathrooms:3
- Flooring:Carpet, Tile
- Kitchen Description:Dishwasher, Gas Oven, Gas Range
- Bedroom Description:All Bedrooms Up
- Living area:1,331 sq. ft.
Heating and cooling
- Cooling:Central Air
- Heating:Central Furnace
- Central air:Yes
Structure and exterior
- Roof:Shingle
- Year built:1978
- Building area:1,331 sq. ft.
- Lot area:1.76 Acres
- Exterior Features:Patio, Porch
- Levels:2 Story
Utilities
- Water:Public, Water Available
- Sewer:Public Sewer, Sewer Connected
Finances and disclosures
- Price:$575,000
- Price per sq. ft.:$432.01
Features and amenities
- Appliances:Dishwasher, Gas Oven, Gas Range
- Laundry features:In Garage
- Amenities:Maintenance Front Yard
Parking
- Total parking spaces:2
- Garage:Yes
- Garage spaces:2
New listings near 1135 N Lyman Avenue
- Coming Soon
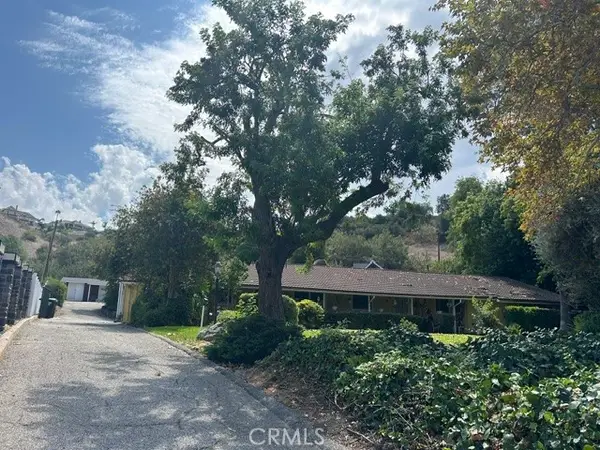 $1,075,000Coming Soon3 beds 3 baths2,178 sq. ft.
3342 N Rancho El Encino Drive, Covina, CA 91724
MLS# CV26173318Listed by: SB REAL ESTATE - Coming Soon
 $1,049,000Coming Soon6 beds 3 baths2,325 sq. ft.
554 W Verness Street, Covina, CA 91723
MLS# CV26184189Listed by: OMI & ASSOCIATES - Coming Soon
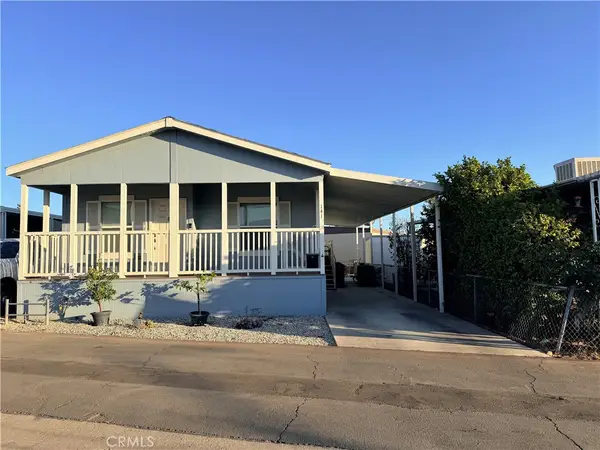 $215,000Coming Soon3 beds 2 baths1,064 sq. ft.
21210 E Arrow Highway #141, Covina, CA 91724
MLS# CV26179350Listed by: KELLER WILLIAMS COVINA - Coming Soon
 $795,000Coming Soon3 beds 2 baths1,268 sq. ft.
347 W Alcross, Covina, CA 91722
MLS# CV26175691Listed by: OAK HILLS REALTY & MORTGAGE - Coming Soon
 $1,599,999Coming Soon5 beds 4 baths2,556 sq. ft.
2631 S Buenos Aires Drive, Covina, CA 91724
MLS# 26859333Listed by: COLDWELL BANKER HALLMARK REALTY - New
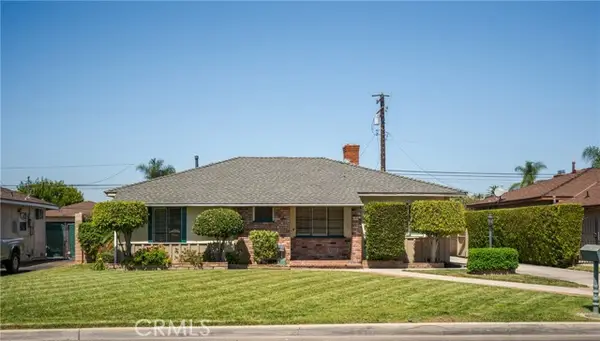 $745,000Active3 beds 2 baths1,260 sq. ft.
727 Fenimore, Covina, CA 91723
MLS# CV26060022Listed by: CENTURY 21 MASTERS
- New
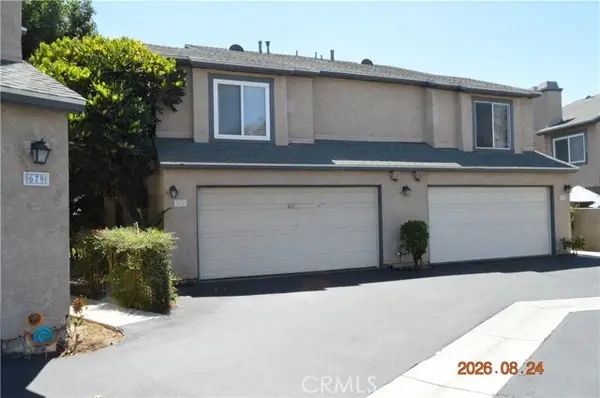 $619,000Active2 beds 3 baths1,374 sq. ft.
681 Lark Ellen, Covina, CA 91722
MLS# CV26184832Listed by: ELEVATE REAL ESTATE AGENCY - New
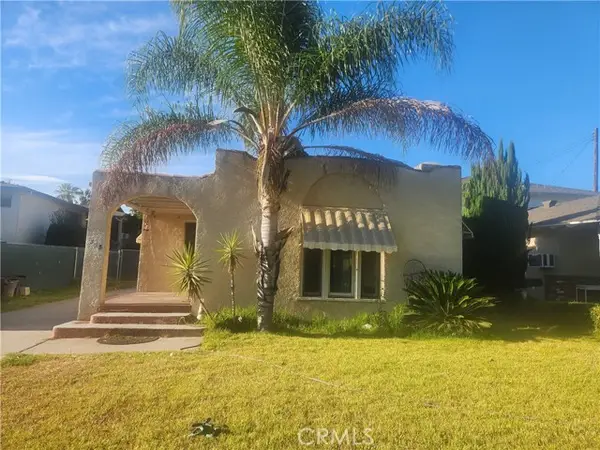 $745,000Active2 beds 1 baths944 sq. ft.
335 Puente Street, Covina, CA 91723
MLS# CV26184839Listed by: ROYAL HOMES & LOANS - New
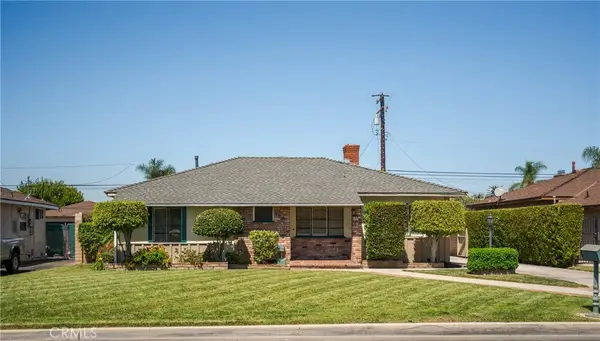 $745,000Active3 beds 2 baths1,260 sq. ft.
727 S Fenimore, Covina, CA 91723
MLS# CV26060022Listed by: CENTURY 21 MASTERS


Protect your home and budget from life's surprises with an Assurant Home Warranty, backed by a partner that supports you through every step of homeownership. Explore Plans.
© 2026 Better Homes and Gardens Real Estate LLC. An Anywhere Real Estate company. All rights reserved. Better Homes and Gardens® Real Estate is a registered trademark owned by Meredith Operations Corporation, licensed to Better Homes and Gardens Real Estate LLC and used with permission. Better Homes and Gardens Real Estate LLC fully supports the principles of the Fair Housing Act and the Equal Opportunity Act. Listing information is deemed reliable but is not guaranteed accurate.
Each office is independently owned and operated.
Any services or products provided by third parties are not provided by, affiliated with or related to Better Homes and Gardens Real Estate LLC, or its affiliated companies.