
21264 E Terry, Covina, CA 91724
Local realty services provided by:Better Homes and Gardens Real Estate Napolitano & Associates
Listed by: julie bruckner, james powell
Office: top producers realty, ryjen group
MLS#:IG26169303
Source:San Diego MLS via CRMLS
Price summary
- Price:$1,350,000
- Price per sq. ft.:$504.48
About this home
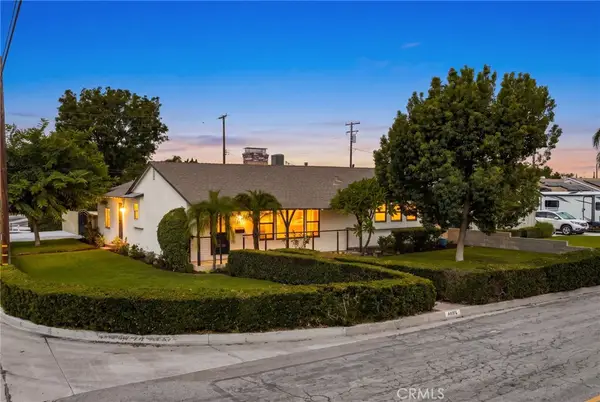
Rare Find on 1 Acre! This electric-gated property offers privacy, space, and exceptional features both inside and out. The 2,700 sq ft Trex deck takes full advantage of the view and provides an incredible setting for entertaining, relaxing, or watching the sunset. As you enter through the private gate, youll find a separate 1,000 sq ft garage/shop with a 15,000 lb. truck lift, offering endless possibilities and potential for an ADU conversion. Continue up the private drive to a large six-car driveway with brick inlay, plus an additional two-car garage. Inside, the home features real wood flooring, crown molding, and a spacious living room with a whitewashed wood ceiling, exposed beams, and a striking brick fireplace wall. The dining room features a coffered ceiling and French doors opening to the patio. The kitchen offers real wood cabinetry, a custom vent hood over the island cooktop, and a convenient butlers prep area, coffee bar, pantry, and breakfast nook. And theres more! The impressive 800 sq ft bonus room features the same whitewashed wood and beamed ceiling, real brick wall accents, and its own bathroom. It offers tremendous flexibility for a game room, entertainment space, home office, gym, studio, or other needs. The primary suite includes direct patio access and an ensuite bath with a clawfoot soaking tub and full tile shower. Another spacious bedroom at the rear of the home also opens directly to the patio. The guest bath features a full tile shower. Additional features include upgraded electrical wiring, copper plumbing, and two newer air conditioning units. Wi...
Contact an agent
Home facts
- Year built:1948
- Listing ID #:IG26169303
- Added:49 day(s) ago
- Updated:September 22, 2026 at 07:43 AM
Rooms and interior
- Bedrooms:4
- Total bathrooms:3
- Full bathrooms:3
- Flooring:Wood
- Living area:2,676 sq. ft.
Heating and cooling
- Cooling:Central Forced Air, Dual
- Heating:Forced Air Unit
Structure and exterior
- Roof:Tile/Clay
- Year built:1948
- Building area:2,676 sq. ft.
- Architectural Style:Traditional
- Construction Materials:Wood
- Exterior Features:Deck
- Levels:1 Story
Utilities
- Water:Public
Finances and disclosures
- Price:$1,350,000
- Price per sq. ft.:$504.48
Parking
- Total parking spaces:4
- Garage spaces:4
 This information is deemed reliable but not guaranteed. You should rely on this information only to decide whether or not to further investigate a particular property. BEFORE MAKING ANY OTHER DECISION, YOU SHOULD PERSONALLY INVESTIGATE THE FACTS (e.g. square footage and lot size) with the assistance of an appropriate professional. You may use this information only to identify properties you may be interested in investigating further. All uses except for personal, non-commercial use in accordance with the foregoing purpose are prohibited. Redistribution or copying of this information, any photographs or video tours is strictly prohibited. This information is derived from the Internet Data Exchange (IDX) service provided by San Diego MLS®. Displayed property listings may be held by a brokerage firm other than the broker and/or agent responsible for this display. The information and any photographs and video tours and the compilation from which they are derived is protected by copyright. Compilation © 2020 San Diego MLS®, Inc.
New listings near 21264 E Terry
- Coming Soon
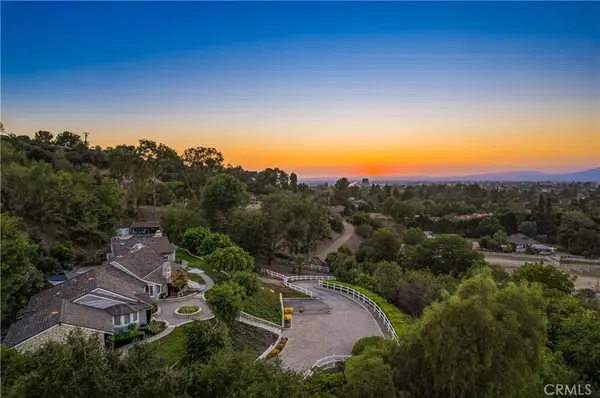 $3,880,000Coming Soon4 beds 4 baths3,795 sq. ft.
20620 E Covina Hills Road, Covina, CA 91724
MLS# CV26201937Listed by: RE/MAX MASTERS REALTY - Coming Soon
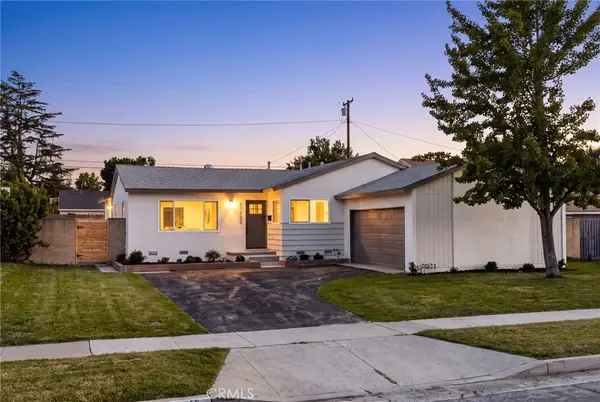 $798,000Coming Soon3 beds 2 baths1,421 sq. ft.
17722 E Benbow Street, Covina, CA 91722
MLS# CV26204313Listed by: REAL BROKERAGE TECHNOLOGIES - Coming SoonOpen Sat, 11am to 4pm
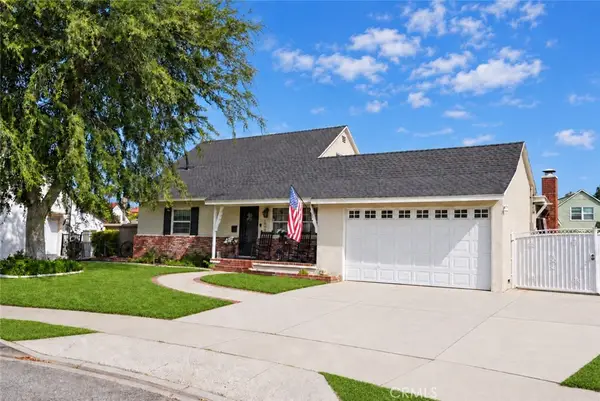 $899,000Coming Soon4 beds 2 baths1,846 sq. ft.
1889 E Farland, Covina, CA 91724
MLS# SW26200611Listed by: FIRST TEAM REAL ESTATE - New
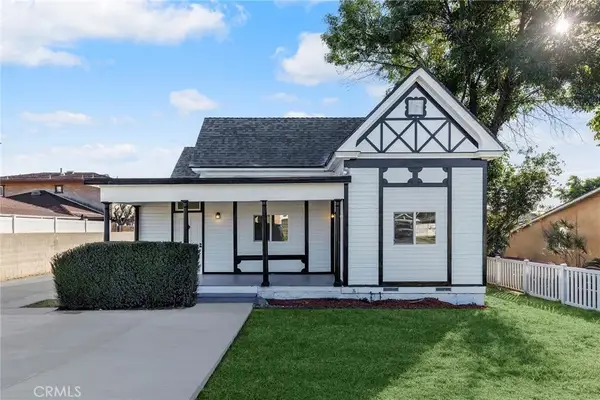 $1,199,888Active6 beds 5 baths2,636 sq. ft.
2060 E Cienega, Covina, CA 91724
MLS# AR26205297Listed by: PINNACLE REAL ESTATE GROUP - New
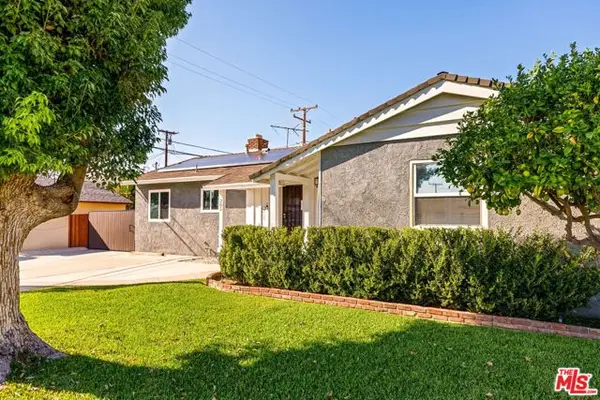 $820,000Active3 beds 2 baths1,570 sq. ft.
205 E Hurst Street, Covina, CA 91723
MLS# CL26989955Listed by: ALLISON JAMES ESTATES & HOMES - New
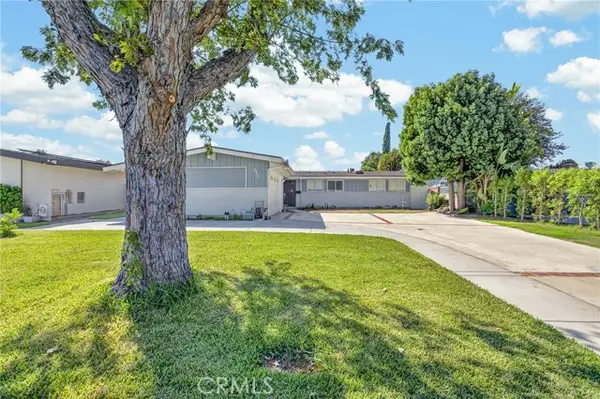 $875,000Active3 beds 2 baths1,273 sq. ft.
645 Eastbury Avenue, Covina, CA 91723
MLS# TR26197012Listed by: EXP OF GREATER LOS ANGELES - New
 $439,999Active2 beds 2 baths1,051 sq. ft.
1992 E Cienega Avenue #D, Covina, CA 91724
MLS# IV26205200Listed by: INNOVATIVE INVESTMENT GROUP, INC. - New
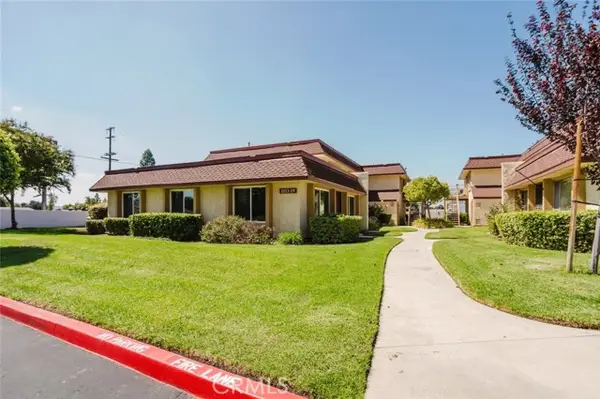 $500,000Active3 beds 2 baths1,015 sq. ft.
1113 Barston Avenue, Covina, CA 91724
MLS# CV26204734Listed by: JOHNHART CORP - New
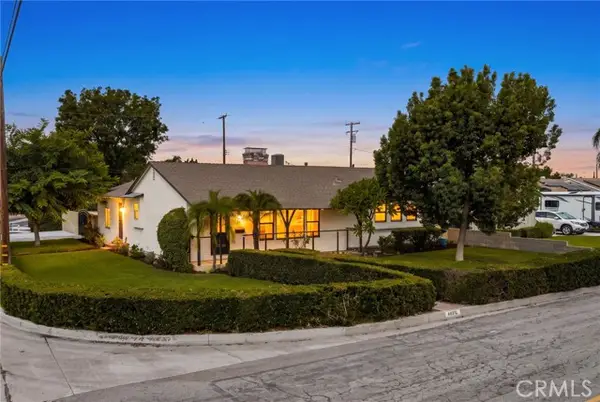 $830,000Active3 beds 2 baths1,585 sq. ft.
4805 Vecino, Covina, CA 91722
MLS# TR26203169Listed by: REAL BROKER - New
 $830,000Active3 beds 2 baths1,585 sq. ft.
4805 N Vecino, Covina, CA 91722
MLS# TR26203169Listed by: REAL BROKER


Protect your home and budget from life's surprises with an Assurant Home Warranty, backed by a partner that supports you through every step of homeownership. Explore Plans.
© 2026 Better Homes and Gardens Real Estate LLC. An Anywhere Real Estate company. All rights reserved. Better Homes and Gardens® Real Estate is a registered trademark owned by Meredith Operations Corporation, licensed to Better Homes and Gardens Real Estate LLC and used with permission. Better Homes and Gardens Real Estate LLC fully supports the principles of the Fair Housing Act and the Equal Opportunity Act. Listing information is deemed reliable but is not guaranteed accurate.
Each office is independently owned and operated.
Any services or products provided by third parties are not provided by, affiliated with or related to Better Homes and Gardens Real Estate LLC, or its affiliated companies.