
225 Scratch Road, Covina, CA 91722
Local realty services provided by:Better Homes and Gardens Real Estate Napolitano & Associates
225 Scratch Road,Covina, CA 91722
$599,990
- 3 Beds
- 4 Baths
- 1,750 sq. ft.
- Condominium
- Pending
Listed by: hua bai
Office: wetrust realty
MLS#:OC26145357
Source:San Diego MLS via CRMLS
Price summary
- Price:$599,990
- Price per sq. ft.:$342.85
- Monthly HOA dues:$220
About this home
Experience the pinnacle of modern living in this stunning, nearly-new, tri-level home built in 2024, located in the heart of Covina. This upgraded residence features paid-off solar panels, sophisticated motorized curtains throughout, and smart electric toilets in every bathroom, offering the perfect blend of high-end comfort and energy efficiency. The expansive, open-concept floor plan is designed for both relaxation and entertaining. The heart of the home features a sleek, modern kitchen equipped with premium quartz countertops and stainless steel appliances, seamlessly flowing into a spacious living area and dining space, with a private balcony perfect for outdoor relaxation. With three well-appointed en-suite bedroomsincluding a versatile first-floor suite ideal for guests or multi-generational living, and a spacious primary suitethis home offers unparalleled privacy and convenience. This is a rare opportunity to own a virtually brand-new, turnkey property designed for todays sophisticated lifestyle!...
Contact an agent
Home facts
- Year built:2024
- Listing ID #:OC26145357
- Added:39 day(s) ago
- Updated:August 24, 2026 at 08:24 AM
Rooms and interior
- Bedrooms:3
- Total bathrooms:4
- Full bathrooms:3
- Half bathrooms:1
- Living area:1,750 sq. ft.
Heating and cooling
- Cooling:Wall/Window
Structure and exterior
- Year built:2024
- Building area:1,750 sq. ft.
- Levels:3 Story
Utilities
- Water:Public
- Sewer:Public Sewer
Finances and disclosures
- Price:$599,990
- Price per sq. ft.:$342.85
Features and amenities
- Appliances:Dryer, Washer
- Laundry features:Dryer, Washer
Parking
- Total parking spaces:2
- Parking description:Garage
- Garage spaces:2
 This information is deemed reliable but not guaranteed. You should rely on this information only to decide whether or not to further investigate a particular property. BEFORE MAKING ANY OTHER DECISION, YOU SHOULD PERSONALLY INVESTIGATE THE FACTS (e.g. square footage and lot size) with the assistance of an appropriate professional. You may use this information only to identify properties you may be interested in investigating further. All uses except for personal, non-commercial use in accordance with the foregoing purpose are prohibited. Redistribution or copying of this information, any photographs or video tours is strictly prohibited. This information is derived from the Internet Data Exchange (IDX) service provided by San Diego MLS®. Displayed property listings may be held by a brokerage firm other than the broker and/or agent responsible for this display. The information and any photographs and video tours and the compilation from which they are derived is protected by copyright. Compilation © 2020 San Diego MLS®, Inc.
New listings near 225 Scratch Road
- Coming Soon
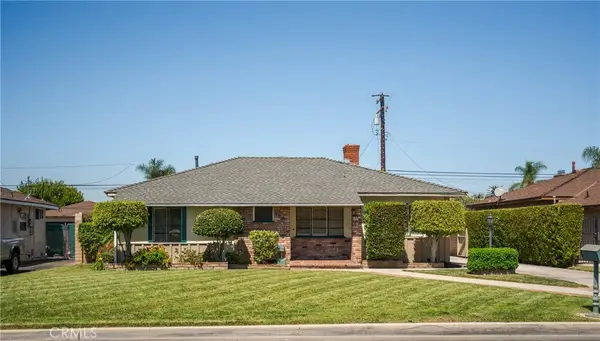 $745,000Coming Soon3 beds 2 baths1,260 sq. ft.
727 S Fenimore, Covina, CA 91723
MLS# CV26060022Listed by: CENTURY 21 MASTERS - Coming Soon
 $1,049,000Coming Soon6 beds 3 baths2,325 sq. ft.
554 W Verness Street, Covina, CA 91723
MLS# CV26184189Listed by: OMI & ASSOCIATES - Coming Soon
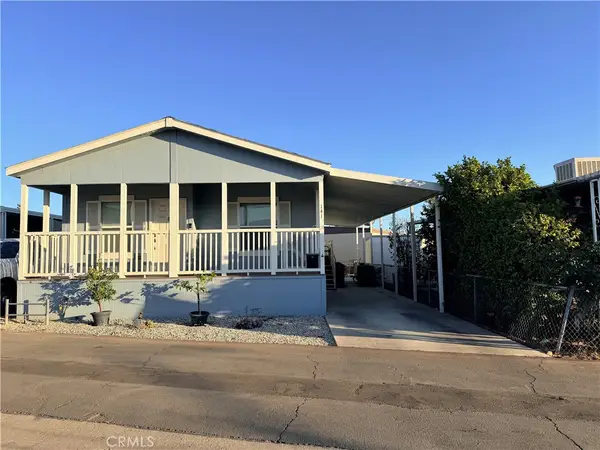 $215,000Coming Soon3 beds 2 baths1,064 sq. ft.
21210 E Arrow Highway #141, Covina, CA 91724
MLS# CV26179350Listed by: KELLER WILLIAMS COVINA - Coming Soon
 $795,000Coming Soon3 beds 2 baths1,268 sq. ft.
347 W Alcross, Covina, CA 91722
MLS# CV26175691Listed by: OAK HILLS REALTY & MORTGAGE - Coming Soon
 $1,599,999Coming Soon5 beds 4 baths2,556 sq. ft.
2631 S Buenos Aires Drive, Covina, CA 91724
MLS# 26859333Listed by: COLDWELL BANKER HALLMARK REALTY - New
 $619,000Active2 beds 3 baths1,374 sq. ft.
681 N Lark Ellen, Covina, CA 91722
MLS# CV26184832Listed by: ELEVATE REAL ESTATE AGENCY - Open Fri, 3 to 6pmNew
 $360,000Active1 beds 1 baths780 sq. ft.
4900 N Grand Avenue #127, Covina, CA 91724
MLS# IV26183484Listed by: WERE REAL ESTATE - New
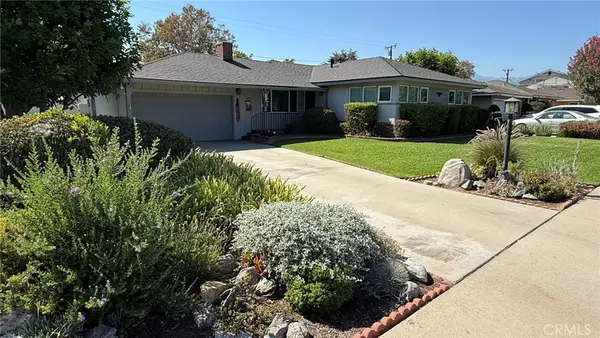 $944,500Active3 beds 2 baths1,633 sq. ft.
205 N Heathdale, Covina, CA 91722
MLS# CV26184134Listed by: MARK ANDERSEN & ASSOCIATES - New
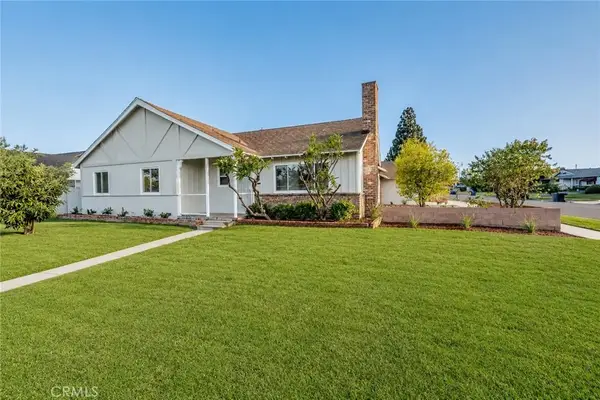 $799,000Active4 beds 2 baths1,514 sq. ft.
565 E Benbow Street, Covina, CA 91722
MLS# TR26183890Listed by: BRILLA REAL ESTATE - New
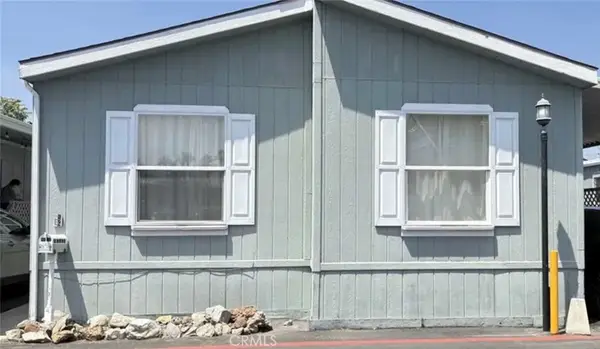 $168,000Active3 beds 2 baths1,085 sq. ft.
716 N Grand #E2, Covina, CA 91723
MLS# CV26183642Listed by: REGIONAL REAL ESTATE


Protect your home and budget from life's surprises with an Assurant Home Warranty, backed by a partner that supports you through every step of homeownership. Explore Plans.
© 2026 Better Homes and Gardens Real Estate LLC. An Anywhere Real Estate company. All rights reserved. Better Homes and Gardens® Real Estate is a registered trademark owned by Meredith Operations Corporation, licensed to Better Homes and Gardens Real Estate LLC and used with permission. Better Homes and Gardens Real Estate LLC fully supports the principles of the Fair Housing Act and the Equal Opportunity Act. Listing information is deemed reliable but is not guaranteed accurate.
Each office is independently owned and operated.
Any services or products provided by third parties are not provided by, affiliated with or related to Better Homes and Gardens Real Estate LLC, or its affiliated companies.