
525 N Chardonnay Dr, Covina, CA 91723
Local realty services provided by:Better Homes and Gardens Real Estate Oak Valley
525 N Chardonnay Dr,Covina, CA 91723
$639,000
- 3 Beds
- 4 Baths
- 1,560 sq. ft.
- Condominium
- Coming Soon
Listed by: kamal hindi ii, kamal hindi
Office: kw college park909-625-8400
MLS#:TR26235731
Source:CRMLS
Price summary
- Price:$639,000
- Price per sq. ft.:$409.62
- Monthly HOA dues:$300
About this home
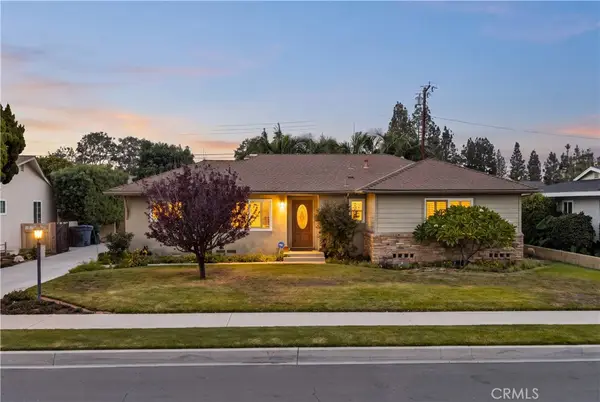
WELCOME TO THIS BEAUTIFULLY MAINTAINED TRI-LEVEL CONDO IN THE HEART OF COVINA! Built in 2006, this thoughtfully designed residence offers the perfect blend of MODERN COMFORT, FUNCTIONAL LIVING, and EVERYDAY CONVENIENCE. With a SPACIOUS OPEN FLOOR PLAN and UPGRADES THROUGHOUT, this home provides an inviting atmosphere ideal for both relaxing and entertaining. Step inside to discover a desirable FIRST-FLOOR BEDROOM WITH A FULL BATHROOM, offering added privacy and flexibility for guests, extended family, or a home office. The main living level welcomes you with an OPEN AND AIRY LAYOUT filled with natural light. Elegant CROWN MOLDING in the living room and kitchen, UPDATED LED RECESSED LIGHTING, and DUAL-PANE WINDOWS THROUGHOUT add warmth and contemporary appeal. The beautifully appointed kitchen features GRANITE COUNTERTOPS, RICH OAK CABINETRY, NEWER VINYL FLOORING, and a RANGE HOOD. A convenient BREAKFAST BAR WITH ADDITIONAL SEATING flows seamlessly into the adjacent dining area, creating an ideal setting for everyday meals and entertaining guests. The main-level half bathroom also features UPGRADED VINYL FLOORING. Upstairs, retreat to the spacious PRIMARY SUITE, complete with a PRIVATE EN-SUITE BATHROOM, DUAL VANITIES, WALK-IN CLOSET, and ADDITIONAL CLOSET SPACE. An UPSTAIRS LAUNDRY ROOM adds everyday convenience, while a NEWER WATER HEATER and ATTACHED TWO-CAR GARAGE provide additional comfort and practicality. Beyond the home itself, this exceptional property offers an unbeatable location. Nestled away from busy streets yet WITHIN WALKING DISTANCE TO DOWNTOWN COVINA, residents can enjoy convenient access to charming local shops, popular DINING, SHOPPING, and ENTERTAINMENT. Combining a DESIRABLE LOCATION, THOUGHTFUL UPGRADES, and VERSATILE LIVING SPACES, this Covina gem offers an incredible opportunity to enjoy the best of comfortable Southern California living. WELCOME HOME!...
Contact an agent
Home facts
- Year built:2006
- Listing ID #:TR26235731
- Updated:November 06, 2026 at 02:58 PM
Rooms and interior
- Bedrooms:3
- Total bathrooms:4
- Full bathrooms:3
- Half bathrooms:1
- Flooring:Vinyl
- Kitchen Description:Ceramic Counters, Dishwasher, Gas Cooktop, Gas Oven, Gas Range
- Living area:1,560 sq. ft.
Heating and cooling
- Cooling:Central Air
- Heating:Central Furnace, Fireplaces
- Central air:Yes
Structure and exterior
- Year built:2006
- Building area:1,560 sq. ft.
- Lot area:0.63 Acres
- Construction Materials:Copper Plumbing
- Exterior Features:Covered Patio
- Levels:Three Or More
Utilities
- Water:Public, Water Connected
- Sewer:Public Sewer, Sewer Connected
Finances and disclosures
- Price:$639,000
- Price per sq. ft.:$409.62
Features and amenities
- Appliances:Dishwasher, Disposal, Gas Cooktop, Gas Oven, Gas Range, Gas Water Heater
- Laundry features:Electric Dryer Hookup, Gas Dryer Hookup, Inside, On Upper Level, Stacked
- Amenities:Balcony, Carbon Monoxide Detectors, Crown Molding, Double Pane Windows, Fire Sprinkler System, High Ceilings, Multiple Staircases, Picnic Area, Recessed Lighting, Walk In Closets
Parking
- Total parking spaces:2
- Parking description:Direct Access, Garage
- Garage:Yes
- Garage spaces:2
New listings near 525 N Chardonnay Dr
- Coming Soon
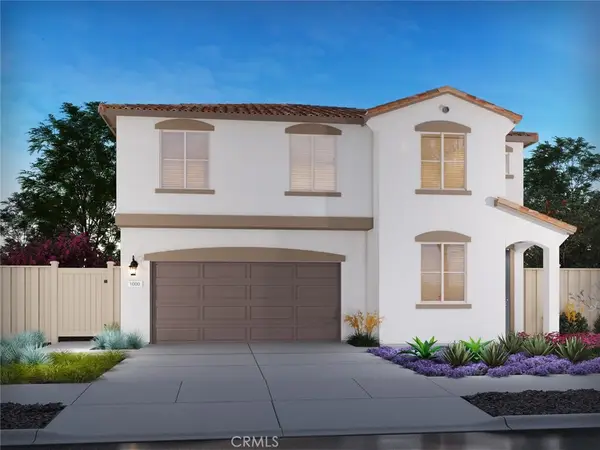 $1,112,900Coming Soon5 beds 3 baths2,292 sq. ft.
4345 Briggs Place, Covina, CA 91722
MLS# OC26233952Listed by: MERITAGE HOMES OF CALIFORNIA - New
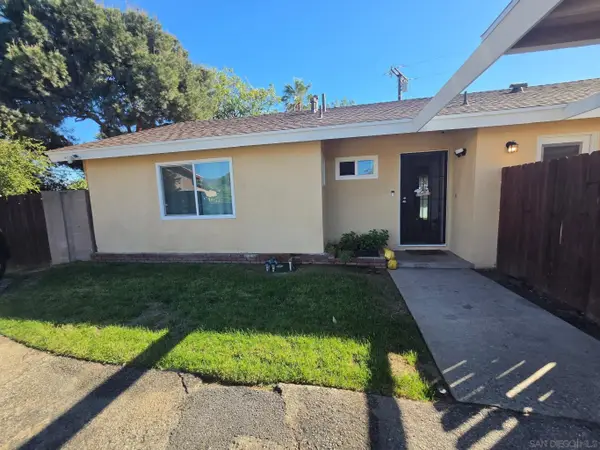 $925,000Active3 beds 2 baths1,100 sq. ft.
568 E Tudor, Covina, CA 91722
MLS# 260026463Listed by: BROKER GROVES, INC - Open Sat, 10am to 5pmNew
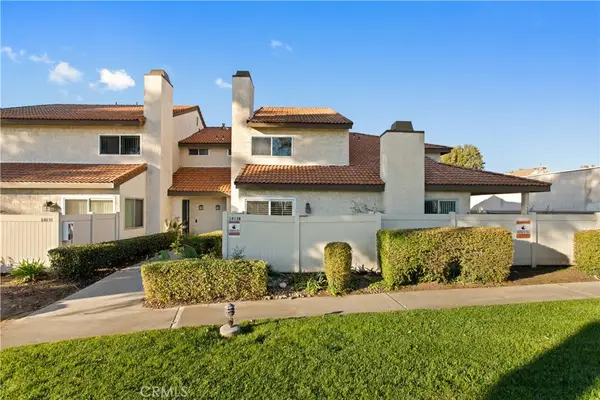 Listed by BHGRE$614,999Active3 beds 3 baths1,303 sq. ft.
1413 W San Bernardino #B, Covina, CA 91722
MLS# DW26238277Listed by: BETTER HOMES AND GARDENS RE - New
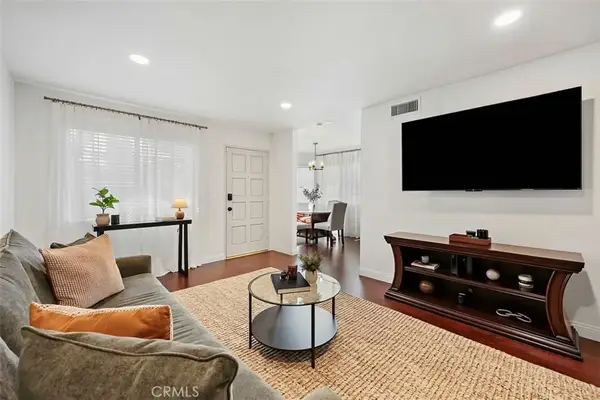 $649,000Active3 beds 3 baths1,383 sq. ft.
1204 N Sunflower Avenue #A, Covina, CA 91724
MLS# CV26237980Listed by: KELLER WILLIAMS COVINA - Open Sat, 11am to 3pmNew
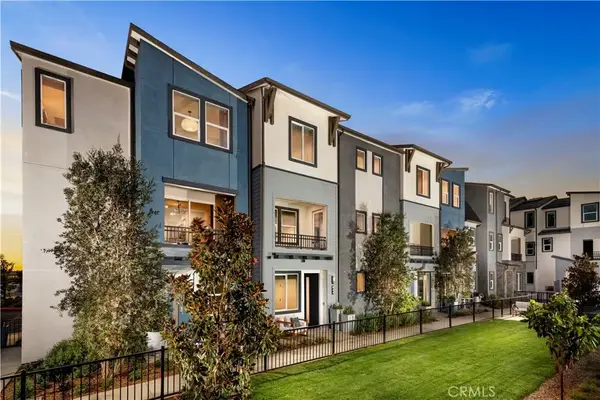 $694,900Active2 beds 3 baths1,496 sq. ft.
806 Katie Place #49, Covina, CA 91722
MLS# OC26237504Listed by: MELIA HOMES INC - Open Sat, 11am to 3pmNew
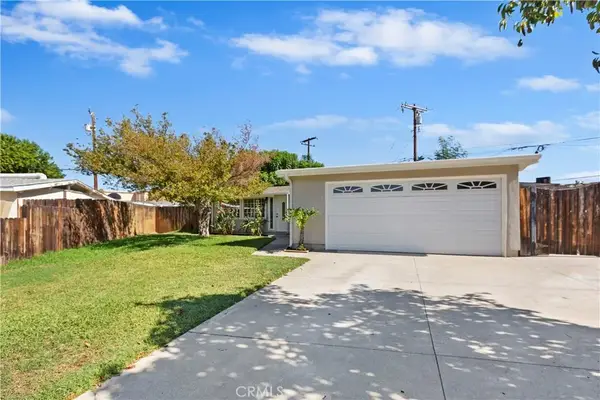 $785,000Active4 beds 2 baths1,125 sq. ft.
1385 N Viceroy, Covina, CA 91722
MLS# CV26235735Listed by: KBJ REAL ESTATE, INC. 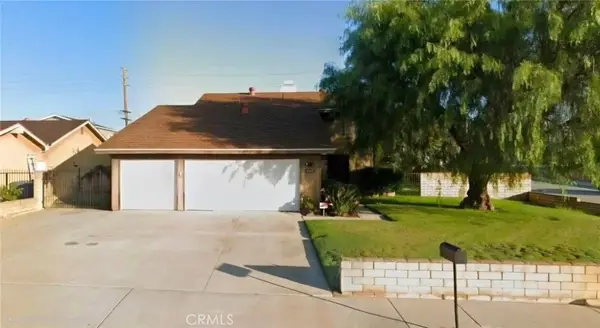 $800,000Pending5 beds 4 baths1,959 sq. ft.
447 E Brookport, Covina, CA 91722
MLS# ND26195546Listed by: REALTY ONE GROUP PACIFIC- Open Fri, 2 to 5pmNew
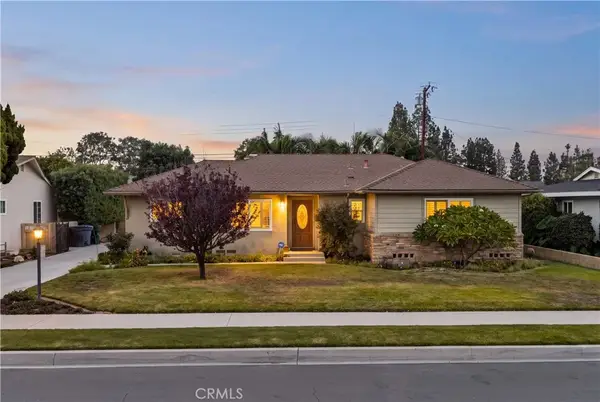 $750,000Active3 beds 2 baths1,374 sq. ft.
340 S Houser, Covina, CA 91722
MLS# CV26233450Listed by: SUAREZ REALTY GROUP - Open Sat, 11am to 4pmNew
 $750,000Active3 beds 2 baths1,374 sq. ft.
340 S Houser, Covina, CA 91722
MLS# CV26233450Listed by: SUAREZ REALTY GROUP


Protect your home and budget from life's surprises with an Assurant Home Warranty, backed by a partner that supports you through every step of homeownership. Explore Plans.
© 2026 Better Homes and Gardens Real Estate LLC. An Anywhere Real Estate company. All rights reserved. Better Homes and Gardens® Real Estate is a registered trademark owned by Meredith Operations Corporation, licensed to Better Homes and Gardens Real Estate LLC and used with permission. Better Homes and Gardens Real Estate LLC fully supports the principles of the Fair Housing Act and the Equal Opportunity Act. Listing information is deemed reliable but is not guaranteed accurate.
Each office is independently owned and operated.
Any services or products provided by third parties are not provided by, affiliated with or related to Better Homes and Gardens Real Estate LLC, or its affiliated companies.