
759 S Briargate, Covina, CA 91723
Local realty services provided by:Better Homes and Gardens Real Estate Napolitano & Associates
Listed by: winter boone, juan aguirre
Office: realty masters & associates
MLS#:IG26092959
Source:San Diego MLS via CRMLS
Price summary
- Price:$999,995
- Price per sq. ft.:$531.91
About this home
Welcome to 759 Briargate Ln in Covina HUGE PRICE REDUCTION! Seller may consider concessions towards buyer closing costs and/or financing-related expenses, such as an interest rate buy down, with an acceptable offer! Beautifully fully remodeled home that perfectly blends modern upgrades, comfort, and incredible outdoor potential! This turnkey property has been thoughtfully renovated from top to bottom with all-new flooring, a stunning updated kitchen, and completely remodeled bathrooms designed with todays style in mind. Situated on a large oversized lot, this property offers endless possibilities, including ample space for a future ADU, guest house, or expanded outdoor living. Step outside to your own in ground sparkling pool, brand-new stamped concrete, and upgraded decking. Its perfect for entertaining, relaxing, or enjoying sunny California days. Additional major upgrades include all new plumbing, a new tankless water heater and a huge solar system that will be completely paid off at the close of escrow, providing energy efficiency and long-term savings. This system is is a 98% energy cost offset and will save you thousands in electricity bills each month. This also offers an additional space perfect for that man cave, office or den. There is also plenty of parking and space for that RV, or boat. Located in a desirable community close to top-rated schools, shopping, dining, and convenient access to the 10 freeway, this exceptional Covina home offers the perfect combination of style, location, and lifestyle. Dont miss this rare opportunity to own a move-in ready home wit...
Contact an agent
Home facts
- Year built:1953
- Listing ID #:IG26092959
- Added:166 day(s) ago
- Updated:October 14, 2026 at 08:26 AM
Rooms and interior
- Bedrooms:3
- Total bathrooms:2
- Full bathrooms:2
- Flooring:Laminate
- Kitchen Description:Dishwasher, Freezer, Gas Oven, Gas Range, Refrigerator, Self Cleaning Oven
- Living area:1,880 sq. ft.
Heating and cooling
- Cooling:Central Forced Air, High Efficiency
- Heating:Fireplace, Forced Air Unit
Structure and exterior
- Year built:1953
- Building area:1,880 sq. ft.
- Exterior Features:Covered
- Levels:1 Story
Utilities
- Water:Public
- Sewer:Public Sewer
Finances and disclosures
- Price:$999,995
- Price per sq. ft.:$531.91
Features and amenities
- Appliances:Dishwasher, Dryer, Freezer, Gas Oven, Gas Range, Refrigerator, Self Cleaning Oven, Washer
- Laundry features:Dryer, Washer
- Pool features:Below Ground, Private
Parking
- Total parking spaces:2
- Parking description:Direct Garage Access, Garage, Garage - Single Door
- Garage spaces:2
 This information is deemed reliable but not guaranteed. You should rely on this information only to decide whether or not to further investigate a particular property. BEFORE MAKING ANY OTHER DECISION, YOU SHOULD PERSONALLY INVESTIGATE THE FACTS (e.g. square footage and lot size) with the assistance of an appropriate professional. You may use this information only to identify properties you may be interested in investigating further. All uses except for personal, non-commercial use in accordance with the foregoing purpose are prohibited. Redistribution or copying of this information, any photographs or video tours is strictly prohibited. This information is derived from the Internet Data Exchange (IDX) service provided by San Diego MLS®. Displayed property listings may be held by a brokerage firm other than the broker and/or agent responsible for this display. The information and any photographs and video tours and the compilation from which they are derived is protected by copyright. Compilation © 2020 San Diego MLS®, Inc.
New listings near 759 S Briargate
- New
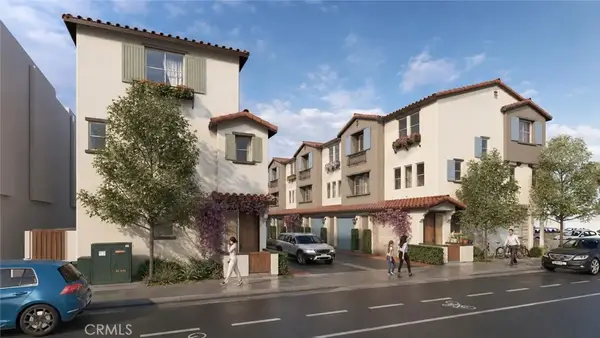 $2,600,000Active0 Acres
21324 E Arrow, Covina, CA 91724
MLS# AR26206881Listed by: MORAN REAL ESTATE INC. - New
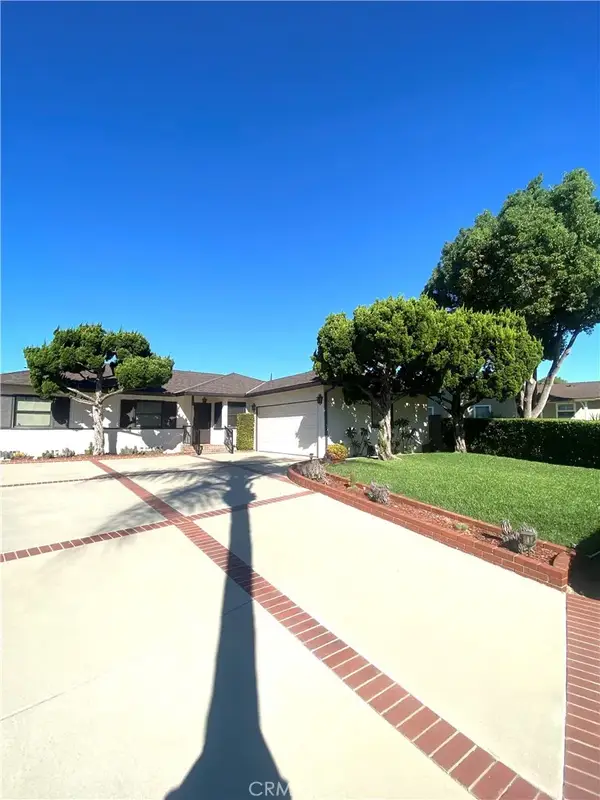 $1,300,000Active5 beds 3 baths2,054 sq. ft.
651 S Albertson, Covina, CA 91723
MLS# CV26222467Listed by: R&R ESTATES - New
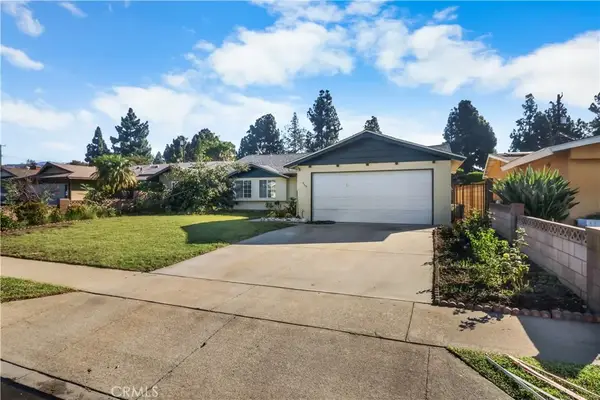 $799,000Active3 beds 2 baths1,532 sq. ft.
966 N Charter, Covina, CA 91724
MLS# CV26221440Listed by: GOLDEN DOVE REALTY - Open Sat, 12 to 2pmNew
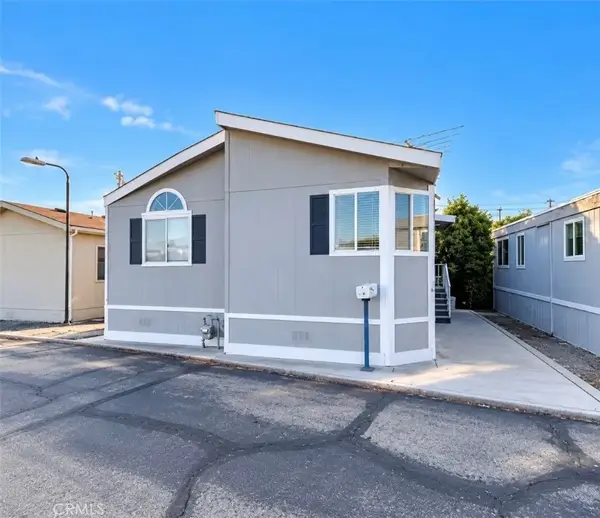 $150,000Active3 beds 2 baths1,080 sq. ft.
19850 E Arrow #C19, Covina, CA 91724
MLS# DW26221142Listed by: EXCELLENCE RE REAL ESTATE, INC. - New
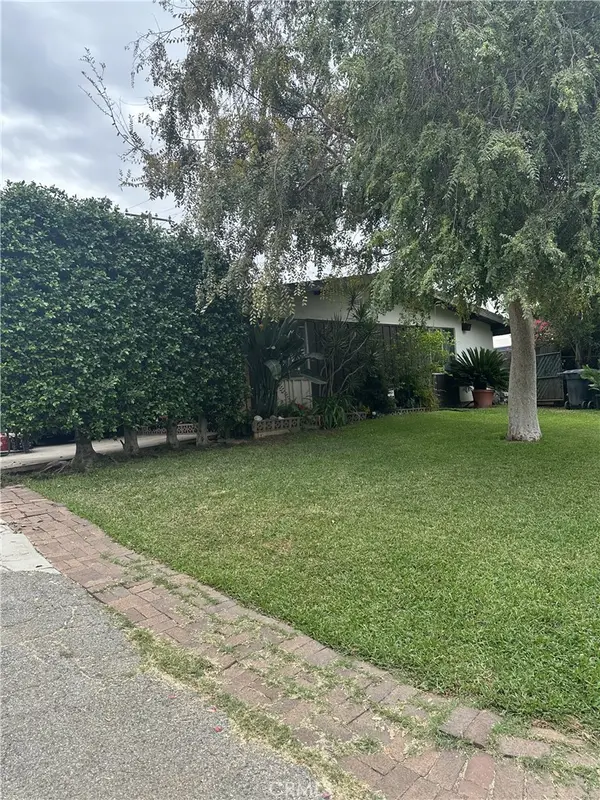 $599,999Active4 beds 2 baths1,180 sq. ft.
146 S Forestdale, Covina, CA 91723
MLS# CV26220631Listed by: RE/MAX MASTERS REALTY - New
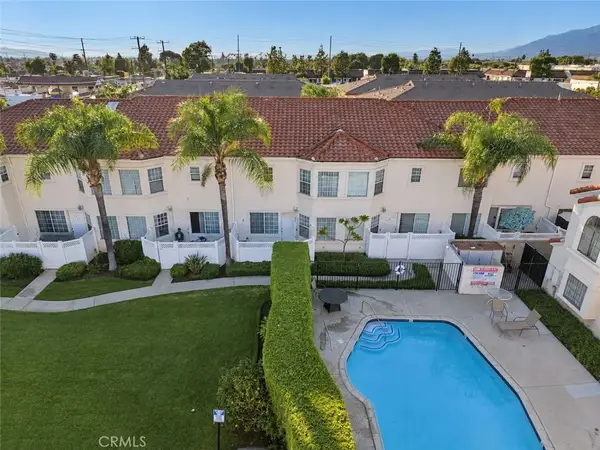 $525,000Active3 beds 3 baths1,271 sq. ft.
19555 E Cypress Street #P, Covina, CA 91724
MLS# IV26220534Listed by: NEST REAL ESTATE - New
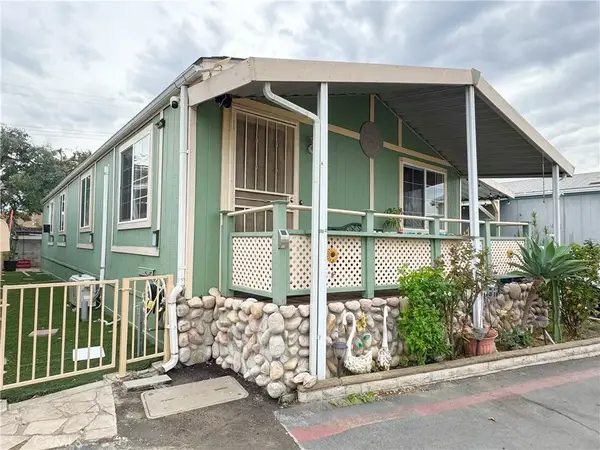 $229,000Active3 beds 2 baths1,120 sq. ft.
21210 E Arrow #120, Covina, CA 91724
MLS# CV26219823Listed by: SABRINA LYNN MILLER, BROKER - New
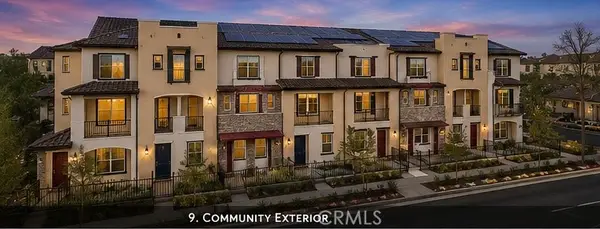 $735,000Active3 beds 3 baths1,800 sq. ft.
132 Dove Lndg, Covina, CA 91722
MLS# AR26218279Listed by: COLDWELL BANKER REALTY - New
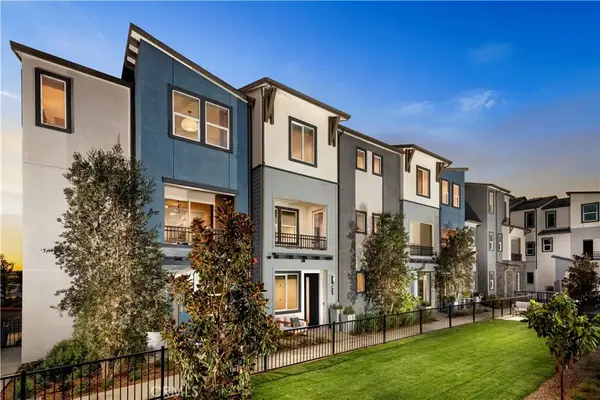 $636,900Active2 beds 3 baths1,290 sq. ft.
812 Katie Place, Covina, CA 91722
MLS# OC26218147Listed by: MELIA HOMES INC - New
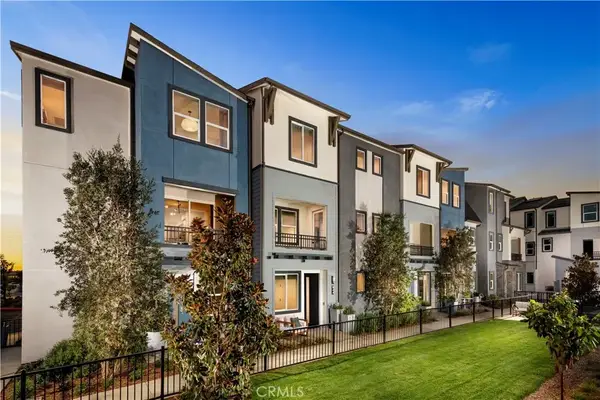 $726,900Active3 beds 3 baths1,628 sq. ft.
810 Katie Place #51, Covina, CA 91722
MLS# OC26218132Listed by: MELIA HOMES INC


Protect your home and budget from life's surprises with an Assurant Home Warranty, backed by a partner that supports you through every step of homeownership. Explore Plans.
© 2026 Better Homes and Gardens Real Estate LLC. An Anywhere Real Estate company. All rights reserved. Better Homes and Gardens® Real Estate is a registered trademark owned by Meredith Operations Corporation, licensed to Better Homes and Gardens Real Estate LLC and used with permission. Better Homes and Gardens Real Estate LLC fully supports the principles of the Fair Housing Act and the Equal Opportunity Act. Listing information is deemed reliable but is not guaranteed accurate.
Each office is independently owned and operated.
Any services or products provided by third parties are not provided by, affiliated with or related to Better Homes and Gardens Real Estate LLC, or its affiliated companies.