
24612 Bernard Drive, Crestline, CA 92325
Local realty services provided by:Better Homes and Gardens Real Estate Royal & Associates
24612 Bernard Drive,Crestline, CA 92325
$529,000
- 4 Beds
- 3 Baths
- 2,590 sq. ft.
- Single family
- Active
Listed by: tomas johnson
Office: wlm realty
MLS#:CL26881383
Source:Bay East, CCAR, bridgeMLS
Price summary
- Price:$529,000
- Price per sq. ft.:$204.25
About this home
Welcome home to mountain serene living in Crestline! This beautifully updated 4-bedroom, 3-bathroom home spans 2,590 sq. ft. and offers rare level-entry access, a full-size 2-car garage, and peace of mind with an integrated backup natural gas generator. Step inside to discover extensive modern upgrades, including brand-new central heating and AC. Yes AC is has arrived on the mountain!!!, new vinyl flooring, fresh paint, and custom recessed lightingfeaturing dual-mode bedroom lights with standard and nightlight settings. The sparkling new kitchen boasts custom finishes, while both upstairs and downstairs bathrooms feature brand-new vanities. The open living room centers around a grand natural stone fireplace, leading seamlessly to front and rear decks with quiet tree-lined views and a peek-a-boo view of Lake Gregory. Downstairs offers incredible versatility with a dedicated home office, a workshop area with potential for a secondary kitchen, and expansive unfinished basement space waiting for your personal visionideal for creating a private home movie theater, game room, or custom retreat. Complete with two primary suites and proximity to Lake Gregory with no HOA, this home blends mountain charm with endless potential!...
Contact an agent
Home facts
- Year built:1983
- Listing ID #:CL26881383
- Added:47 day(s) ago
- Updated:October 13, 2026 at 02:40 PM
Rooms and interior
- Bedrooms:4
- Total bathrooms:3
- Full bathrooms:3
- Kitchen Description:Dishwasher
- Living area:2,590 sq. ft.
Heating and cooling
- Heating:Central
Structure and exterior
- Year built:1983
- Building area:2,590 sq. ft.
- Lot area:0.18 Acres
- Architectural Style:Multi/Split, Single Family Residence
- Levels:Multi/Split
Finances and disclosures
- Price:$529,000
- Price per sq. ft.:$204.25
Features and amenities
- Appliances:Dishwasher
- Laundry features:Dryer, Washer
Parking
- Parking description:Attached
- Garage:Yes
 Bay East 2026. CCAR 2026 bridgeMLS 2026. Information Deemed Reliable But Not Guaranteed. This information is being provided by the Bay East MLS, or CCAR MLS, or bridgeMLS. The listings presented here may or may not be listed by the Broker/Agent operating this website. This information is intended for the personal use of consumers and may not be used for any purpose other than to identify prospective properties consumers may be interested in purchasing. Data last updated at October 13, 2026
New listings near 24612 Bernard Drive
- Coming SoonOpen Sat, 11am to 4pm
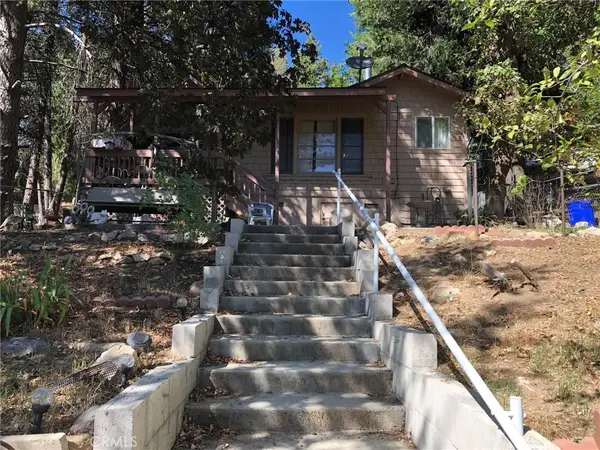 $165,000Coming Soon1 beds 1 baths743 sq. ft.
23792 Springwater, Crestline, CA 92325
MLS# DW26219589Listed by: CENTURY 21 ALLSTARS - Coming Soon
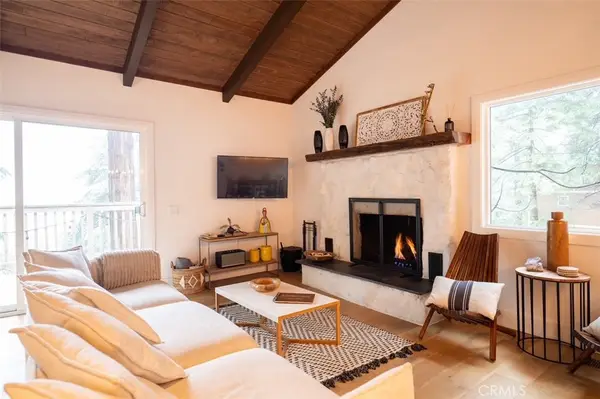 $545,000Coming Soon4 beds 2 baths1,580 sq. ft.
24784 Bernard Drive, Crestline, CA 92325
MLS# PW26219045Listed by: KELLER WILLIAMS PACIFIC ESTATE - Coming Soon
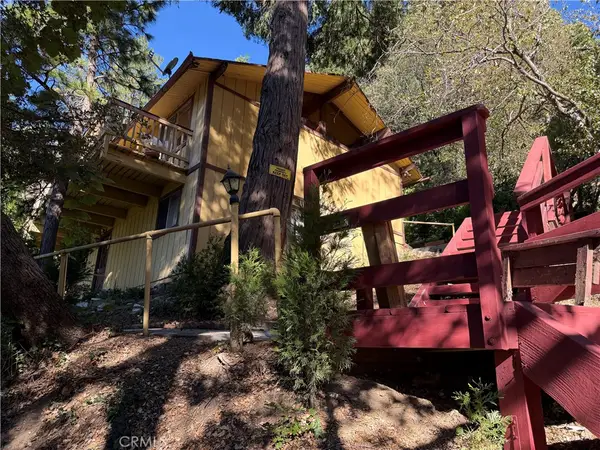 $375,000Coming Soon3 beds 2 baths1,356 sq. ft.
23764 Zuger Drive, Crestline, CA 92325
MLS# CV26219376Listed by: COLDWELL BANKER LEADERS - Coming Soon
 $335,000Coming Soon2 beds 2 baths912 sq. ft.
448 Wylerhorn Drive, Crestline, CA 92325
MLS# IG26216948Listed by: CRESTLINE REAL ESTATE - Coming Soon
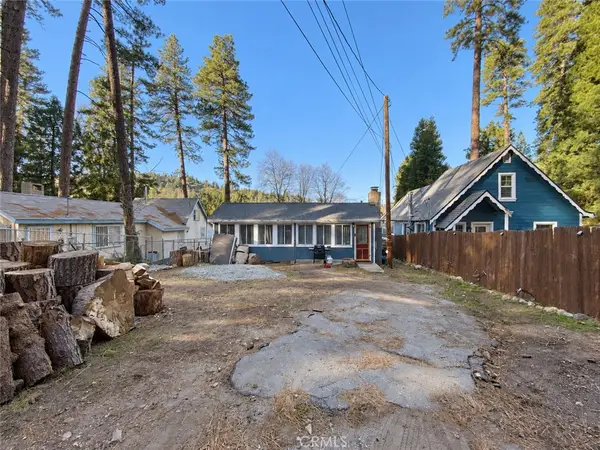 $275,000Coming Soon2 beds 1 baths616 sq. ft.
22894 Waters Drive, Crestline, CA 92325
MLS# CV26214442Listed by: CENTURY 21 CITRUS REALTY INC - New
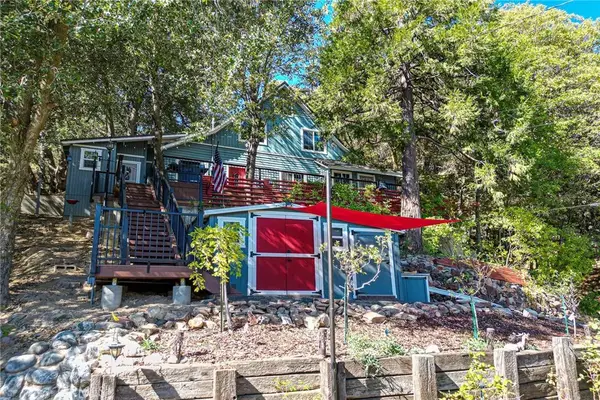 $420,000Active2 beds 2 baths1,020 sq. ft.
23600 Hillside, Crestline, CA 92325
MLS# IG26220663Listed by: BOYD REAL ESTATE - New
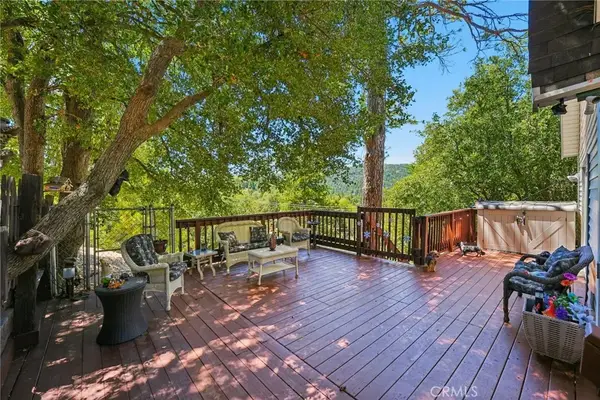 $422,000Active2 beds 2 baths1,064 sq. ft.
463 Delle Drive, Crestline, CA 92325
MLS# IG26220139Listed by: REAL BROKER - New
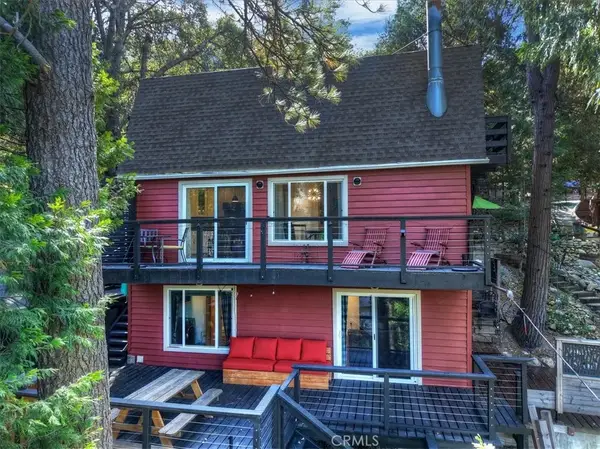 $375,000Active3 beds 3 baths944 sq. ft.
23463 The Blind Trail, Crestline, CA 92325
MLS# IG26218409Listed by: CRESTLINE REAL ESTATE - New
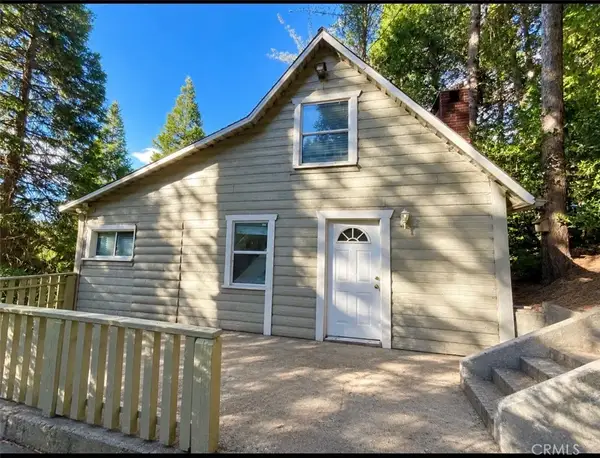 $369,999Active3 beds 2 baths1,632 sq. ft.
22728 Ponderosa, Crestline, CA 92325
MLS# IV26218907Listed by: BERKSHIRE HATHAWAY HOMESERVICES CALIFORNIA REALTY - New
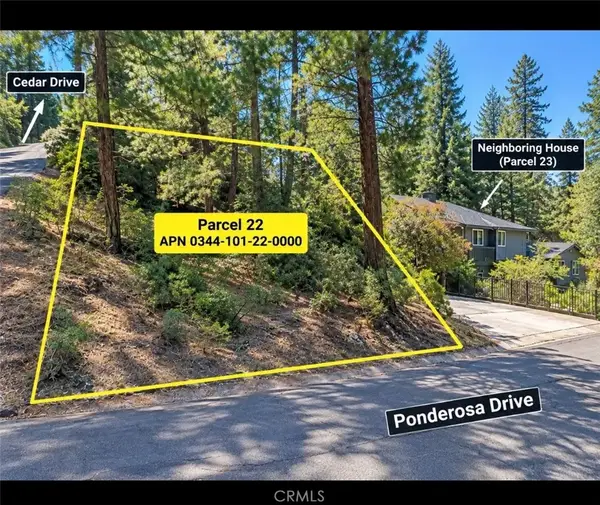 $25,000Active0 Acres
0 Ponderosa, Crestline, CA 92325
MLS# IV26218927Listed by: BERKSHIRE HATHAWAY HOMESERVICES CALIFORNIA REALTY


Protect your home and budget from life's surprises with an Assurant Home Warranty, backed by a partner that supports you through every step of homeownership. Explore Plans.
© 2026 Better Homes and Gardens Real Estate LLC. An Anywhere Real Estate company. All rights reserved. Better Homes and Gardens® Real Estate is a registered trademark owned by Meredith Operations Corporation, licensed to Better Homes and Gardens Real Estate LLC and used with permission. Better Homes and Gardens Real Estate LLC fully supports the principles of the Fair Housing Act and the Equal Opportunity Act. Listing information is deemed reliable but is not guaranteed accurate.
Each office is independently owned and operated.
Any services or products provided by third parties are not provided by, affiliated with or related to Better Homes and Gardens Real Estate LLC, or its affiliated companies.