
723 Forest Shade, Crestline, CA 92325
Local realty services provided by:Better Homes and Gardens Real Estate Clarity
Listed by: basil trenham, craig albin
Office: re/max new dimension
MLS#:PW26160013
Source:San Diego MLS via CRMLS
Price summary
- Price:$574,900
- Price per sq. ft.:$301.47
About this home
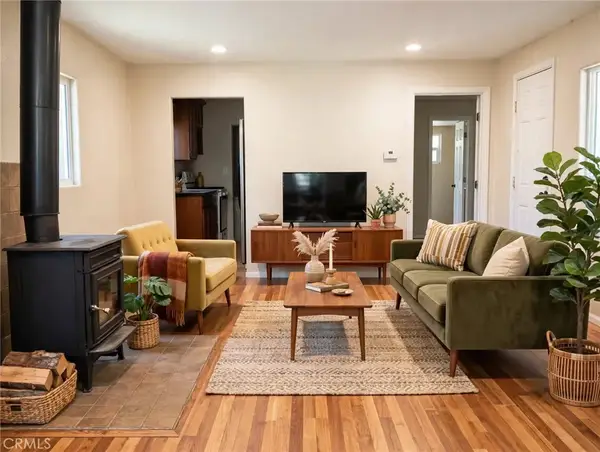
Fully Renovated Mountain Retreat Just Minutes from Lake Gregory Tucked away on a peaceful, tree-lined street just minutes from the heart of Crestline and beautiful Lake Gregory, this extensively renovated mountain home offers the perfect blend of modern comfort and timeless mountain charm. Whether youre looking for a full-time residence, weekend getaway, or vacation investment, this move-in-ready home is designed to impress. Step inside to a welcoming entry that opens into a spacious living room featuring a cozy wood-burning fireplace and abundant natural light. The open-concept kitchen has been beautifully updated with quartz countertops, custom cabinetry, stainless steel appliances, and generous dining space perfect for entertaining family and friends. The versatile floor plan includes multiple living areas, a convenient downstairs guest bath, and a separate laundry room. Upstairs, youll find three spacious bedrooms and two beautifully remodeled bathrooms, including a stunning primary suite complete with a spa-inspired ensuite featuring a freestanding soaking tub, custom tiled shower, and private exterior access. Outside, enjoy one of the propertys rare highlightsa level, usable backyard with a patio and retractable awning, creating an ideal space for relaxing, entertaining, or enjoying the mountain air year-round. Major renovations completed in 2022 include updated plumbing and electrical, dual-zone heating with new ductwork, new flooring, dual-pane windows, remodeled kitchen and bathrooms, fresh interior and exterior paint, updated lighting, new interior doors, and a re...
Contact an agent
Home facts
- Year built:1949
- Listing ID #:PW26160013
- Added:58 day(s) ago
- Updated:September 20, 2026 at 02:26 PM
Rooms and interior
- Bedrooms:3
- Total bathrooms:3
- Full bathrooms:3
- Kitchen Description:Pantry
- Living area:1,907 sq. ft.
Heating and cooling
- Cooling:Central Forced Air
- Heating:Forced Air Unit
Structure and exterior
- Year built:1949
- Building area:1,907 sq. ft.
- Exterior Features:Concrete
- Levels:2 Story
Utilities
- Water:Public, Water Connected
- Sewer:Public Sewer, Sewer Connected
Finances and disclosures
- Price:$574,900
- Price per sq. ft.:$301.47
Features and amenities
- Laundry features:Washer Hookup
 This information is deemed reliable but not guaranteed. You should rely on this information only to decide whether or not to further investigate a particular property. BEFORE MAKING ANY OTHER DECISION, YOU SHOULD PERSONALLY INVESTIGATE THE FACTS (e.g. square footage and lot size) with the assistance of an appropriate professional. You may use this information only to identify properties you may be interested in investigating further. All uses except for personal, non-commercial use in accordance with the foregoing purpose are prohibited. Redistribution or copying of this information, any photographs or video tours is strictly prohibited. This information is derived from the Internet Data Exchange (IDX) service provided by San Diego MLS®. Displayed property listings may be held by a brokerage firm other than the broker and/or agent responsible for this display. The information and any photographs and video tours and the compilation from which they are derived is protected by copyright. Compilation © 2020 San Diego MLS®, Inc.
New listings near 723 Forest Shade
- Coming Soon
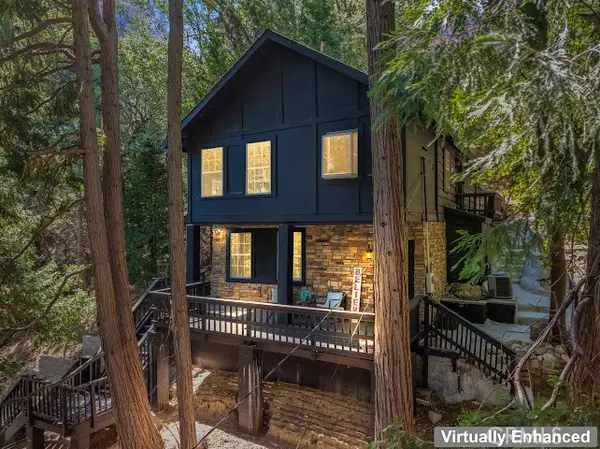 $399,999Coming Soon2 beds 2 baths1,035 sq. ft.
24834 Edelweiss Drive, Crestline, CA 92325
MLS# IV26203534Listed by: ELEVATE REAL ESTATE AGENCY - New
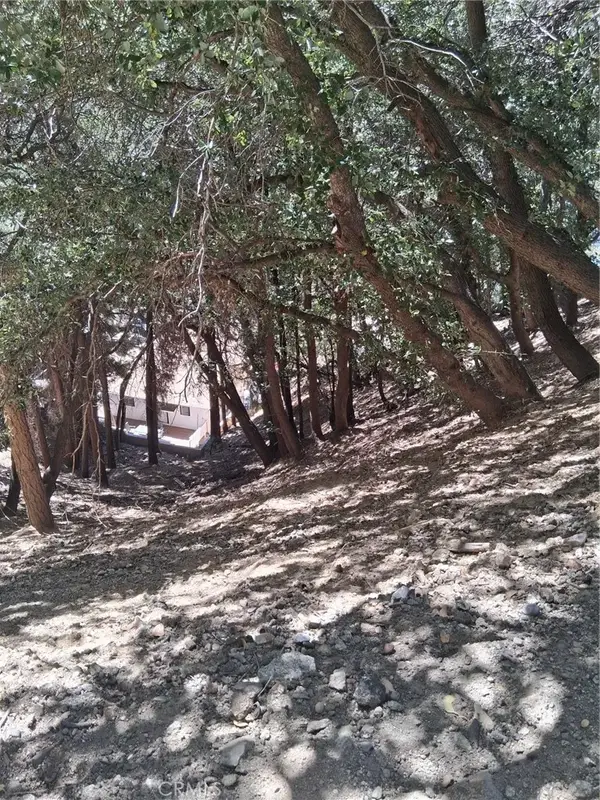 $32,500Active0 Acres
10 Delle, Crestline, CA 92325
MLS# IG26202307Listed by: COZY CABINS REALTY - New
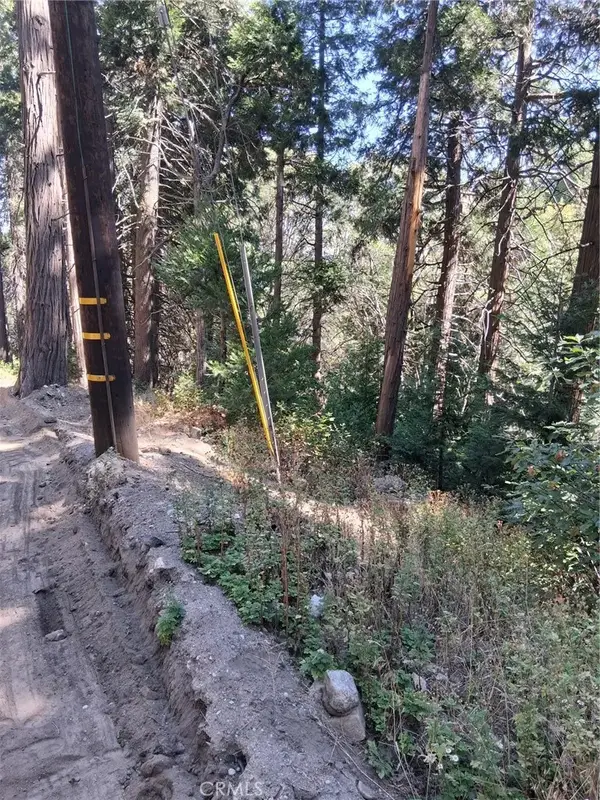 $10,500Active0 Acres
14 Burnt Mill Canyon, Cedarpines Park, CA 92322
MLS# IG26203683Listed by: COZY CABINS REALTY - New
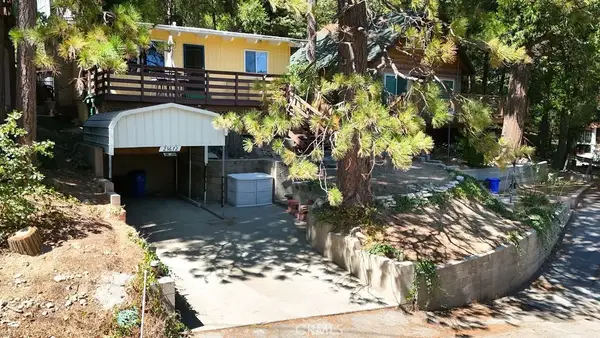 $324,990Active2 beds 1 baths1,024 sq. ft.
23672 Rocky Dell, Crestline, CA 92325
MLS# IG26204152Listed by: COZY CABINS REALTY - New
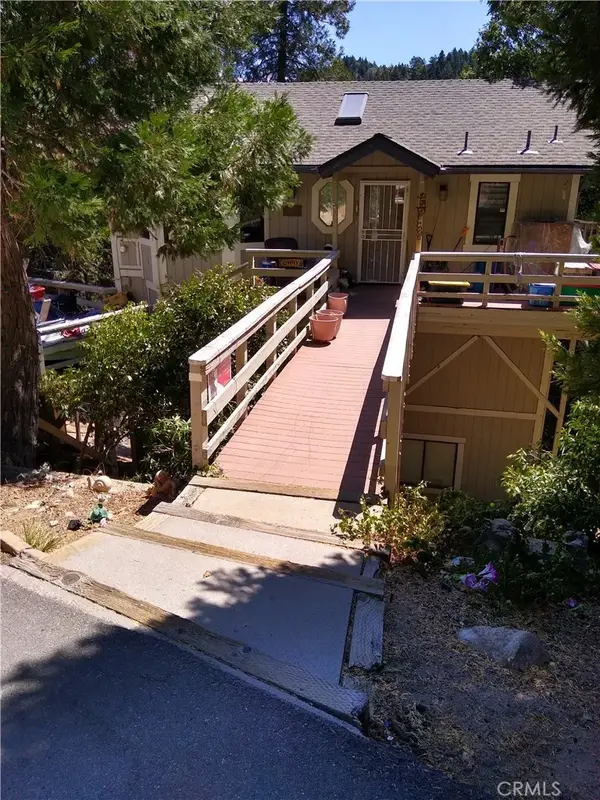 $350,000Active4 beds 3 baths2,030 sq. ft.
24672 Bernard Drive, Crestline, CA 92325
MLS# IG26196039Listed by: DAVID GRIMSHAW REALTOR - New
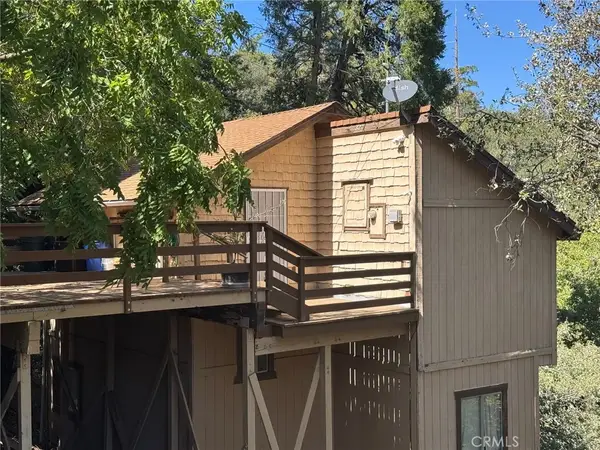 $369,900Active4 beds 2 baths1,800 sq. ft.
327 E Zermatt Drive, Crestline, CA 92325
MLS# IG26203204Listed by: LPT REALTY, INC - New
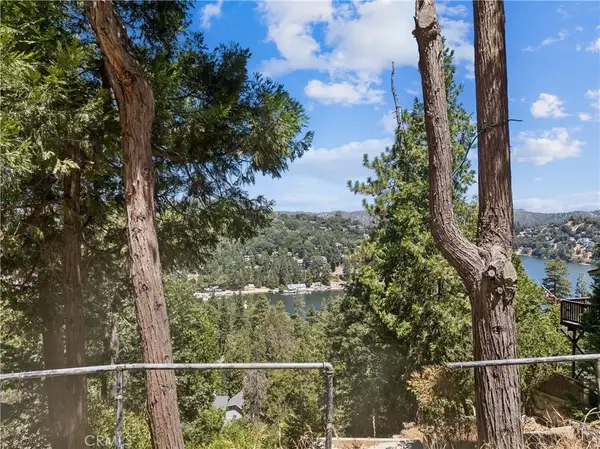 $85,000Active0 Acres
24240 Bernard, Crestline, CA 92325
MLS# IG26188338Listed by: REAL BROKER TECHNOLOGIES - New
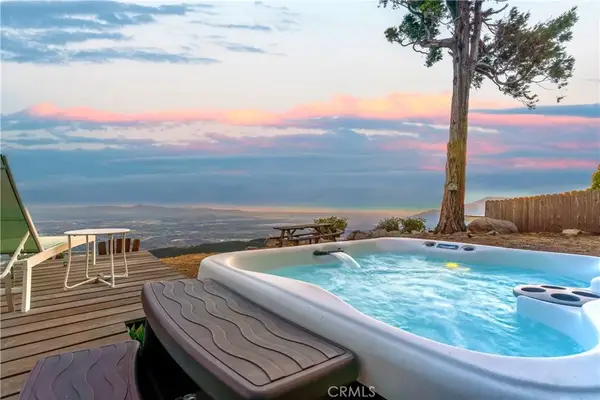 $598,000Active2 beds 2 baths876 sq. ft.
24187 Rockview, Crestline, CA 92325
MLS# IV26200114Listed by: LYNNE B WILSON & ASSOCIATES - New
 $250,000Active1 beds 2 baths643 sq. ft.
796 N Village, Crestline, CA 92325
MLS# CV26200731Listed by: CHAMPIONS REAL ESTATE - New
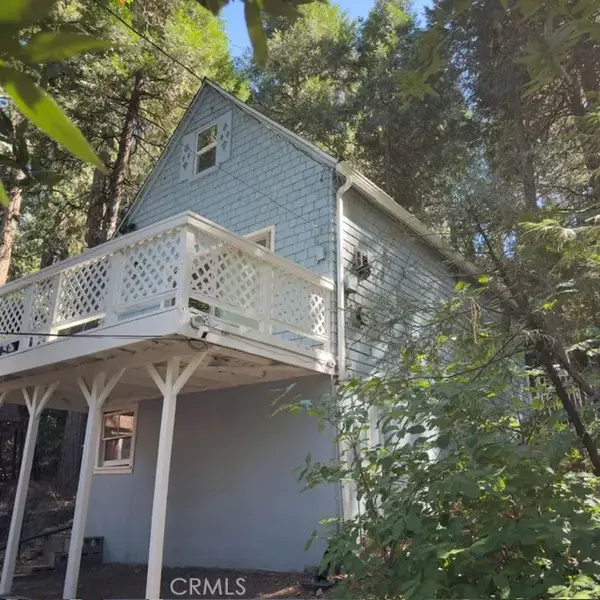 $224,000Active2 beds 1 baths624 sq. ft.
23719 Bowl Road, Crestline, CA 92325
MLS# IG26200641Listed by: CORCORAN GROUP OF CALIFORNIA INC.


Protect your home and budget from life's surprises with an Assurant Home Warranty, backed by a partner that supports you through every step of homeownership. Explore Plans.
© 2026 Better Homes and Gardens Real Estate LLC. An Anywhere Real Estate company. All rights reserved. Better Homes and Gardens® Real Estate is a registered trademark owned by Meredith Operations Corporation, licensed to Better Homes and Gardens Real Estate LLC and used with permission. Better Homes and Gardens Real Estate LLC fully supports the principles of the Fair Housing Act and the Equal Opportunity Act. Listing information is deemed reliable but is not guaranteed accurate.
Each office is independently owned and operated.
Any services or products provided by third parties are not provided by, affiliated with or related to Better Homes and Gardens Real Estate LLC, or its affiliated companies.