
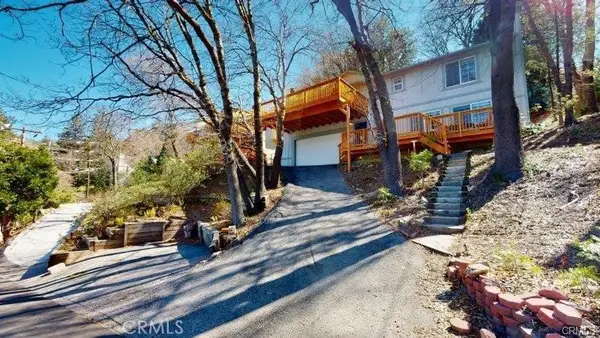
797 W Village, Crestline, CA 92325
Local realty services provided by:Better Homes and Gardens Real Estate Clarity
Upcoming open houses
- Sat, Aug 0802:00 pm - 05:00 pm
- Sun, Aug 0912:00 pm - 03:00 pm
Listed by: troy archuleta
Office: tig commercial, inc.
MLS#:CV26162116
Source:San Diego MLS via CRMLS
Price summary
- Price:$400,000
- Price per sq. ft.:$192.31
About this home
The Best Value on the Mountain! Welcome to Top Town in Crestline, where modern comfort meets timeless mountain charm. Beautifully remodeled while preserving the warmth and character that make mountain living so special, this spacious home offers an exceptional combination of style, functionality, and outdoor livingall in one of Crestline's most desirable neighborhoods. One of the home's most sought-after features is the RARE LEVEL, OFF-STREET PARKING with easy entry directly into the home, eliminating the hassle of steep access often found in mountain properties. Whether you're arriving with groceries, welcoming guests, or simply enjoying everyday convenience, this feature alone sets this home apart. Step inside to discover a light-filled interior featuring a tasteful modern renovation that complements the home's original mountain character. The open living spaces are warm, inviting, and designed for both relaxing weekends and full-time living. A stunning NEW OVERSIZED WALK-OFF DECK extends your living space outdoors, creating the perfect setting for morning coffee among the trees, afternoon gatherings, or evening dinners under the stars. Downstairs, you'll find an expansive BONUS GREAT ROOM offering endless possibilities. Use it as the ultimate entertainment space, a media room, game room, or easily convert it into a 4TH BEDROOM for guests or extended family. An additional flexible bonus room provides even more versatilityideal for a home office, fitness room, kids' playroom, den, or hobby space. Outside, the property continues to impress with a RARE FLAT, USABLE BACKYARD,...
Contact an agent
Home facts
- Year built:1947
- Listing ID #:CV26162116
- Added:10 day(s) ago
- Updated:August 07, 2026 at 02:26 PM
Rooms and interior
- Bedrooms:3
- Total bathrooms:3
- Full bathrooms:3
- Living area:2,080 sq. ft.
Heating and cooling
- Heating:Fireplace, Wall/Gravity
Structure and exterior
- Year built:1947
- Building area:2,080 sq. ft.
- Levels:2 Story
Utilities
- Water:Public
- Sewer:Public Sewer
Finances and disclosures
- Price:$400,000
- Price per sq. ft.:$192.31
Features and amenities
- Appliances:Dryer, Washer
- Laundry features:Dryer, Gas, Washer, Washer Hookup
 This information is deemed reliable but not guaranteed. You should rely on this information only to decide whether or not to further investigate a particular property. BEFORE MAKING ANY OTHER DECISION, YOU SHOULD PERSONALLY INVESTIGATE THE FACTS (e.g. square footage and lot size) with the assistance of an appropriate professional. You may use this information only to identify properties you may be interested in investigating further. All uses except for personal, non-commercial use in accordance with the foregoing purpose are prohibited. Redistribution or copying of this information, any photographs or video tours is strictly prohibited. This information is derived from the Internet Data Exchange (IDX) service provided by San Diego MLS®. Displayed property listings may be held by a brokerage firm other than the broker and/or agent responsible for this display. The information and any photographs and video tours and the compilation from which they are derived is protected by copyright. Compilation © 2020 San Diego MLS®, Inc.
New listings near 797 W Village
- Coming Soon
 $549,900Coming Soon4 beds 2 baths
621 Arth Drive, Crestline, CA 92325
MLS# DW26172550Listed by: UNITED REAL ESTATE PACIFIC STATES - New
 $385,000Active2 beds 2 baths936 sq. ft.
23914 Wildwood, Crestline, CA 92325
MLS# CV26169400Listed by: CONCIERGE REAL ESTATE CA - New
 $422,000Active3 beds 2 baths1,260 sq. ft.
23111 Sycamore, Crestline, CA 92322
MLS# MB26166693Listed by: EXCLUSIVE REALTY ASSOCIATES - New
 $30,000Active0 Acres
0 Pine, Cedarpines Park, CA 92322
MLS# IG26171295Listed by: CRESTLINE REAL ESTATE - New
 $330,000Active4 beds 1 baths1,024 sq. ft.
22421 Pine, Cedarpines Park, CA 92322
MLS# IG26171158Listed by: CRESTLINE REAL ESTATE - New
 $330,000Active4 beds 1 baths1,024 sq. ft.
22421 Pine, Cedarpines Park, CA 92322
MLS# IG26171158Listed by: CRESTLINE REAL ESTATE - Open Sat, 3 to 5:30pmNew
 $465,000Active4 beds 2 baths1,438 sq. ft.
24978 Faulhorn, Crestline, CA 92325
MLS# CV26164953Listed by: ALLEN DELL PORTER - New
 $299,000Active2 beds 1 baths1,078 sq. ft.
964 Chateau Drive, Crestline, CA 92325
MLS# CV26168917Listed by: RE/MAX TIME REALTY - New
 $5,800Active0 Acres
756 Mojave River (near), Cedarpines Park, CA 92322
MLS# HD26168514Listed by: NICOLE CRAFT, BROKER - New
 $19,500Active0 Acres
757 Scenic View, Crestline, CA 92325
MLS# HD26168507Listed by: NICOLE CRAFT, BROKER


Protect your home and budget from life's surprises with an Assurant Home Warranty, backed by a partner that supports you through every step of homeownership. Explore Plans.
© 2026 Better Homes and Gardens Real Estate LLC. An Anywhere Real Estate company. All rights reserved. Better Homes and Gardens® Real Estate is a registered trademark owned by Meredith Operations Corporation, licensed to Better Homes and Gardens Real Estate LLC and used with permission. Better Homes and Gardens Real Estate LLC fully supports the principles of the Fair Housing Act and the Equal Opportunity Act. Listing information is deemed reliable but is not guaranteed accurate.
Each office is independently owned and operated.
Any services or products provided by third parties are not provided by, affiliated with or related to Better Homes and Gardens Real Estate LLC, or its affiliated companies.