
30 Bishop, Crockett, CA 94525
Local realty services provided by:Better Homes and Gardens Real Estate Property Shoppe
30 Bishop,Crockett, CA 94525
$799,000
- 3 Beds
- 3 Baths
- 2,443 sq. ft.
- Single family
- Active
Listed by: julia akoteu, wainani kalahele
Office: exp realty of california, inc.888-584-9427
MLS#:41144186
Source:CRMLS
Price summary
- Price:$799,000
- Price per sq. ft.:$327.06
About this home
Welcome to this charming hillside home in Crockett, where timeless character meets flexible living and modern comfort. A welcoming front porch and sunlit, open-concept interiors set the tone for easy everyday living and effortless entertaining. The spacious kitchen flows seamlessly into the living and dining areas, featuring generous cabinetry, bar seating, and direct access to the deck for indoor-outdoor living at its best. Large windows fill the home with natural light, while the bedrooms offer comfort, privacy, and versatility, perfect for guests, a home office, or creative space. Downstairs, the lower level adds even more flexibility, ideal as a media room, lounge, workout space, or extended-stay setup. With its own private entrance, this level also lends itself well to a variety of uses, from multi-generational living to a potential income-producing space for extended guests or renters, offering options beyond the everyday. Outside is where this home truly shines. Multiple outdoor living areas, including a large deck, grassy yard, and private spa, create the perfect setting for relaxing or hosting friends on Crockett's mild evenings. Set in a picturesque small-town community with easy access to surrounding Bay Area hubs, this home offers the perfect blend of comfort, character, and convenience. Public records reflect this home as 4 bedrooms/3 baths, though it is being listed as 3 bedrooms/3 baths. Buyer to independently verify room count and square footage....
Contact an agent
Home facts
- Year built:1924
- Subdivision & Development:TENNEY TERRACE
- Listing ID #:41144186
- Added:21 day(s) ago
- Updated:August 27, 2026 at 11:04 AM
Rooms and interior
- Bedrooms:3
- Total bathrooms:3
- Full bathrooms:3
- Flooring:Carpet, Laminate, Tile
- Living area:2,443 sq. ft.
Heating and cooling
- Cooling:Central Air
- Heating:Heat Pump
- Central air:Yes
Structure and exterior
- Year built:1924
- Building area:2,443 sq. ft.
- Lot area:0.2 Acres
- Lot Features:Sloped Down
- Construction Materials:Vinyl Siding
- Exterior Features:Deck
- Levels:2 Story
Finances and disclosures
- Price:$799,000
- Price per sq. ft.:$327.06
Features and amenities
- Appliances:Dryer, Washer
- Laundry features:Dryer, Washer
Parking
- Total parking spaces:4
- Garage:Yes
- Garage spaces:2
New listings near 30 Bishop
- New
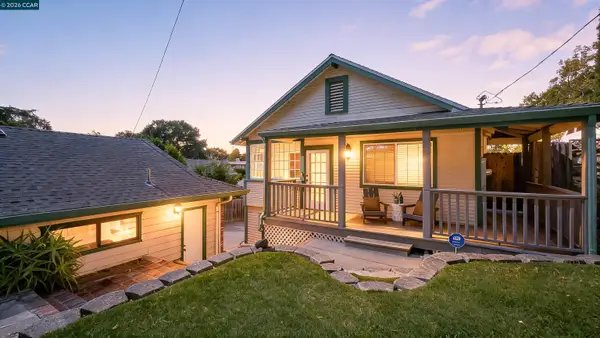 $779,000Active3 beds 3 baths2,443 sq. ft.
30 Bishop, Crockett, CA 94525
MLS# 41146513Listed by: EXP REALTY OF CALIFORNIA, INC. 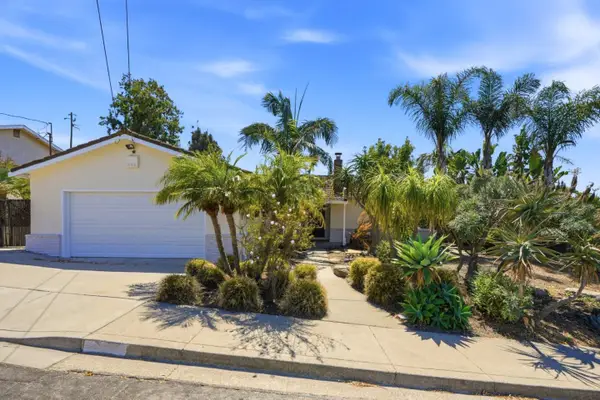 $699,000Active3 beds 2 baths1,682 sq. ft.
92 Welle Road, Crockett, CA 94525
MLS# ML82057641Listed by: COLDWELL BANKER REALTY
 $609,000Active-- beds -- baths1,462 sq. ft.
722-724 Edwards St, Crockett, CA 94525
MLS# 41144723Listed by: COLDWELL BANKER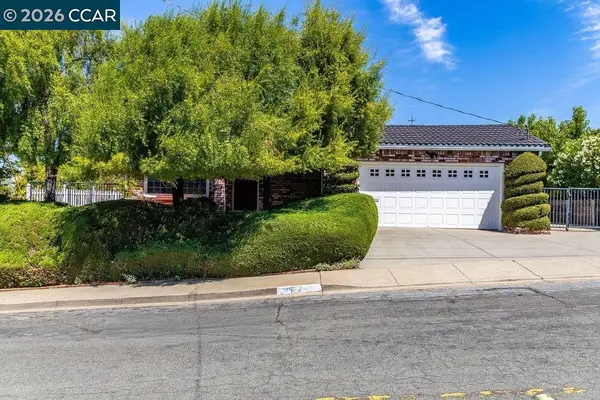 $699,000Pending3 beds 2 baths1,499 sq. ft.
75 Welle Rd, Crockett, CA 94525
MLS# 41144582Listed by: TWIN OAKS REAL ESTATE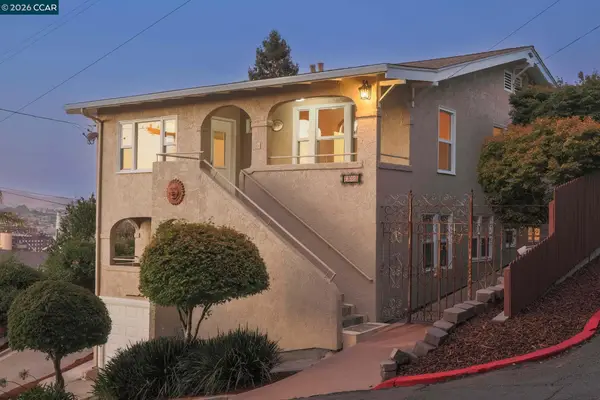 $1,600,000Active-- beds -- baths3,549 sq. ft.
1135 5th Ave, Crockett, CA 94525
MLS# 41144100Listed by: BETTER HOMES REALTY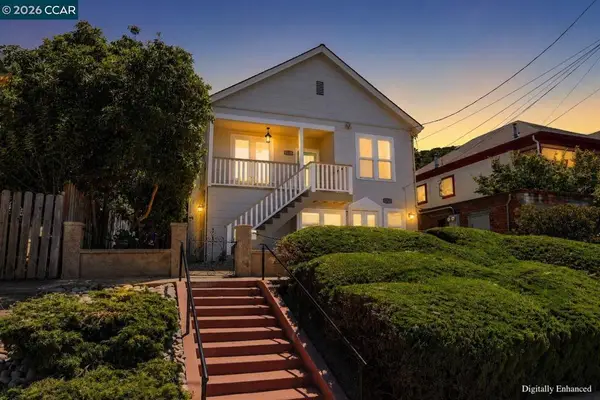 $679,950Pending-- beds -- baths
1525 1527 Lillian St, Crockett, CA 94525
MLS# 41141896Listed by: BETTER HOMES REALTY $719,950Active4 beds 2 baths1,368 sq. ft.
425 Bay St, Crockett, CA 94525
MLS# 41139648Listed by: BETTER HOMES REALTY- Open Sun, 2 to 4pm
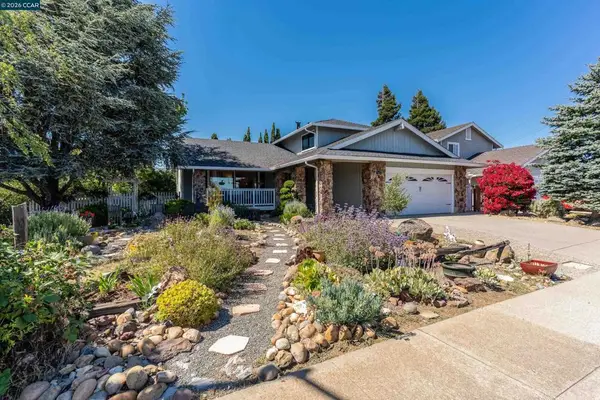 $854,000Active4 beds 3 baths2,176 sq. ft.
423 Duperu Dr, Crockett, CA 94525
MLS# 41139138Listed by: SECURITY PACIFIC REAL ESTATE 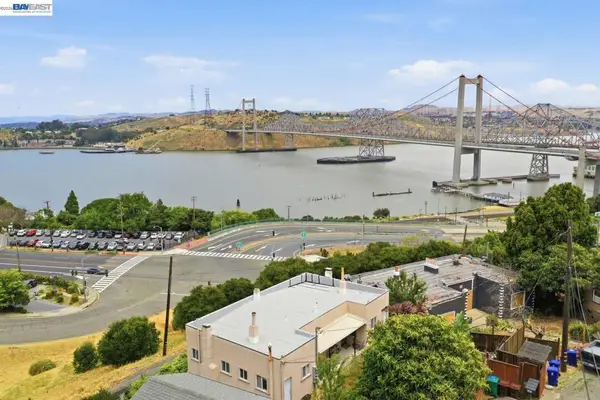 $720,000Pending-- beds -- baths
242 Kendall Ave, Crockett, CA 94525
MLS# 41137130Listed by: REDFIN


Protect your home and budget from life's surprises with an Assurant Home Warranty, backed by a partner that supports you through every step of homeownership. Explore Plans.
© 2026 Better Homes and Gardens Real Estate LLC. An Anywhere Real Estate company. All rights reserved. Better Homes and Gardens® Real Estate is a registered trademark owned by Meredith Operations Corporation, licensed to Better Homes and Gardens Real Estate LLC and used with permission. Better Homes and Gardens Real Estate LLC fully supports the principles of the Fair Housing Act and the Equal Opportunity Act. Listing information is deemed reliable but is not guaranteed accurate.
Each office is independently owned and operated.
Any services or products provided by third parties are not provided by, affiliated with or related to Better Homes and Gardens Real Estate LLC, or its affiliated companies.