
4236 Sawtelle Boulevard, Culver City, CA 90066
Local realty services provided by:Better Homes and Gardens Real Estate Royal & Associates
4236 Sawtelle Boulevard,Culver City, CA 90066
$1,285,000
- 3 Beds
- 3 Baths
- 1,851 sq. ft.
- Condominium
- Active
Listed by: janna jones, christopher jones
Office: jesse weinberg
MLS#:CL26853521
Source:Bay East, CCAR, bridgeMLS
Price summary
- Price:$1,285,000
- Price per sq. ft.:$694.22
- Monthly HOA dues:$390
About this home
Don't miss this rare opportunity to secure an incredible deal in a highly sought-after location.. This gorgeous and spacious 3-bedroom, 3-bathroom townhome features hardwood floors throughout, an open-concept living room with an adjacent dining area, and a gourmet kitchen complete with quartz countertops, custom cabinetry, a breakfast bar, and Bosch stainless steel appliances. The main level includes the primary living spaces along with one bedroom and a full bathroom, ideal for guests or a home office. Upstairs, the sun-filled second floor offers two generously sized bedrooms, including the primary suite with a custom walk-in closet and a luxurious spa-like en-suite bath featuring dual vanities, a separate shower, and a soaking tub. Additional highlights include central HVAC, recessed lighting, in-unit laundry, and an attached two-car garage. Ideally located with coveted Culver City services and close to award-winning restaurants, markets, public transit, and all that Culver City and Silicon Beach have to offer....
Contact an agent
Home facts
- Year built:2019
- Listing ID #:CL26853521
- Added:11 day(s) ago
- Updated:July 11, 2026 at 06:33 PM
Rooms and interior
- Bedrooms:3
- Total bathrooms:3
- Full bathrooms:3
- Flooring:Tile, Wood
- Kitchen Description:Dishwasher, Microwave, Refrigerator
- Living area:1,851 sq. ft.
Heating and cooling
- Cooling:Central Air
- Heating:Central
- Central air:Yes
Structure and exterior
- Year built:2019
- Building area:1,851 sq. ft.
- Lot area:0.12 Acres
- Architectural Style:Condominium, Contemporary, Multi/Split
- Levels:Multi/Split
Finances and disclosures
- Price:$1,285,000
- Price per sq. ft.:$694.22
Features and amenities
- Appliances:Dishwasher, Microwave, Refrigerator
- Laundry features:Dryer, Washer
Parking
- Parking description:Private
- Garage spaces:2
 Bay East 2026. CCAR 2026 bridgeMLS 2026. Information Deemed Reliable But Not Guaranteed. This information is being provided by the Bay East MLS, or CCAR MLS, or bridgeMLS. The listings presented here may or may not be listed by the Broker/Agent operating this website. This information is intended for the personal use of consumers and may not be used for any purpose other than to identify prospective properties consumers may be interested in purchasing. Data last updated at July 11, 2026
New listings near 4236 Sawtelle Boulevard
- Open Sun, 1 to 4pmNew
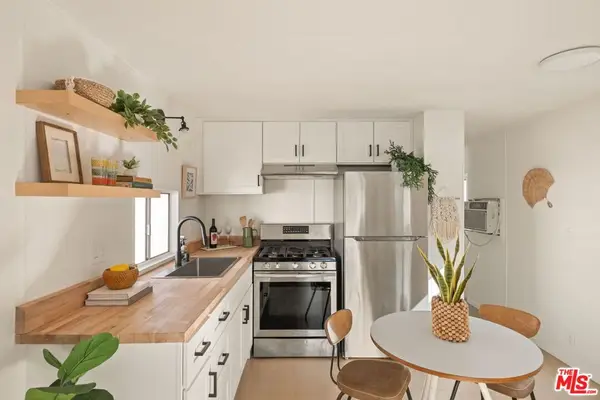 $250,000Active1 beds 1 baths432 sq. ft.
11250 Playa Street #82, Culver City, CA 90230
MLS# 26858245Listed by: COLDWELL BANKER REALTY - Coming Soon
 $1,695,000Coming Soon-- beds -- baths
3854 Tilden Avenue, Culver City, CA 90232
MLS# SB26146175Listed by: SEVILLE PROPERTIES - Open Sun, 1 to 4pmNew
 $459,000Active1 beds 1 baths730 sq. ft.
9214 Summertime Lane, Culver City, CA 90230
MLS# SB26149755Listed by: EXP REALTY OF CALIFORNIA, INC - New
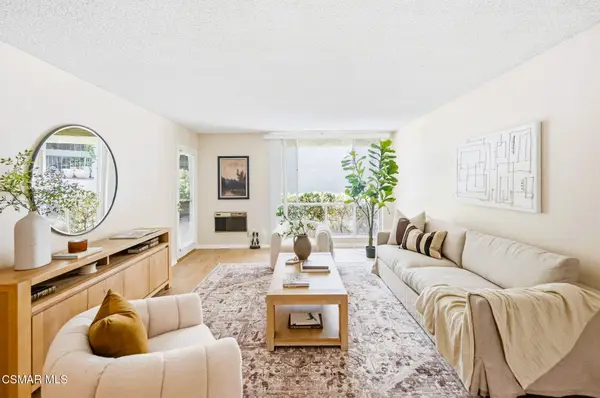 $500,000Active1 beds 1 baths697 sq. ft.
4900 Overland, Culver City, CA 90230
MLS# 226003236Listed by: THE ONE LUXURY PROPERTIES - New
 $1,399,000Active2 beds 2 baths1,269 sq. ft.
11521 Patom Drive, Culver City, CA 90230
MLS# CL26857657Listed by: COMPASS - New
 $745,000Active2 beds 2 baths1,347 sq. ft.
6425 Green Valley Circle #300, Culver City, CA 90230
MLS# CL26857425Listed by: ESTATE PROPERTIES - New
 $850,000Active2 beds 2 baths855 sq. ft.
5179 Inglewood Blvd., Culver City, CA 90230
MLS# AR26145901Listed by: IRN REALTY - Open Sun, 2 to 5pmNew
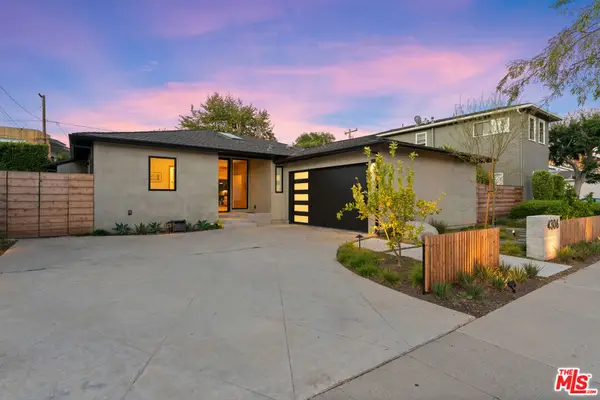 $2,749,000Active3 beds 3 baths1,815 sq. ft.
4306 Keystone Avenue, Culver City, CA 90232
MLS# 26855703Listed by: COMPASS - New
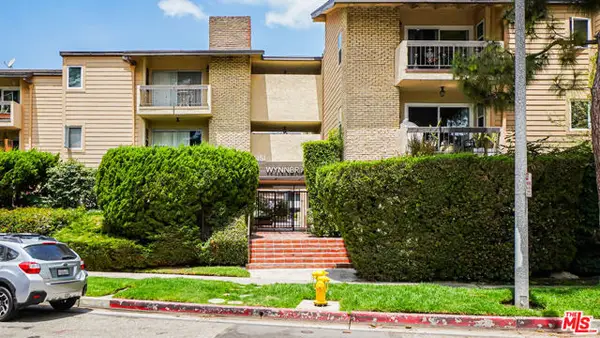 $495,000Active1 beds 1 baths738 sq. ft.
6151 Canterbury Drive #103, Culver City, CA 90230
MLS# CL26856879Listed by: REVILO REALTY, INC. - Open Sun, 1 to 5pmNew
 $529,999Active2 beds 1 baths1,182 sq. ft.
5870 Green Valley #323, Culver City, CA 90230
MLS# SR26143535Listed by: LANDON REALTY GROUP


Protect your home and budget from life's surprises with an Assurant Home Warranty, backed by a partner that supports you through every step of homeownership. Explore Plans.
© 2026 Better Homes and Gardens Real Estate LLC. An Anywhere Real Estate company. All rights reserved. Better Homes and Gardens® Real Estate is a registered trademark owned by Meredith Operations Corporation, licensed to Better Homes and Gardens Real Estate LLC and used with permission. Better Homes and Gardens Real Estate LLC fully supports the principles of the Fair Housing Act and the Equal Opportunity Act. Listing information is deemed reliable but is not guaranteed accurate.
Each office is independently owned and operated.
Any services or products provided by third parties are not provided by, affiliated with or related to Better Homes and Gardens Real Estate LLC, or its affiliated companies.