
4333 Vinton Avenue, Culver City, CA 90232
Local realty services provided by:Better Homes and Gardens Real Estate Royal & Associates
4333 Vinton Avenue,Culver City, CA 90232
$4,500,000
- 4 Beds
- 5 Baths
- 4,000 sq. ft.
- Single family
- Active
Listed by: laci buller, safir shamsi
Office: compass
MLS#:CL26871127
Source:Bay East, CCAR, bridgeMLS
Price summary
- Price:$4,500,000
- Price per sq. ft.:$1,125
About this home
4333 Vinton Ave is a defining new home in Culver City's sought-after Carlson Park neighborhood, offering approximately 4,000 square feet of new architectural construction designed around natural light, refined materials, and a seamless connection to the outdoors. A 120-year-old olive tree anchors the entry, setting the tone before a glass front door opens to four bedrooms, four-and-a-half bathrooms, and thoughtfully designed living spaces on a 6,762-square-foot lot. Just a short walk from the park and moments from downtown shops, restaurants, and everyday conveniences, the home pairs the ease of neighborhood living with exceptional access to the best of the city. Inside, Roman clay plaster, limewash walls, walnut flooring, custom walnut cabinetry, and shadow moulding create a warm, understated palette. Custom walnut interior doors are set on invisible hinges, while a six-foot circular skylight fills the stairwell with natural light. Floor-to-ceiling glass extends throughout the home, with pocket and stacking doors opening completely in the kitchen, upstairs living area, and primary suite to create three distinct indoor-outdoor living spaces. At the heart of the home, the kitchen pairs Taj Mahal quartzite with a flush-mounted Pitt cooktop and integrated Fisher & Paykel appliances. An adjacent bar finished in Silverwind travertine features a concealed wet sink, creating a dedicated space for entertaining without interrupting the clean architectural lines. The primary suite continues the home's connection to the outdoors and is complemented by a striking bath finished in book-matched Fusion quartzite. Secondary baths feature travertine, while the powder room makes a bolder statement in Rosso Levanto stone with a custom sink. Outside, imported travertine flagstone, antique limestone fountains, integrated low-level lighting, and mature landscaping create a private setting designed to be enjoyed throughout the day. Ficus surrounds the rear perimeter, providing a natural layer of privacy and greenery. Integrated audio, security, climate control, and a Sonos-enabled AV system are discreetly incorporated throughout, allowing the technology to support the home without competing with its design. What distinguishes 4333 Vinton is not any single finish, but the way the architecture, materials, light, and landscape work together. Sophisticated yet highly livable, it is a thoughtfully executed new home in a neighborhood where design, community, and location continue to d...
Contact an agent
Home facts
- Year built:2026
- Listing ID #:CL26871127
- Added:45 day(s) ago
- Updated:September 28, 2026 at 03:00 PM
Rooms and interior
- Bedrooms:4
- Total bathrooms:5
- Full bathrooms:4
- Flooring:Wood
- Kitchen Description:Dishwasher, Microwave, Refrigerator
- Living area:4,000 sq. ft.
Heating and cooling
- Cooling:Central Air
- Heating:Central
- Central air:Yes
Structure and exterior
- Year built:2026
- Building area:4,000 sq. ft.
- Lot area:0.16 Acres
- Architectural Style:Single Family Residence
- Levels:2 Story
Finances and disclosures
- Price:$4,500,000
- Price per sq. ft.:$1,125
Features and amenities
- Appliances:Dishwasher, Microwave, Refrigerator
- Laundry features:Dryer, Laundry Room, Upper Level, Washer
- Amenities:Carbon Monoxide Detector(s), Smoke Detector(s)
 Bay East 2026. CCAR 2026 bridgeMLS 2026. Information Deemed Reliable But Not Guaranteed. This information is being provided by the Bay East MLS, or CCAR MLS, or bridgeMLS. The listings presented here may or may not be listed by the Broker/Agent operating this website. This information is intended for the personal use of consumers and may not be used for any purpose other than to identify prospective properties consumers may be interested in purchasing. Data last updated at September 28, 2026
New listings near 4333 Vinton Avenue
- Coming Soon
 $639,000Coming Soon2 beds 2 baths1,053 sq. ft.
5625 Windsor, Culver City, CA 90230
MLS# PW26210268Listed by: THE GORDON PROFESSIONAL GROUP - Coming Soon
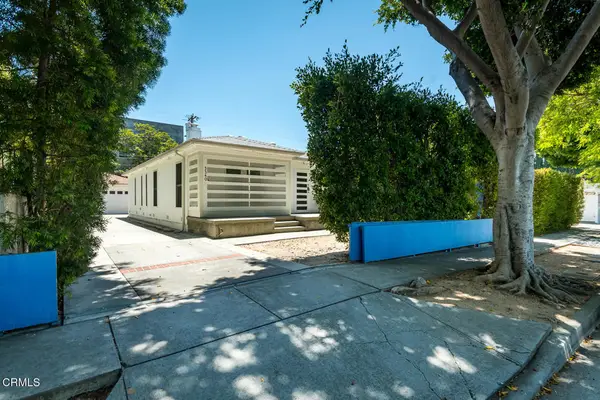 $1,900,000Coming Soon2 beds 2 baths1,225 sq. ft.
3540 Schaefer Street, Culver City, CA 90232
MLS# P1-28747Listed by: COMPASS - New
 $1,400,000Active2 beds 2 baths686 sq. ft.
10744 Oregon Avenue, Culver City, CA 90232
MLS# CL26993033Listed by: KW WESTSIDE ESTATES - New
 $1,495,000Active4 beds 2 baths1,438 sq. ft.
11237 Braddock Drive, Culver City, CA 90230
MLS# CL26992245Listed by: COMPASS - New
 $1,995,000Active4 beds -- baths1,832 sq. ft.
4275 Revere Place, Culver City, CA 90232
MLS# CL26992655Listed by: NELSON SHELTON & ASSOCIATES - New
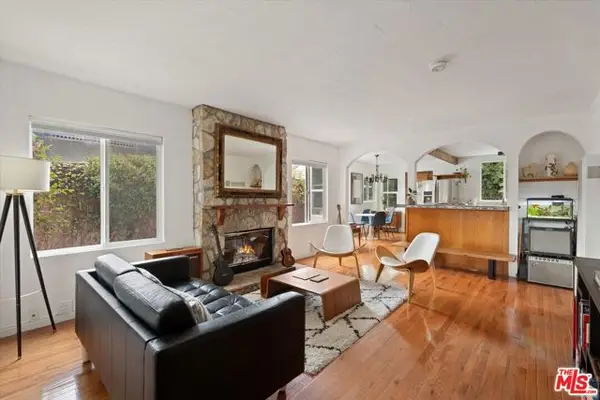 $1,749,000Active3 beds 4 baths1,250 sq. ft.
8885 Carson Street, Culver City, CA 90232
MLS# CL26990405Listed by: HIGHLAND PREMIERE REAL ESTATE - New
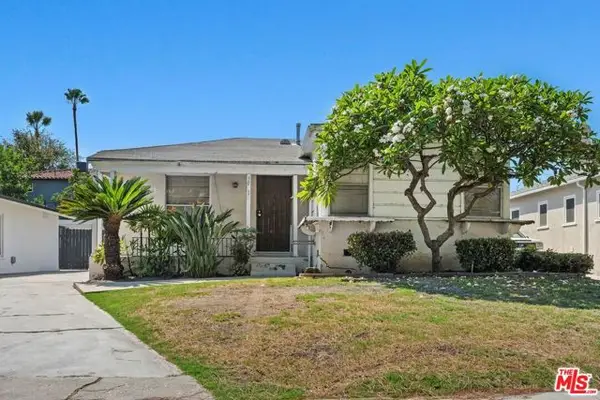 $995,000Active2 beds 2 baths1,505 sq. ft.
3011 Sentney Avenue, Culver City, CA 90232
MLS# CL26988047Listed by: COLDWELL BANKER REALTY - New
 $2,497,500Active5 beds -- baths3,098 sq. ft.
3826 Sawtelle Boulevard, Los Angeles, CA 90066
MLS# CL26991815Listed by: KELLER WILLIAMS BEVERLY HILLS - New
 $629,000Active2 beds 2 baths1,265 sq. ft.
5845 Doverwood Drive #106, Culver City, CA 90230
MLS# CL26876569Listed by: REDFIN - New
 $450,000Active1 beds 1 baths846 sq. ft.
5651 Sumner #109, Culver City, CA 90230
MLS# AR26206865Listed by: TREELANE REALTY GROUP INC.


Protect your home and budget from life's surprises with an Assurant Home Warranty, backed by a partner that supports you through every step of homeownership. Explore Plans.
© 2026 Better Homes and Gardens Real Estate LLC. An Anywhere Real Estate company. All rights reserved. Better Homes and Gardens® Real Estate is a registered trademark owned by Meredith Operations Corporation, licensed to Better Homes and Gardens Real Estate LLC and used with permission. Better Homes and Gardens Real Estate LLC fully supports the principles of the Fair Housing Act and the Equal Opportunity Act. Listing information is deemed reliable but is not guaranteed accurate.
Each office is independently owned and operated.
Any services or products provided by third parties are not provided by, affiliated with or related to Better Homes and Gardens Real Estate LLC, or its affiliated companies.