
4333 Vinton Avenue, Culver City, CA 90232
Local realty services provided by:Better Homes and Gardens Real Estate Royal & Associates
4333 Vinton Avenue,Culver City, CA 90232
$4,495,000
- 4 Beds
- 5 Baths
- 4,000 sq. ft.
- Single family
- Active
Listed by: jennifer okhovat, jennifer naim
Office: compass
MLS#:CL26105074
Source:Bay East, CCAR, bridgeMLS
Price summary
- Price:$4,495,000
- Price per sq. ft.:$1,123.75
About this home
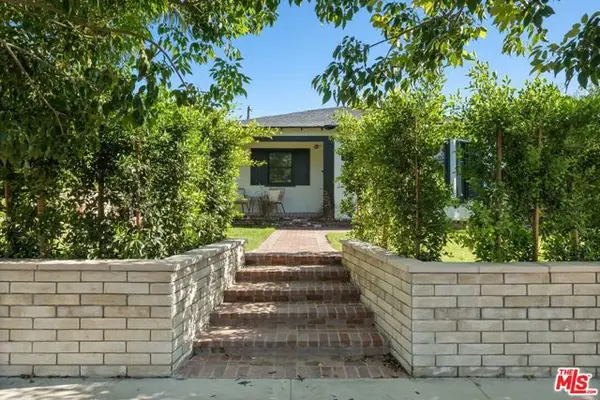
Architecturally Captivating. Effortlessly Livable. Unapologetically Luxurious. Some homes are built to impress. Others are designed to be unforgettable. Welcome to an extraordinary architectural statement in Culver City's coveted Carlson Park neighborhood. This newly constructed residence offers approximately 4,000 square feet of sophisticated living, where timeless European-inspired materials, striking modern design, and effortless California indoor-outdoor living come together. Soaring walls of glass, rich walnut flooring, hand-finished Roman clay plaster, custom walnut cabinetry, and a spectacular six-foot circular skylight create an atmosphere of understated luxury. Every detail has been thoughtfully curated, from exquisite Taj Mahal quartzite and book-matched Fusion quartzite to natural travertine and dramatic Rosso Levanto stone. Expansive, light-filled interiors take center stage, where walls of glass invite the outdoors in, creating a seamless connection between sophisticated living spaces and lush, private surroundings. Designed to be as functional as it is beautiful, the home effortlessly balances grand-scale entertaining with intimate everyday living. Outside, imported travertine flagstone, antique limestone fountains, lush mature landscaping, and ambient lighting create a private, resort-inspired escape. Integrated smart-home technology, security, climate control, and Sonos-enabled audio complete this exceptional residence. The lifestyle extends well beyond the front door. Situated in one of Culver City's most desirable neighborhoods, just moments from Carlson Park and vibrant Downtown Culver City, the home offers convenient access to The Culver Steps, acclaimed restaurants, charming cafes, boutique shopping, Erewhon, Sony Pictures Studios, and the city's thriving arts and entertainment scene....
Contact an agent
Home facts
- Year built:2025
- Listing ID #:CL26105074
- Added:1 day(s) ago
- Updated:October 31, 2026 at 07:50 PM
Rooms and interior
- Bedrooms:4
- Total bathrooms:5
- Full bathrooms:4
- Flooring:Wood
- Kitchen Description:Dishwasher, Microwave, Range, Refrigerator, Updated Kitchen
- Living area:4,000 sq. ft.
Heating and cooling
- Cooling:Central Air
- Heating:Central
- Central air:Yes
Structure and exterior
- Year built:2025
- Building area:4,000 sq. ft.
- Lot area:0.16 Acres
- Lot Features:Back Yard
- Architectural Style:Single Family Residence
- Exterior Features:Back Yard, Front Yard
- Levels:2 Story
Finances and disclosures
- Price:$4,495,000
- Price per sq. ft.:$1,123.75
Features and amenities
- Appliances:Dishwasher, Microwave, Range, Refrigerator
- Laundry features:Dryer, Laundry Room, Washer
- Amenities:Breakfast Nook
- Smart home:Yes
Parking
- Parking description:Side By Side
 Bay East 2026. CCAR 2026 bridgeMLS 2026. Information Deemed Reliable But Not Guaranteed. This information is being provided by the Bay East MLS, or CCAR MLS, or bridgeMLS. The listings presented here may or may not be listed by the Broker/Agent operating this website. This information is intended for the personal use of consumers and may not be used for any purpose other than to identify prospective properties consumers may be interested in purchasing. Data last updated at October 31, 2026
New listings near 4333 Vinton Avenue
- Coming Soon
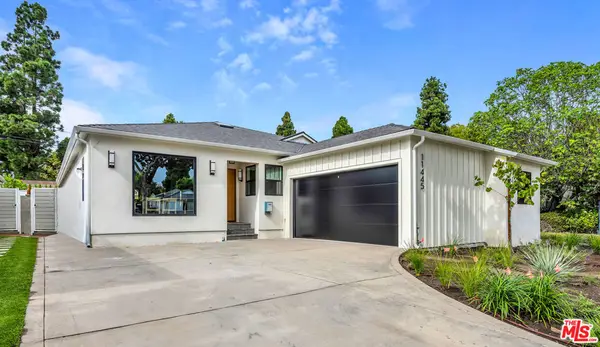 $1,999,000Coming Soon4 beds 3 baths1,792 sq. ft.
11445 Patom Drive, Culver City, CA 90230
MLS# 26105426Listed by: ESTATE PROPERTIES - Coming Soon
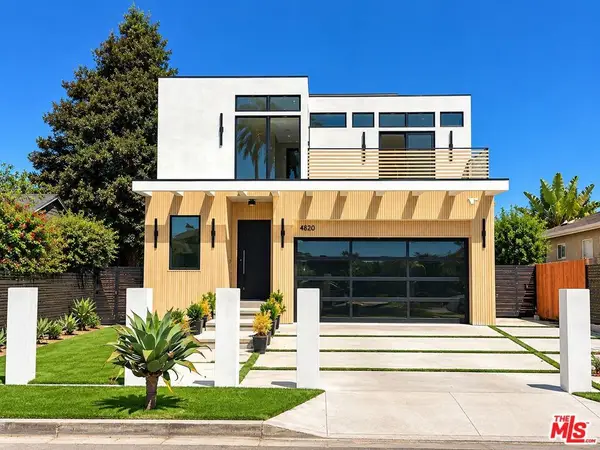 $4,250,000Coming Soon5 beds 6 baths4,200 sq. ft.
4820 Coolidge Avenue, Culver City, CA 90230
MLS# 26105230Listed by: JESSE WEINBERG - New
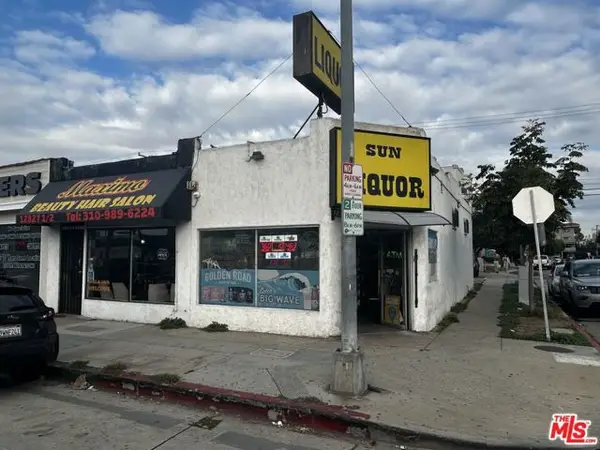 $1,750,000Active-- beds -- baths1,588 sq. ft.
12827 W Washington Boulevard, Los Angeles, CA 90066
MLS# CL26105430Listed by: COLDWELL BANKER REALTY - New
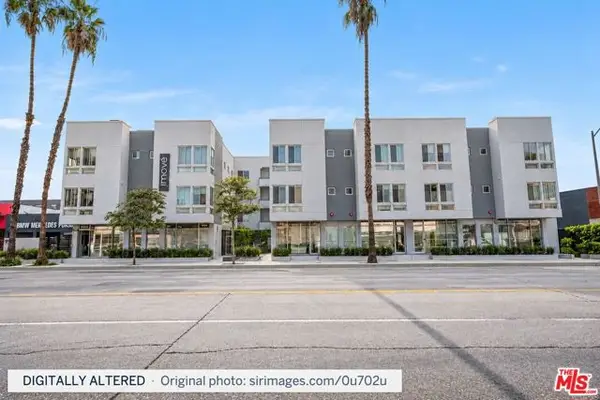 $1,199,000Active2 beds 4 baths1,636 sq. ft.
13348 W Washington Boulevard, Los Angeles, CA 90066
MLS# CL26105462Listed by: SOTHEBY'S INTERNATIONAL REALTY - New
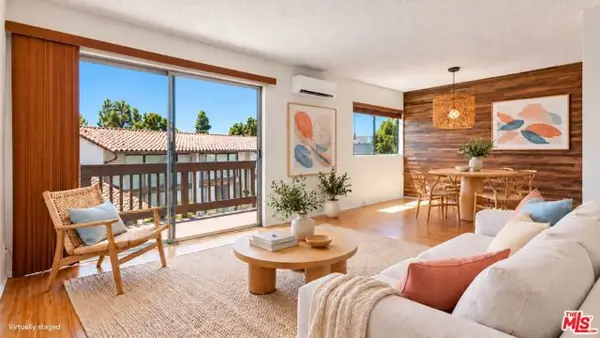 $535,000Active2 beds 2 baths1,216 sq. ft.
5950 Buckingham #610, Culver City, CA 90230
MLS# CL26105322Listed by: ESTATE PROPERTIES - New
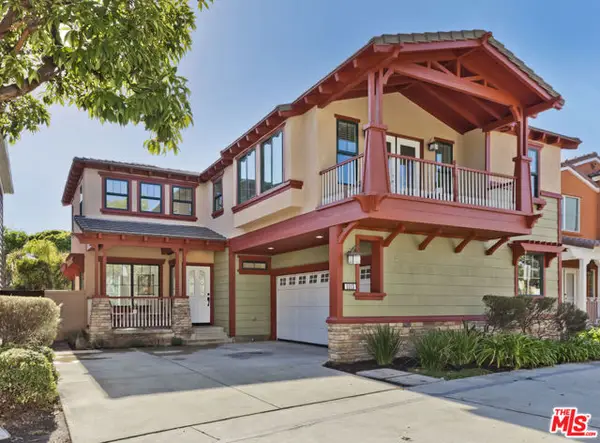 $1,995,000Active3 beds 3 baths2,036 sq. ft.
5213 Agustin Lane, Culver City, CA 90230
MLS# CL26103209Listed by: THE AGENCY - New
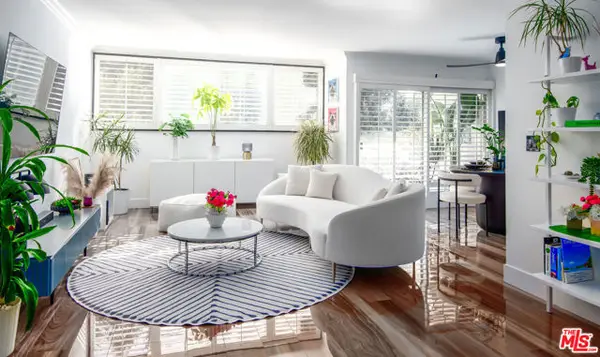 $449,000Active1 beds 1 baths764 sq. ft.
6000 Canterbury Drive #D114, Culver City, CA 90230
MLS# CL26104935Listed by: ESTATE PROPERTIES - Open Sat, 11am to 2pmNew
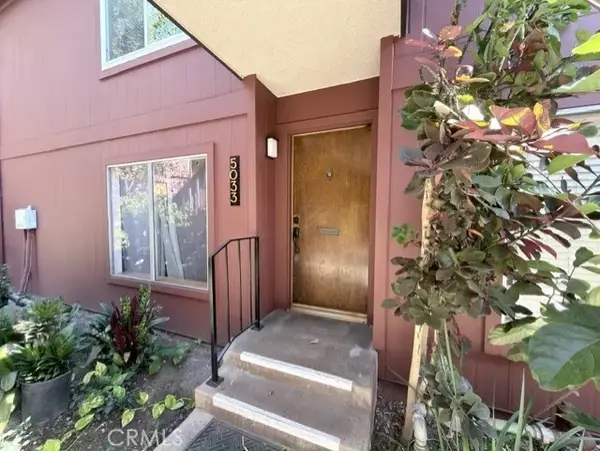 $495,000Active3 beds 2 baths1,130 sq. ft.
5033 Maytime, Culver City, CA 90230
MLS# SR26231040Listed by: FLANS & WEINER, INC. - New
 $1,699,000Active4 beds 2 baths1,475 sq. ft.
11886 Aneta Street, Culver City, CA 90230
MLS# CL26102200Listed by: ELEMENT RE, INC


Protect your home and budget from life's surprises with an Assurant Home Warranty, backed by a partner that supports you through every step of homeownership. Explore Plans.
© 2026 Better Homes and Gardens Real Estate LLC. An Anywhere Real Estate company. All rights reserved. Better Homes and Gardens® Real Estate is a registered trademark owned by Meredith Operations Corporation, licensed to Better Homes and Gardens Real Estate LLC and used with permission. Better Homes and Gardens Real Estate LLC fully supports the principles of the Fair Housing Act and the Equal Opportunity Act. Listing information is deemed reliable but is not guaranteed accurate.
Each office is independently owned and operated.
Any services or products provided by third parties are not provided by, affiliated with or related to Better Homes and Gardens Real Estate LLC, or its affiliated companies.