
5397 S Slauson Avenue, Culver City, CA 90230
Local realty services provided by:Better Homes and Gardens Real Estate Napolitano & Associates
5397 S Slauson Avenue,Culver City, CA 90230
$1,399,000
- 4 Beds
- 2 Baths
- 1,501 sq. ft.
- Single family
- Active
Listed by: remoun said
Office: keller williams pacific estates
MLS#:DW26187177
Source:San Diego MLS via CRMLS
Price summary
- Price:$1,399,000
- Price per sq. ft.:$932.05
About this home
Extensively remodeled and expanded, this Culver City home now offers more space, modern design, and the confidence of fully permitted improvements. A newly constructed 337 sq. ft. addition created a private primary suite with a walk-in closet, a private bathroom, and indoor laundry room. All work has been completed and finaled by the City of Culver City. Major improvements include a new 50 year Presidential Textured roof, smooth Santa Barbara-finish stucco, new insulation and drywall, black-framed dual-pane windows, new water and drain lines from the main shutoff to the fixtures, complete electrical rewiring with a 200-amp service panel, and a Daikin 4 ton inverter heat-pump HVAC system with new R-8 insulated ducting. Additional upgrades include a tankless water heater and hardwired CAT6 connections in every bedroom and around the exterior for future security cameras. The open-concept interior features luxury vinyl flooring, recessed lighting, oversized baseboards, mirrored closet doors, and an 8-foot accordion door that creates a seamless connection to the backyard. The redesigned kitchen showcases a 7' x 5' waterfall peninsula, 42" oak-finish cabinetry, a full-height tile backsplash, upper- and lower-cabinet LED lighting, an oversized pass-through awning window, and a matching 36" THOR Kitchen appliance suite. The newly constructed primary suite includes a walk-in closet and a private bathroom with a custom-tiled walk-in shower, frameless glass enclosure, and modern vanity. A second 8-foot accordion door opens directly from the primary bedroom to a newly constructed and p...
Contact an agent
Home facts
- Year built:1951
- Listing ID #:DW26187177
- Added:28 day(s) ago
- Updated:September 25, 2026 at 02:40 PM
Rooms and interior
- Bedrooms:4
- Total bathrooms:2
- Full bathrooms:2
- Flooring:Linoleum/Vinyl, Tile
- Kitchen Description:6 Burner Stove, Dishwasher, Disposal, Gas Oven, Gas Range, Refrigerator
- Living area:1,501 sq. ft.
Heating and cooling
- Cooling:Central Forced Air, Energy Star, SEER Rated 16+
- Heating:Forced Air Unit
Structure and exterior
- Roof:Asphalt, Composition
- Year built:1951
- Building area:1,501 sq. ft.
- Exterior Features:Deck, Wood
- Levels:1 Story
Utilities
- Water:Public
- Sewer:Public Sewer
Finances and disclosures
- Price:$1,399,000
- Price per sq. ft.:$932.05
Features and amenities
- Appliances:6 Burner Stove, Dishwasher, Disposal, Gas Oven, Gas Range, Refrigerator, Water Line to Refrigerator
- Laundry features:Gas
Parking
- Total parking spaces:2
- Parking description:Garage, Garage - Single Door
- Garage spaces:2
 This information is deemed reliable but not guaranteed. You should rely on this information only to decide whether or not to further investigate a particular property. BEFORE MAKING ANY OTHER DECISION, YOU SHOULD PERSONALLY INVESTIGATE THE FACTS (e.g. square footage and lot size) with the assistance of an appropriate professional. You may use this information only to identify properties you may be interested in investigating further. All uses except for personal, non-commercial use in accordance with the foregoing purpose are prohibited. Redistribution or copying of this information, any photographs or video tours is strictly prohibited. This information is derived from the Internet Data Exchange (IDX) service provided by San Diego MLS®. Displayed property listings may be held by a brokerage firm other than the broker and/or agent responsible for this display. The information and any photographs and video tours and the compilation from which they are derived is protected by copyright. Compilation © 2020 San Diego MLS®, Inc.
New listings near 5397 S Slauson Avenue
- Coming Soon
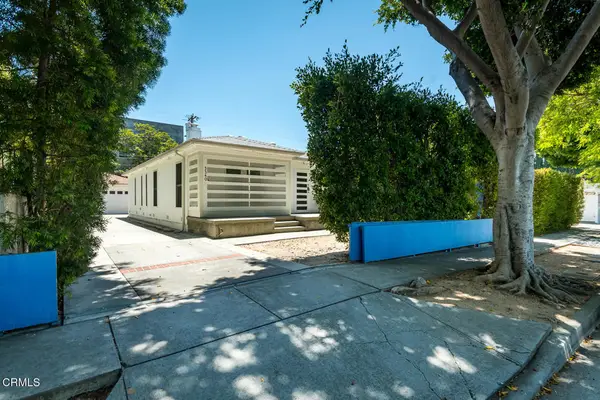 $1,900,000Coming Soon2 beds 2 baths1,225 sq. ft.
3540 Schaefer Street, Culver City, CA 90232
MLS# P1-28747Listed by: COMPASS - New
 $1,495,000Active4 beds 2 baths1,438 sq. ft.
11237 Braddock Drive, Culver City, CA 90230
MLS# CL26992245Listed by: COMPASS - New
 $1,995,000Active4 beds -- baths1,832 sq. ft.
4275 Revere Place, Culver City, CA 90232
MLS# CL26992655Listed by: NELSON SHELTON & ASSOCIATES - New
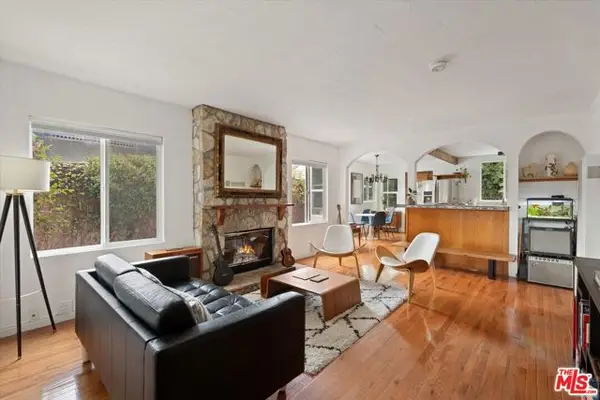 $1,749,000Active3 beds 4 baths1,250 sq. ft.
8885 Carson Street, Culver City, CA 90232
MLS# CL26990405Listed by: HIGHLAND PREMIERE REAL ESTATE - New
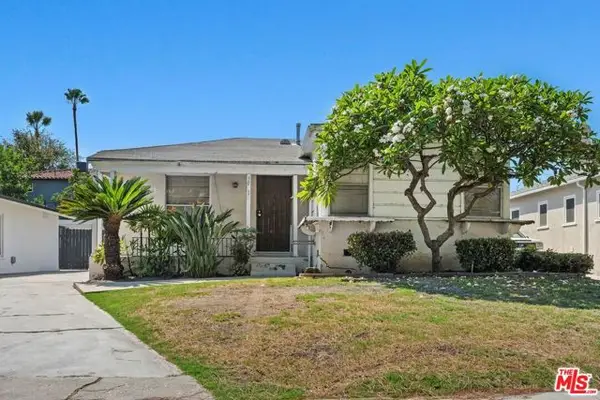 $995,000Active2 beds 2 baths1,505 sq. ft.
3011 Sentney Avenue, Culver City, CA 90232
MLS# CL26988047Listed by: COLDWELL BANKER REALTY - New
 $2,497,500Active5 beds -- baths3,098 sq. ft.
3826 Sawtelle Boulevard, Los Angeles, CA 90066
MLS# CL26991815Listed by: KELLER WILLIAMS BEVERLY HILLS - New
 $629,000Active2 beds 2 baths1,265 sq. ft.
5845 Doverwood Drive #106, Culver City, CA 90230
MLS# CL26876569Listed by: REDFIN - Open Sat, 2 to 4:30pmNew
 $450,000Active1 beds 1 baths846 sq. ft.
5651 Sumner #109, Culver City, CA 90230
MLS# AR26206865Listed by: TREELANE REALTY GROUP INC. - New
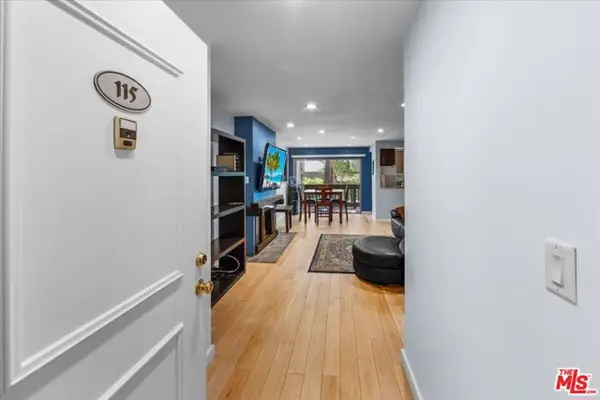 $525,000Active1 beds 1 baths730 sq. ft.
10115 Summertime Lane, Culver City, CA 90230
MLS# CL26986133Listed by: KW WESTSIDE ESTATES - New
 $1,200,000Active3 beds 2 baths1,404 sq. ft.
8894 Hubbard Street, Culver City, CA 90232
MLS# CL26991327Listed by: RODEO REALTY


Protect your home and budget from life's surprises with an Assurant Home Warranty, backed by a partner that supports you through every step of homeownership. Explore Plans.
© 2026 Better Homes and Gardens Real Estate LLC. An Anywhere Real Estate company. All rights reserved. Better Homes and Gardens® Real Estate is a registered trademark owned by Meredith Operations Corporation, licensed to Better Homes and Gardens Real Estate LLC and used with permission. Better Homes and Gardens Real Estate LLC fully supports the principles of the Fair Housing Act and the Equal Opportunity Act. Listing information is deemed reliable but is not guaranteed accurate.
Each office is independently owned and operated.
Any services or products provided by third parties are not provided by, affiliated with or related to Better Homes and Gardens Real Estate LLC, or its affiliated companies.