
10536 S Tantau Avenue, Cupertino, CA 95014
Local realty services provided by:Better Homes and Gardens Real Estate Property Shoppe
10536 S Tantau Avenue,Cupertino, CA 95014
$4,398,000
- 6 Beds
- 5 Baths
- 2,611 sq. ft.
- Single family
- Active
Listed by: tracy hsu
Office: u16818 financial services408-464-5030
MLS#:ML82037640
Source:CRMLS
Price summary
- Price:$4,398,000
- Price per sq. ft.:$1,684.41
About this home
Improved Price!!! Brand-new modern home in highly desirable Cupertino! This beautifully designed residence offers 2,611 sq ft of living space on a 5,241 sq ft lot, including a 1,899 sq ft main home and a 712 sq ft ADU. Thoughtfully crafted with contemporary architecture and filled with natural light, the open-concept floor plan creates a bright and inviting atmosphere ideal for both everyday living and entertaining. The gourmet kitchen serves as the heart of the home, featuring premium Thermador appliances, an expansive center island, and abundant cabinetry. Upstairs offers three spacious bedrooms, including a luxurious primary suite with a spa-inspired bathroom, walk-in shower, and generous walk-in closet. The main level includes a guest bedroom, providing flexibility for guests, extended family, or multi-generational living. The detached ADU features 2 bedrooms and 2 bathrooms, complete with its own kitchen, living and laundry, offering excellent potential for rental income, guest quarters, or extended living space. Estimated completion: late March to early April....
Contact an agent
Home facts
- Year built:2026
- Listing ID #:ML82037640
- Added:89 day(s) ago
- Updated:June 29, 2026 at 11:42 PM
Rooms and interior
- Bedrooms:6
- Total bathrooms:5
- Full bathrooms:5
- Flooring:Tile, Wood
- Kitchen Description:Electric Cooktop
- Living area:2,611 sq. ft.
Heating and cooling
- Cooling:Central Air
- Heating:Heat Pump, Solar
- Central air:Yes
Structure and exterior
- Roof:Concrete
- Year built:2026
- Building area:2,611 sq. ft.
- Lot area:0.12 Acres
- Foundation Description:Concrete Perimeter
Utilities
- Water:Public
- Sewer:Public Sewer
Finances and disclosures
- Price:$4,398,000
- Price per sq. ft.:$1,684.41
Features and amenities
- Appliances:Electric Cooktop
Parking
- Total parking spaces:2
- Parking description:Off Street
- Garage:Yes
- Garage spaces:2
New listings near 10536 S Tantau Avenue
- New
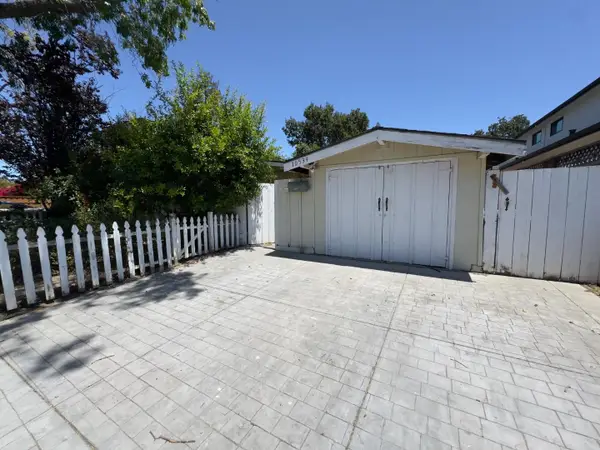 $2,998,000Active3 beds 2 baths1,622 sq. ft.
10534 Sterling Boulevard, Cupertino, CA 95014
MLS# ML82052625Listed by: KW BAY AREA ESTATES - New
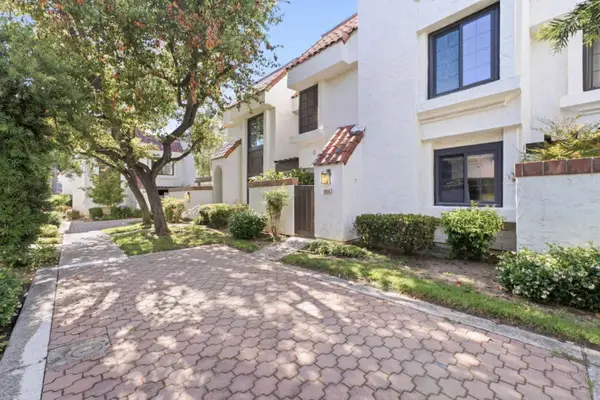 $1,100,000Active2 beds 3 baths1,326 sq. ft.
19850 Portal Plaza, Cupertino, CA 95014
MLS# 82052394Listed by: VALLEY VINE REALTY
- New
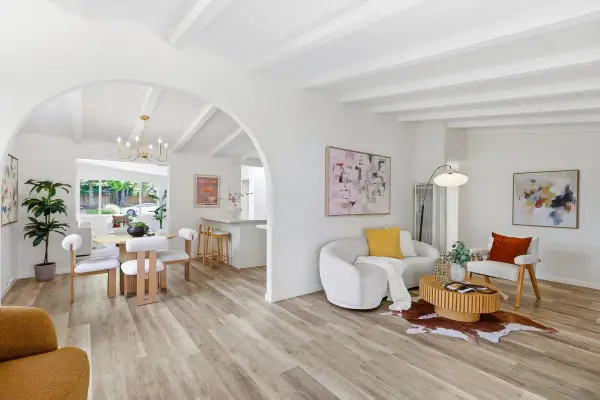 $2,580,000Active4 beds 2 baths1,618 sq. ft.
18825 Pendergast Avenue, Cupertino, CA 95014
MLS# 82052366Listed by: COLDWELL BANKER REALTY - New
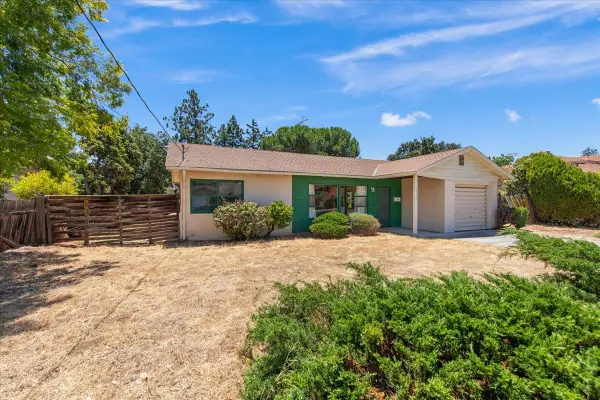 $1,998,000Active3 beds 1 baths1,008 sq. ft.
20860 Garden Gate Drive, Cupertino, CA 95014
MLS# ML82052034Listed by: E3 REALTY & LOANS - New
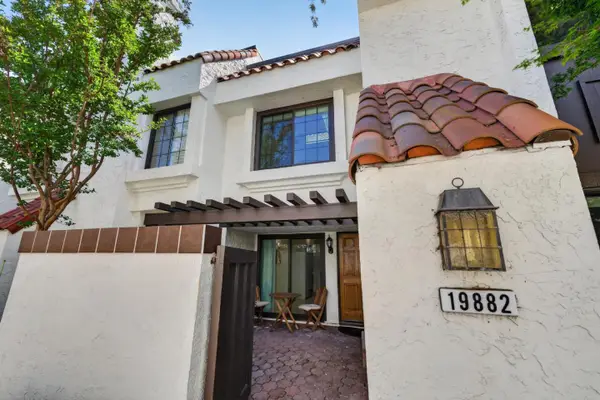 $1,150,000Active2 beds 3 baths1,166 sq. ft.
19882 Portal Plaza, CUPERTINO, CA 95014
MLS# 82051148Listed by: CHRISTIE'S INTERNATIONAL REAL ESTATE SERENO - New
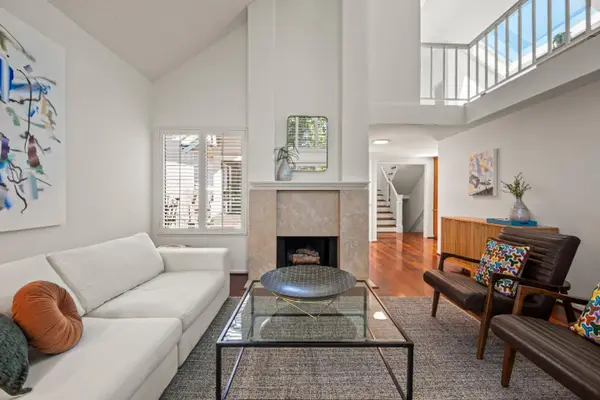 $1,775,000Active2 beds 3 baths1,884 sq. ft.
10093 Senate Way, CUPERTINO, CA 95014
MLS# 82052097Listed by: COMPASS - New
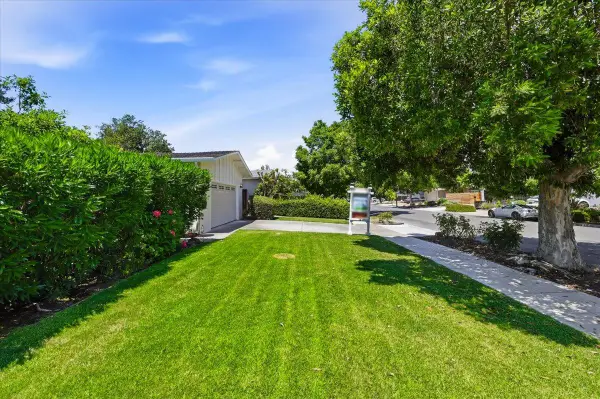 $1,990,000Active3 beds 2 baths1,080 sq. ft.
6566 Clifford Drive, CUPERTINO, CA 95014
MLS# 82052061Listed by: SPRING HILL REALTY - New
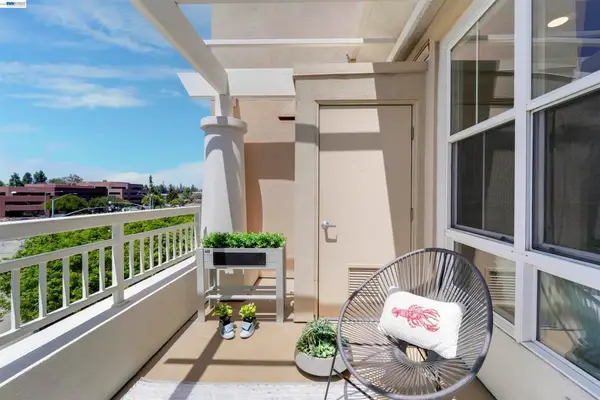 $799,888Active1 beds 1 baths875 sq. ft.
20488 Stevens Creek Blvd #2302, Cupertino, CA 95014
MLS# 41139279Listed by: SOLUTION REAL ESTATE - New
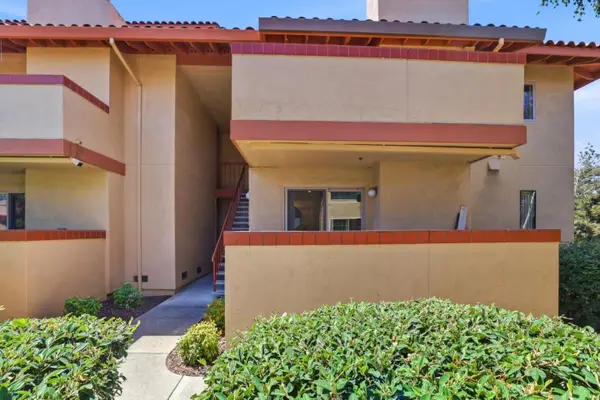 $1,025,000Active2 beds 2 baths1,206 sq. ft.
20740 Celeste Circle, CUPERTINO, CA 95014
MLS# 82051835Listed by: ANTHEM REALTY - New
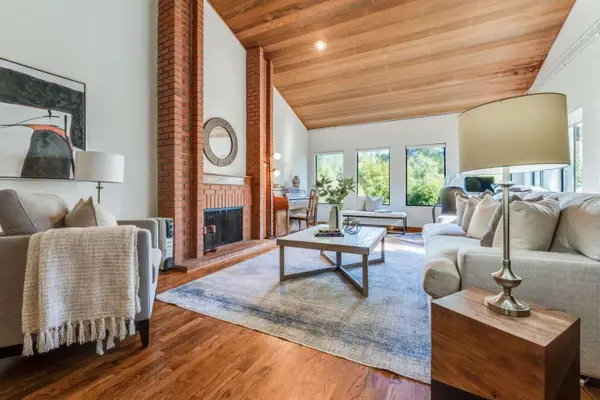 $3,688,000Active4 beds 3 baths3,253 sq. ft.
10675 Clubhouse Lane, Cupertino, CA 95014
MLS# 82051852Listed by: COMPASS


Protect your home and budget from life's surprises with an Assurant Home Warranty, backed by a partner that supports you through every step of homeownership. Explore Plans.
© 2026 Better Homes and Gardens Real Estate LLC. An Anywhere Real Estate company. All rights reserved. Better Homes and Gardens® Real Estate is a registered trademark owned by Meredith Operations Corporation, licensed to Better Homes and Gardens Real Estate LLC and used with permission. Better Homes and Gardens Real Estate LLC fully supports the principles of the Fair Housing Act and the Equal Opportunity Act. Listing information is deemed reliable but is not guaranteed accurate.
Each office is independently owned and operated.
Any services or products provided by third parties are not provided by, affiliated with or related to Better Homes and Gardens Real Estate LLC, or its affiliated companies.