
19503 Stevens Creek Boulevard #223, Cupertino, CA 95014
Local realty services provided by:Better Homes and Gardens Real Estate Clarity
19503 Stevens Creek Boulevard #223,Cupertino, CA 95014
$1,248,000
- 2 Beds
- 2 Baths
- 1,087 sq. ft.
- Condominium
- Active
Upcoming open houses
- Sat, Jul 1102:00 pm - 05:00 pm
Listed by: steve guo
Office: coldwell banker realty650-325-6161
MLS#:ML82045934
Source:CRMLS
Price summary
- Price:$1,248,000
- Price per sq. ft.:$1,148.11
- Monthly HOA dues:$500
About this home
Welcome to this luxury 2006-built condo with 2 bedrooms and 2 bathrooms in the highly desirable Metropolitan at Cupertino community. Located within a gated community, this home features a bright living room with a dining area, large glass windows, engineered wood flooring, and recessed lighting. A door opens to a private balcony for outdoor relaxation. The gourmet kitchen offers granite countertops with a breakfast bar, stainless steel appliances, and ample cabinetry. The primary suite features a spacious bedroom with a recessed ceiling and an updated en-suite bathroom with a floating dual-sink vanity, large mirror, stylish stall shower, soaking tub, walk-in closet, and smart toilet. There is another bedroom and a hallway bathroom with a shower over tub. An in-unit washer/dryer adds convenience. Additional highlights include underground gated parking, elevator access, and a community pool. This community is next to Cupertino Main Street with convenient access to restaurants and shops. Near grocery stores such as Tokyo Central and 99 Ranch, it is a 5-minute drive to Apple Park, with easy access to Hwy 280 & 85 and a short commute to major Silicon Valley employers. Served by highly rated Cupertino schools, including Cupertino High School. Do not miss this rare opportunity!...
Contact an agent
Home facts
- Year built:2006
- Listing ID #:ML82045934
- Added:51 day(s) ago
- Updated:July 11, 2026 at 01:07 PM
Rooms and interior
- Bedrooms:2
- Total bathrooms:2
- Full bathrooms:2
- Flooring:Carpet, Tile, Wood
- Kitchen Description:Dishwasher, Disposal, Microwave, Range Hood, Refrigerator
- Living area:1,087 sq. ft.
Heating and cooling
- Cooling:Central Air
- Heating:Central
- Central air:Yes
Structure and exterior
- Year built:2006
- Building area:1,087 sq. ft.
Utilities
- Sewer:Public Sewer
Finances and disclosures
- Price:$1,248,000
- Price per sq. ft.:$1,148.11
Features and amenities
- Appliances:Dishwasher, Disposal
- Pool features:Association, Community, Pool
Parking
- Total parking spaces:1
- Parking description:Underground
- Garage:Yes
- Garage spaces:1
New listings near 19503 Stevens Creek Boulevard #223
- New
 $3,350,000Active5 beds 3 baths2,397 sq. ft.
1522 Jamestown Drive, Cupertino, CA 95014
MLS# ML82053518Listed by: STERLING ASSOCIATES
- New
 $6,295,000Active5 beds 5 baths4,397 sq. ft.
19131 Loree Avenue, Cupertino, CA 95014
MLS# ML82047227Listed by: THOMAS JAMES REAL ESTATE SERVICES, INC, - Open Sun, 1:30 to 4:30pmNew
 $3,880,000Active8 beds 5 baths4,132 sq. ft.
21075 Greenleaf Drive, Cupertino, CA 95014
MLS# ML82053598Listed by: GAEA REALTY - Open Sun, 1:30 to 4:30pmNew
 $1,130,000Active2 beds 3 baths1,216 sq. ft.
10323 Mary Avenue, Cupertino, CA 95014
MLS# ML82053480Listed by: COLDWELL BANKER REALTY  $5,488,000Pending6 beds 6 baths4,073 sq. ft.
10468 S Stelling Road, Cupertino, CA 95014
MLS# ML82053479Listed by: COMPASS- Open Sat, 1:30 to 4:30pmNew
 $1,398,000Active3 beds 3 baths1,341 sq. ft.
10043 Long Oak Lane, Cupertino, CA 95014
MLS# ML82053439Listed by: INTERO REAL ESTATE SERVICES - Open Sun, 2 to 4pmNew
 $3,300,000Active-- beds -- baths3,136 sq. ft.
10178 Alpine Drive, Cupertino, CA 95014
MLS# ML82053409Listed by: MAGNIFY REAL ESTATE - Open Sun, 1:30 to 4:30pmNew
 $5,398,000Active5 beds 6 baths3,753 sq. ft.
10481 N Stelling Road, Cupertino, CA 95014
MLS# ML82053390Listed by: U16818 FINANCIAL SERVICES - Open Sun, 1 to 4pmNew
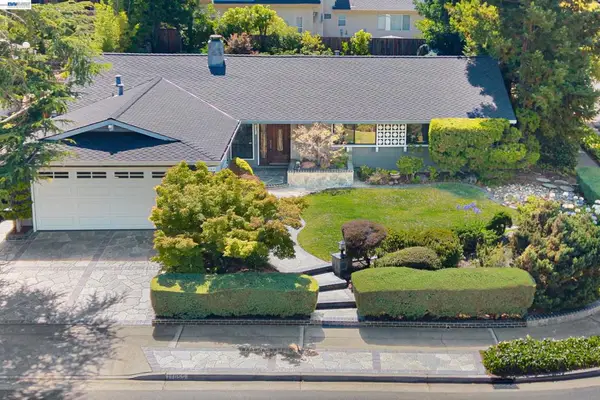 $3,380,000Active3 beds 2 baths1,656 sq. ft.
11055 La Paloma Dr, Cupertino, CA 95014
MLS# 41140741Listed by: CALCITY INVESTMENTS, INC - Open Sun, 1:30 to 4:30pmNew
 $1,498,000Active2 beds 3 baths1,614 sq. ft.
20667 Gardenside, Cupertino, CA 95014
MLS# ML82041719Listed by: COMPASS


Protect your home and budget from life's surprises with an Assurant Home Warranty, backed by a partner that supports you through every step of homeownership. Explore Plans.
© 2026 Better Homes and Gardens Real Estate LLC. An Anywhere Real Estate company. All rights reserved. Better Homes and Gardens® Real Estate is a registered trademark owned by Meredith Operations Corporation, licensed to Better Homes and Gardens Real Estate LLC and used with permission. Better Homes and Gardens Real Estate LLC fully supports the principles of the Fair Housing Act and the Equal Opportunity Act. Listing information is deemed reliable but is not guaranteed accurate.
Each office is independently owned and operated.
Any services or products provided by third parties are not provided by, affiliated with or related to Better Homes and Gardens Real Estate LLC, or its affiliated companies.