
21084 Red Fir Court, Cupertino, CA 95014
Local realty services provided by:Better Homes and Gardens Real Estate Royal & Associates
21084 Red Fir Court,Cupertino, CA 95014
$1,148,000
- 3 Beds
- 2 Baths
- 1,265 sq. ft.
- Townhouse
- Active
Listed by: chris buchanan, sean buchanan
Office: intero real estate services
MLS#:ML82065853
Source:Bay East, CCAR, bridgeMLS
Price summary
- Price:$1,148,000
- Price per sq. ft.:$907.51
About this home
Welcome to 21084 Red Fir Ct, a townhouse in prime Cupertino! This charming home is served by top-rated schools: Abraham Lincoln Elementary, John F. Kennedy Middle, and Monta Vista High School. The front door faces east and the back door faces north. The kitchen is equipped with a stainless steel refrigerator and an electric range, ready for everyday cooking. Upstairs, you'll find three bedrooms and a full bath with double sinks, keeping the sleeping quarters comfortably separate from the main living space. Step outside to not one, but two separate patios perfect for morning coffee or unwinding at the end of the day. Residents also enjoy the community pool and one assigned parking space. The location is ideal for commuting: you're just minutes from major Silicon Valley tech companies, with easy access to Highways 85 and 280. This townhouse offers all that Cupertino has to offer at a fraction of the price!
Contact an agent
Home facts
- Year built:1971
- Listing ID #:ML82065853
- Added:10 day(s) ago
- Updated:November 07, 2026 at 03:35 PM
Rooms and interior
- Bedrooms:3
- Total bathrooms:2
- Full bathrooms:1
- Flooring:Tile
- Kitchen Description:Dishwasher
- Living area:1,265 sq. ft.
Heating and cooling
- Cooling:Central Air
- Heating:Forced Air
- Central air:Yes
Structure and exterior
- Roof:Shingle
- Year built:1971
- Building area:1,265 sq. ft.
- Architectural Style:Townhouse
- Foundation Description:Slab
- Levels:2 Story
Utilities
- Water:Public
- Sewer:Public Sewer
Finances and disclosures
- Price:$1,148,000
- Price per sq. ft.:$907.51
Features and amenities
- Appliances:Dishwasher
- Pool features:Community
 Bay East 2026. CCAR 2026 bridgeMLS 2026. Information Deemed Reliable But Not Guaranteed. This information is being provided by the Bay East MLS, or CCAR MLS, or bridgeMLS. The listings presented here may or may not be listed by the Broker/Agent operating this website. This information is intended for the personal use of consumers and may not be used for any purpose other than to identify prospective properties consumers may be interested in purchasing. Data last updated at November 7, 2026
New listings near 21084 Red Fir Court
- New
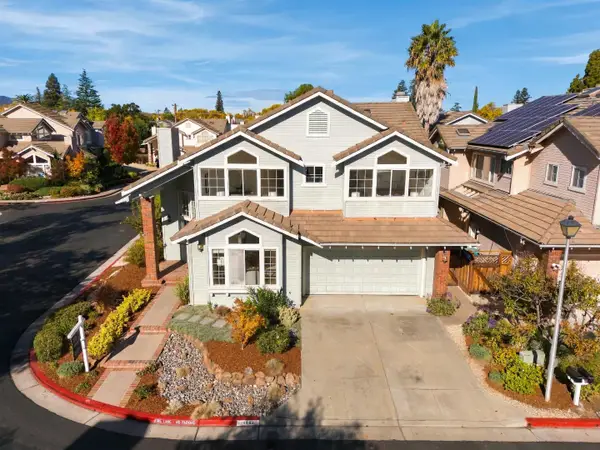 $2,998,000Active4 beds 3 baths2,604 sq. ft.
18487 Edminton Drive, Cupertino, CA 95014
MLS# ML82066835Listed by: GOLDEN GATE SOTHEBY'S INTERNATIONAL REALTY - New
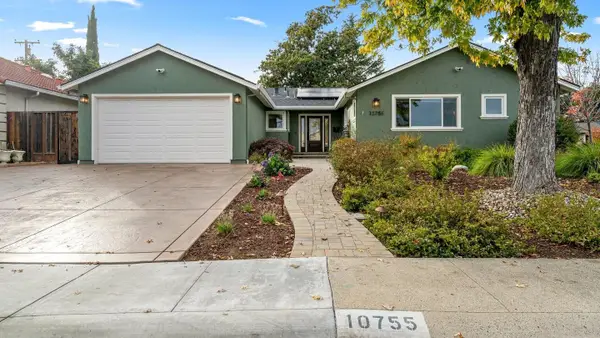 $2,898,000Active3 beds 2 baths1,596 sq. ft.
10755 Alderbrook Lane, Cupertino, CA 95014
MLS# ML82066509Listed by: DPL REAL ESTATE - New
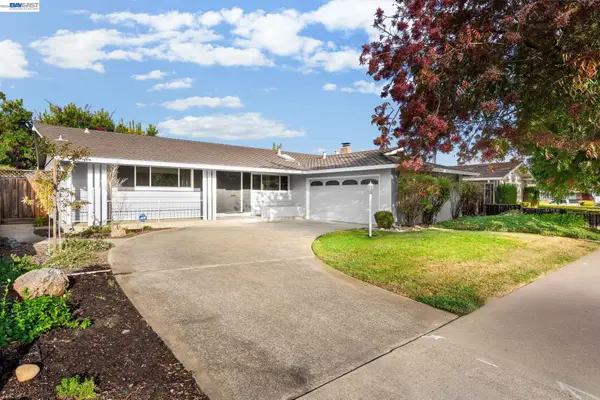 $2,698,000Active3 beds 2 baths1,374 sq. ft.
10411 E Estates Dr, Cupertino, CA 95014
MLS# 41152975Listed by: GEARY REAL ESTATE - New
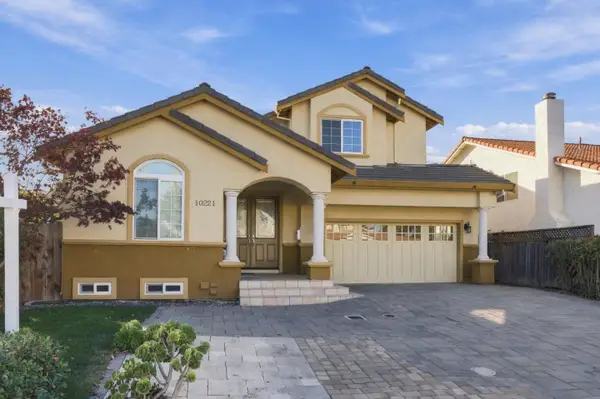 $3,888,000Active6 beds 6 baths3,569 sq. ft.
10221 Stern Avenue, Cupertino, CA 95014
MLS# ML82064927Listed by: GREEN VALLEY REALTY USA 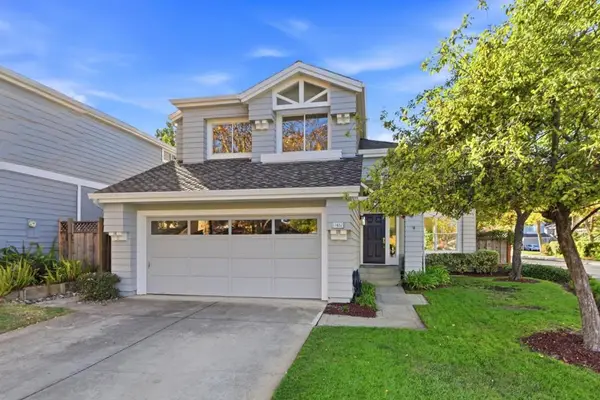 $2,998,000Pending3 beds 3 baths1,956 sq. ft.
11657 Palm Spring Court, Cupertino, CA 95014
MLS# ML82063074Listed by: KW BAY AREA ESTATES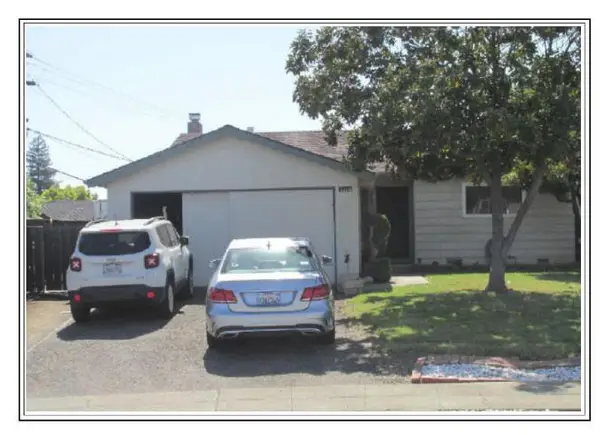 $2,300,000Pending5 beds 2 baths1,463 sq. ft.
1018 Kenmore Court, Cupertino, CA 95014
MLS# ML82065739Listed by: COLDWELL BANKER REALTY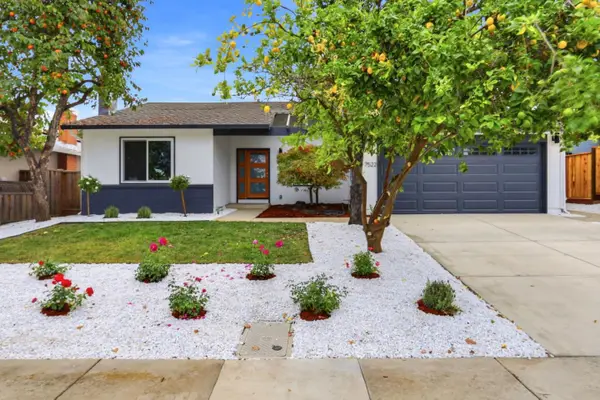 $2,988,000Pending4 beds 2 baths1,876 sq. ft.
7522 Kingsbury Place, Cupertino, CA 95014
MLS# ML82065655Listed by: INTERO REAL ESTATE SERVICES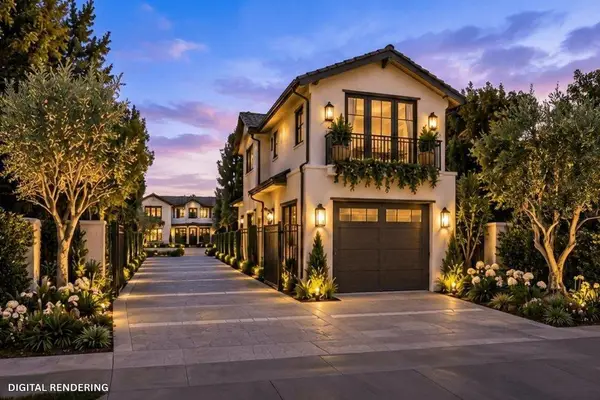 $3,295,000Active0 Acres
10590 San Leandro Avenue, Cupertino, CA 95014
MLS# ML82065668Listed by: BAILEY PROPERTIES- Open Sat, 2 to 4:30pm
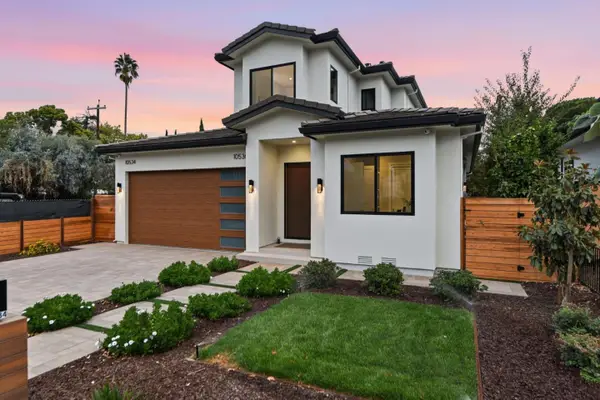 $3,998,000Active6 beds 5 baths2,611 sq. ft.
10534-36 Tantau, CUPERTINO, CA 95014
MLS# 82065584Listed by: U16818 FINANCIAL SERVICES


Protect your home and budget from life's surprises with an Assurant Home Warranty, backed by a partner that supports you through every step of homeownership. Explore Plans.
© 2026 Better Homes and Gardens Real Estate LLC. An Anywhere Real Estate company. All rights reserved. Better Homes and Gardens® Real Estate is a registered trademark owned by Meredith Operations Corporation, licensed to Better Homes and Gardens Real Estate LLC and used with permission. Better Homes and Gardens Real Estate LLC fully supports the principles of the Fair Housing Act and the Equal Opportunity Act. Listing information is deemed reliable but is not guaranteed accurate.
Each office is independently owned and operated.
Any services or products provided by third parties are not provided by, affiliated with or related to Better Homes and Gardens Real Estate LLC, or its affiliated companies.