
7424 Heatherwood Drive, Cupertino, CA 95014
Local realty services provided by:Better Homes and Gardens Real Estate Everything Real Estate
7424 Heatherwood Drive,Cupertino, CA 95014
$3,988,000
- 4 Beds
- 2 Baths
- 1,849 sq. ft.
- Single family
- Active
Listed by: kei group
Office: compass650-323-1111
MLS#:ML82049587
Source:CRMLS
Price summary
- Price:$3,988,000
- Price per sq. ft.:$2,156.84
About this home
7424 Heatherwood Dr, 4-bed, 2-bath home with 1,849 sf of living space on a generous 9,265 sf lot, set on one of central Cupertino's most well-kept residential streets just around the corner from Jollyman Park. The spacious living room features a large picture window and cozy fireplace. The kitchen opens to the family room with a sliding glass door to the backyard. Kitchen features granite countertops and stainless steel appliances. Both kitchen and bathrooms have been thoughtfully updated, featuring new cabinet pulls and soft-closing cabinetry. The large primary suite includes Elfa closet systems and a sliding glass door to the yard. Enjoy the patio, lawn, persimmon tree, and shrubs outdoors. Additional features include new interior paint, custom door hardware, recessed lighting, designer light fixtures, hardwood floors, double-pane windows, and central A/C and heating. You're minutes from top Cupertino schools, Cupertino Village, coffee shops and restaurants along Stevens Creek Boulevard, with quick access to Apple Park and surrounding Silicon Valley employment centers. Jollyman and Memorial Park and Farmers market at De Anza College are nearby. Hike at Blackberry Farm and Rancho San Antonio, with major commute routes to San Francisco and South Bay close at hand....
Contact an agent
Home facts
- Year built:1958
- Listing ID #:ML82049587
- Added:21 day(s) ago
- Updated:June 21, 2026 at 06:37 PM
Rooms and interior
- Bedrooms:4
- Total bathrooms:2
- Full bathrooms:2
- Flooring:Tile, Wood
- Kitchen Description:Dishwasher, Range Hood, Washer
- Living area:1,849 sq. ft.
Heating and cooling
- Cooling:Central Air
- Central air:Yes
Structure and exterior
- Roof:Composition
- Year built:1958
- Building area:1,849 sq. ft.
- Lot area:0.21 Acres
Schools
- High school:Monta Vista
- Middle school:Other
- Elementary school:Abraham Lincoln
Utilities
- Water:Public
- Sewer:Public Sewer
Finances and disclosures
- Price:$3,988,000
- Price per sq. ft.:$2,156.84
Features and amenities
- Appliances:Dishwasher, Disposal, Dryer, Range Hood, Washer
- Laundry features:Dryer, In Garage, Washer
Parking
- Total parking spaces:2
- Parking description:Gated, Off Street
- Garage:Yes
- Garage spaces:2
New listings near 7424 Heatherwood Drive
- Open Fri, 5:30 to 7:30pmNew
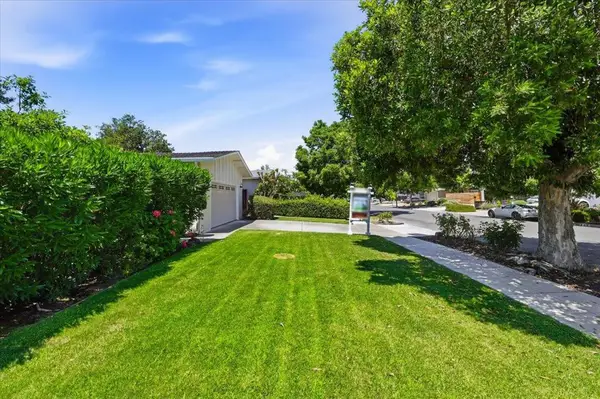 $1,990,000Active3 beds 2 baths1,080 sq. ft.
6566 Clifford Drive, Cupertino, CA 95014
MLS# ML82052061Listed by: SPRING HILL REALTY - Open Thu, 9am to 1pmNew
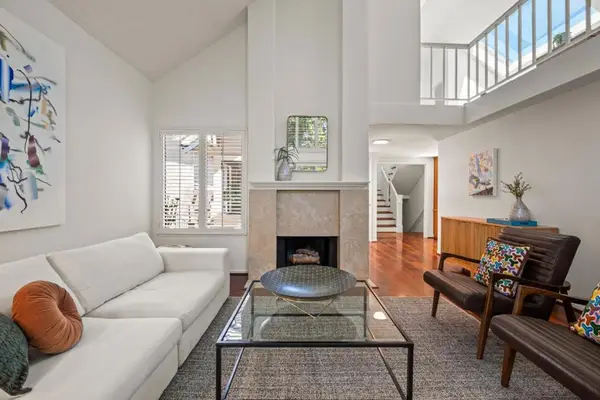 $1,775,000Active2 beds 3 baths1,884 sq. ft.
10093 Senate Way, Cupertino, CA 95014
MLS# ML82052097Listed by: COMPASS - New
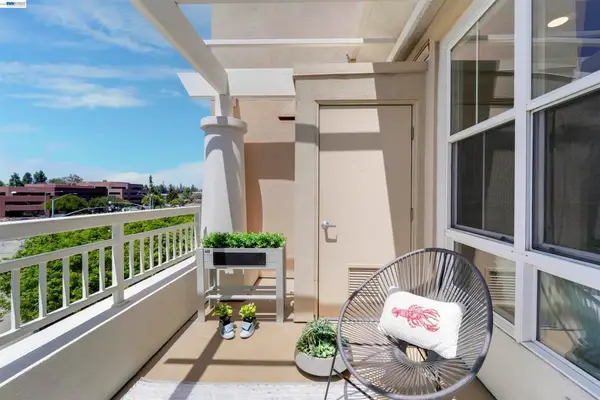 $799,888Active1 beds 1 baths875 sq. ft.
20488 Stevens Creek Blvd #2302, Cupertino, CA 95014
MLS# 41139279Listed by: SOLUTION REAL ESTATE - Open Sat, 1 to 4:30pmNew
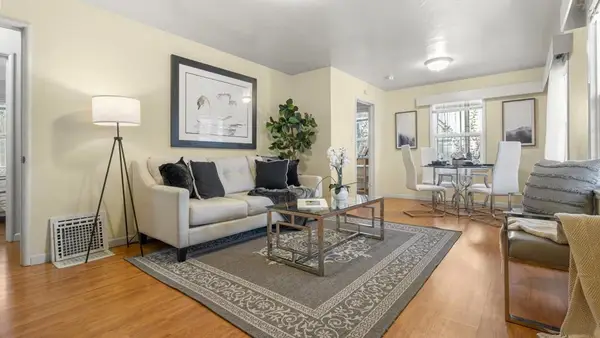 $1,998,000Active3 beds 1 baths1,015 sq. ft.
21685 Olive Avenue, Cupertino, CA 95014
MLS# ML82051855Listed by: DPL REAL ESTATE - Open Sat, 1:30 to 4:30pmNew
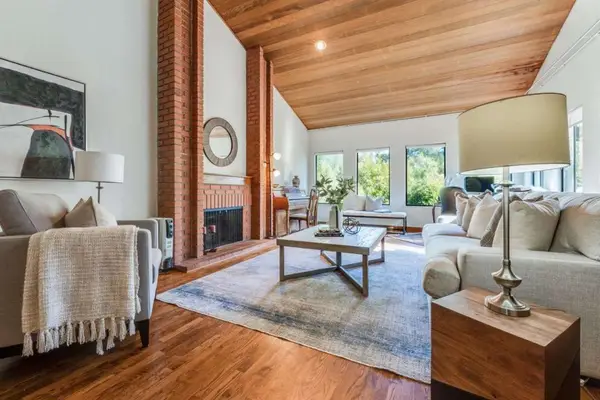 $3,688,000Active4 beds 3 baths3,253 sq. ft.
10675 Clubhouse Lane, Cupertino, CA 95014
MLS# ML82051852Listed by: COMPASS - Open Sat, 2 to 4pmNew
 $1,025,000Active2 beds 2 baths1,206 sq. ft.
20740 Celeste Circle, Cupertino, CA 95014
MLS# ML82051835Listed by: ANTHEM REALTY - New
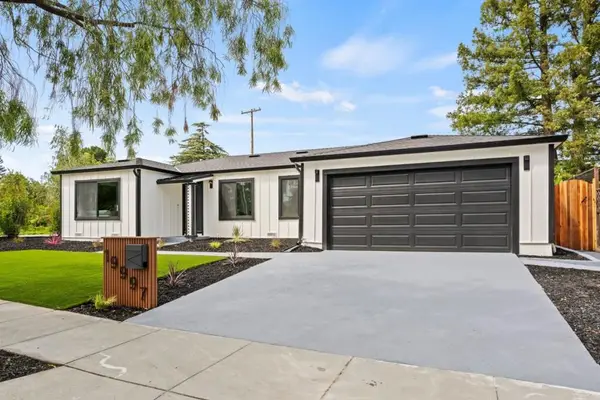 $3,448,888Active4 beds 2 baths1,989 sq. ft.
19997 Twilight Court, Cupertino, CA 95014
MLS# ML82051736Listed by: ASSET REAL ESTATE - New
 $5,490,000Active4 beds 5 baths3,721 sq. ft.
21911 Dolores Avenue, Cupertino, CA 95014
MLS# ML82051689Listed by: ASPIRE HOMES - New
 $2,500,000Active3 beds 2 baths1,398 sq. ft.
21849 Corte Madera Lane, Cupertino, CA 95014
MLS# ML82051392Listed by: COMPASS - New
 $1,098,000Active3 beds 2 baths1,142 sq. ft.
20151 Northwood Drive, Cupertino, CA 95014
MLS# ML82051600Listed by: REDFIN


Protect your home and budget from life's surprises with an Assurant Home Warranty, backed by a partner that supports you through every step of homeownership. Explore Plans.
© 2026 Better Homes and Gardens Real Estate LLC. An Anywhere Real Estate company. All rights reserved. Better Homes and Gardens® Real Estate is a registered trademark owned by Meredith Operations Corporation, licensed to Better Homes and Gardens Real Estate LLC and used with permission. Better Homes and Gardens Real Estate LLC fully supports the principles of the Fair Housing Act and the Equal Opportunity Act. Listing information is deemed reliable but is not guaranteed accurate.
Each office is independently owned and operated.
Any services or products provided by third parties are not provided by, affiliated with or related to Better Homes and Gardens Real Estate LLC, or its affiliated companies.