
883 Brent Drive, Cupertino, CA 95014
Local realty services provided by:Better Homes and Gardens Real Estate Royal & Associates
883 Brent Drive,Cupertino, CA 95014
$2,988,000
- 4 Beds
- 2 Baths
- 1,611 sq. ft.
- Single family
- Active
Listed by: anson ip
Office: compass
MLS#:ML82048653
Source:Bay East, CCAR, bridgeMLS
Price summary
- Price:$2,988,000
- Price per sq. ft.:$1,854.75
About this home
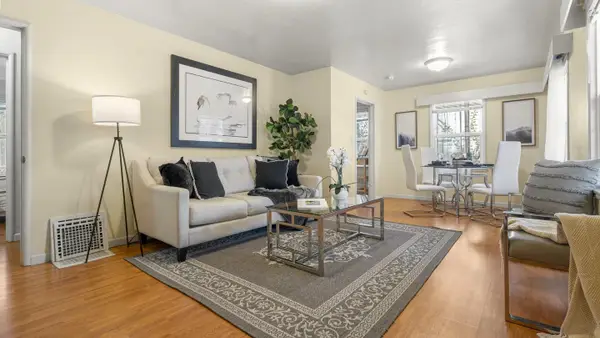
Welcome to this beautifully updated home. A covered front porch, red front door with sidelight, wide driveway, attached 2-car garage, & mature landscaping. Inside, enjoy an open-concept layout with vaulted ceilings, recessed lighting, dual-pane windows, hall closets, & a formal living area. The kitchen features white cabinetry, built-in storage, a large peninsula with seating overhang, stainless steel appliances: range, hood, built-in wall oven & dishwasher, wet bar, pantry, sun tunnel, & architectural column detail. The spacious family room offers vaulted ceilings with exposed beam detail, a bay window, & sliding glass door access to the backyard. Additional living spaces include a formal dining area, spacious bedrooms with built-in closets, updated bathrooms, frameless glass shower enclosure, walk-in shower, tile shower surround, shower niche, & updated vanity. The backyard is designed with a paved patio area, concrete patio extension, pergola accents, detached storage shed, dedicated garden area, mature landscaping, & possible mountain views. Conveniently located near the library, Apple Campus, Apple Infinite Loop, parks, shopping, employment centers, & commute routes. Assigned schools include C. B. Eaton Elem., Sam H. Lawson Mid., & Cupertino High....
Contact an agent
Home facts
- Year built:1958
- Listing ID #:ML82048653
- Added:36 day(s) ago
- Updated:July 01, 2026 at 02:32 PM
Rooms and interior
- Bedrooms:4
- Total bathrooms:2
- Full bathrooms:2
- Flooring:Hardwood
- Kitchen Description:Dishwasher, Oven/Range
- Living area:1,611 sq. ft.
Heating and cooling
- Cooling:Central Air
- Heating:Forced Air
- Central air:Yes
Structure and exterior
- Roof:Shingle
- Year built:1958
- Building area:1,611 sq. ft.
- Lot area:0.17 Acres
- Architectural Style:Single Family Residence
- Exterior Features:Back Yard
- Levels:1 Story, 1 Story
Utilities
- Water:Public
- Sewer:Public Sewer
Finances and disclosures
- Price:$2,988,000
- Price per sq. ft.:$1,854.75
Features and amenities
- Appliances:Dishwasher, Oven
- Laundry features:In Garage
Parking
- Parking description:Attached
- Garage:Yes
- Garage spaces:2
 Bay East 2026. CCAR 2026 bridgeMLS 2026. Information Deemed Reliable But Not Guaranteed. This information is being provided by the Bay East MLS, or CCAR MLS, or bridgeMLS. The listings presented here may or may not be listed by the Broker/Agent operating this website. This information is intended for the personal use of consumers and may not be used for any purpose other than to identify prospective properties consumers may be interested in purchasing. Data last updated at July 1, 2026
New listings near 883 Brent Drive
- Open Sat, 1:30 to 4pmNew
 $2,985,000Active3 beds 2 baths1,551 sq. ft.
7593 Normandy Way, Cupertino, CA 95014
MLS# ML82052731Listed by: GIANT REALTY INC. - Open Sat, 1 to 4pmNew
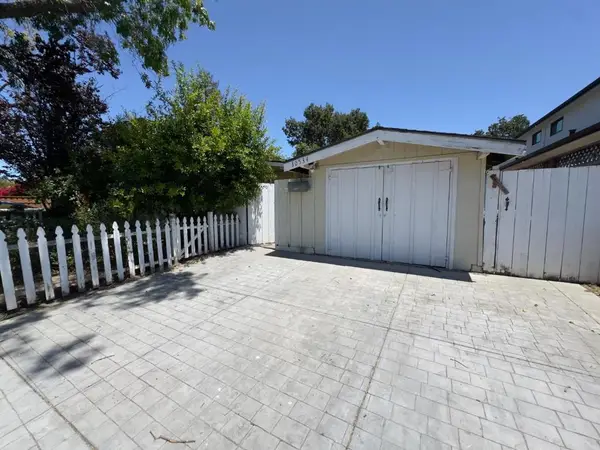 $2,998,000Active3 beds 2 baths1,622 sq. ft.
10534 Sterling Boulevard, Cupertino, CA 95014
MLS# ML82052625Listed by: KW BAY AREA ESTATES - Open Sat, 12 to 3:30pmNew
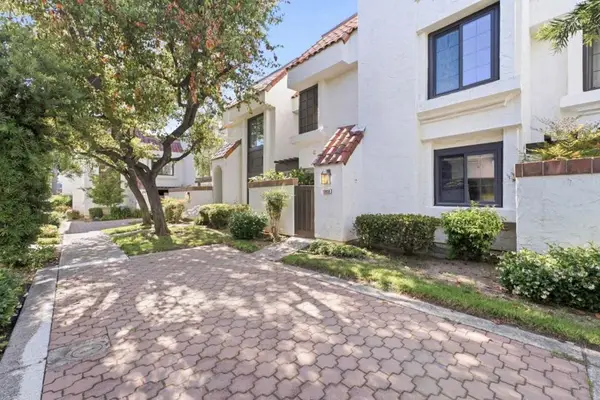 $1,100,000Active2 beds 3 baths1,326 sq. ft.
19850 Portal Plaza, Cupertino, CA 95014
MLS# ML82052394Listed by: VALLEY VINE REALTY - New
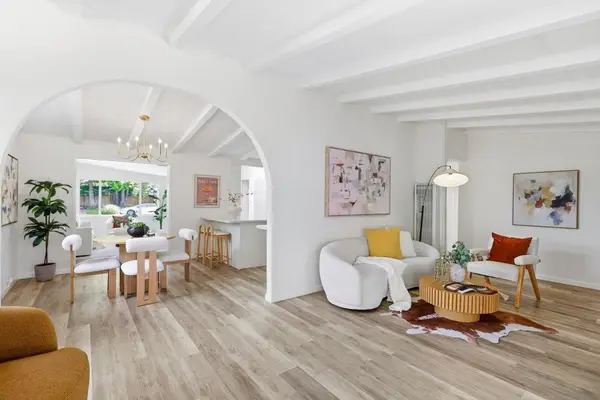 $2,580,000Active4 beds 2 baths1,618 sq. ft.
18825 Pendergast Avenue, Cupertino, CA 95014
MLS# ML82052366Listed by: COLDWELL BANKER REALTY 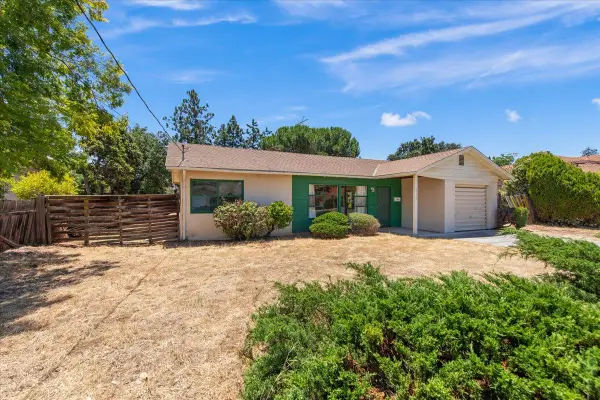 $1,998,000Pending3 beds 1 baths1,008 sq. ft.
20860 Garden Gate Drive, Cupertino, CA 95014
MLS# ML82052034Listed by: E3 REALTY & LOANS- Open Sat, 2 to 4pmNew
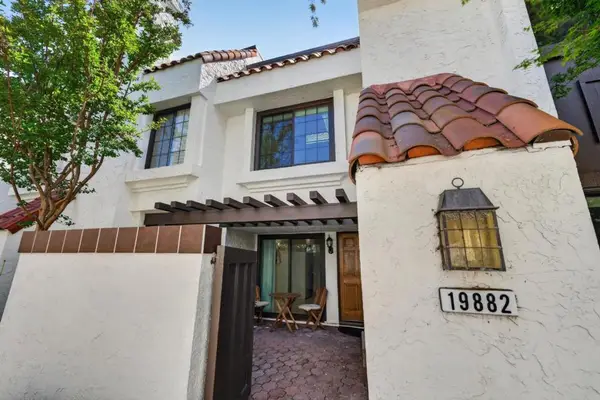 $1,150,000Active2 beds 3 baths1,166 sq. ft.
19882 Portal Plaza, Cupertino, CA 95014
MLS# ML82051148Listed by: CHRISTIE'S INTERNATIONAL REAL ESTATE SERENO - New
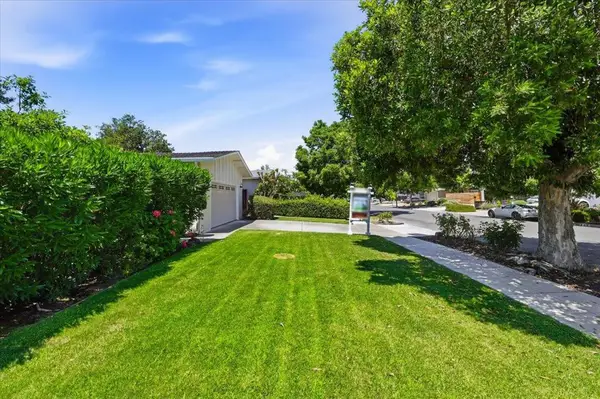 $1,990,000Active3 beds 2 baths1,080 sq. ft.
6566 Clifford Drive, Cupertino, CA 95014
MLS# ML82052061Listed by: SPRING HILL REALTY - Open Fri, 3 to 5pmNew
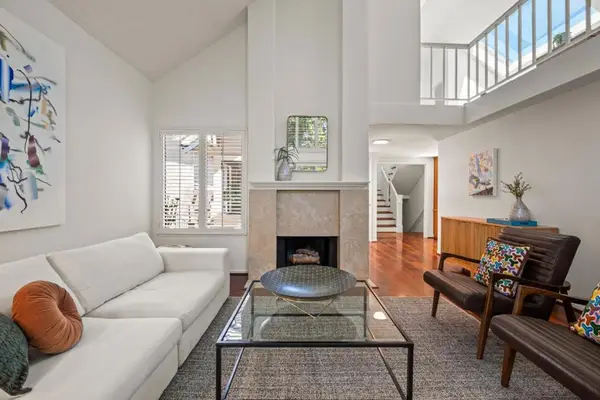 $1,775,000Active2 beds 3 baths1,884 sq. ft.
10093 Senate Way, Cupertino, CA 95014
MLS# ML82052097Listed by: COMPASS - New
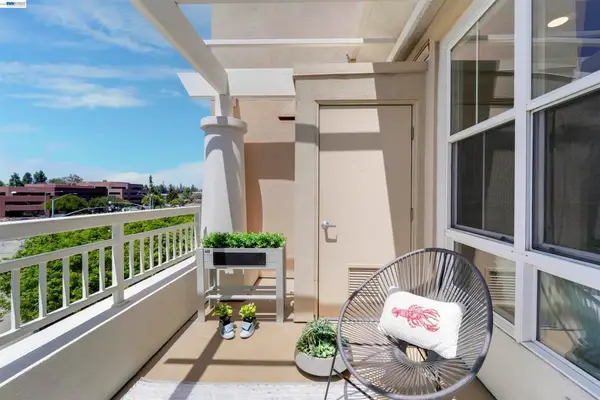 $799,888Active1 beds 1 baths875 sq. ft.
20488 Stevens Creek Blvd #2302, Cupertino, CA 95014
MLS# 41139279Listed by: SOLUTION REAL ESTATE - New
 $1,998,000Active3 beds 1 baths1,015 sq. ft.
21685 Olive Avenue, Cupertino, CA 95014
MLS# ML82051855Listed by: DPL REAL ESTATE


Protect your home and budget from life's surprises with an Assurant Home Warranty, backed by a partner that supports you through every step of homeownership. Explore Plans.
© 2026 Better Homes and Gardens Real Estate LLC. An Anywhere Real Estate company. All rights reserved. Better Homes and Gardens® Real Estate is a registered trademark owned by Meredith Operations Corporation, licensed to Better Homes and Gardens Real Estate LLC and used with permission. Better Homes and Gardens Real Estate LLC fully supports the principles of the Fair Housing Act and the Equal Opportunity Act. Listing information is deemed reliable but is not guaranteed accurate.
Each office is independently owned and operated.
Any services or products provided by third parties are not provided by, affiliated with or related to Better Homes and Gardens Real Estate LLC, or its affiliated companies.