
906 Liberty Court, Cupertino, CA 95014
Local realty services provided by:Better Homes and Gardens Real Estate Royal & Associates
Listed by: mary tan, george tan
Office: compass
MLS#:ML82065131
Source:Bay East, CCAR, bridgeMLS
Price summary
- Price:$2,899,000
- Price per sq. ft.:$1,809.61
About this home
Stunning single-story, 4-bedroom, 2-bathroom home in prime west-of-Bubb location, close proximity to academically distinguished schools : Monta Vista High, Kennedy Middle, and Lincoln Elementary. Beautiful curb appeal and welcoming entryway open to the thoughtfully designed floor plan for comfortable everyday living. The gourmet kitchen features a gas cooktop, modern tile backsplash, plentiful cabinetry, and garden window that invites natural light, complemented by the adjacent dining area for effortless meals and entertaining. The spacious and light-filled living room showcases a fireplace with mantel, bright window, and opens to the landscaped backyard with patio, mature fruit trees, and lush greenery for a serene retreat to relax and play. The primary suite offers a walk-in closet with functional built-ins, tiled shower enclosure, and elegant sliding glass door providing direct backyard access and peaceful outdoor views. Well proportioned secondary bedrooms with ample closet space, including one with an attractive bay window. Additional highlights include hardwood flooring and recessed lighting throughout, bathroom with tub, central AC, Nest thermostat, and attached two-car garage. Convenient location near schools, major commute routes, employers, shopping, and restaurants....
Contact an agent
Home facts
- Year built:1963
- Listing ID #:ML82065131
- Added:3 day(s) ago
- Updated:October 23, 2026 at 06:00 PM
Rooms and interior
- Bedrooms:4
- Total bathrooms:2
- Full bathrooms:2
- Flooring:Tile, Wood
- Kitchen Description:Dishwasher, Gas Range
- Living area:1,602 sq. ft.
Heating and cooling
- Cooling:Central Air
- Heating:Forced Air
- Central air:Yes
Structure and exterior
- Year built:1963
- Building area:1,602 sq. ft.
- Architectural Style:Ranch, Single Family Residence
- Exterior Features:Back Yard
- Levels:1 Story, 1 Story
Utilities
- Water:Public
Finances and disclosures
- Price:$2,899,000
- Price per sq. ft.:$1,809.61
Features and amenities
- Appliances:Dishwasher, Gas Range
- Laundry features:In Garage
- Amenities:Breakfast Nook
Parking
- Parking description:Attached
- Garage:Yes
- Garage spaces:2
 Bay East 2026. CCAR 2026 bridgeMLS 2026. Information Deemed Reliable But Not Guaranteed. This information is being provided by the Bay East MLS, or CCAR MLS, or bridgeMLS. The listings presented here may or may not be listed by the Broker/Agent operating this website. This information is intended for the personal use of consumers and may not be used for any purpose other than to identify prospective properties consumers may be interested in purchasing. Data last updated at October 23, 2026
New listings near 906 Liberty Court
- Open Sun, 1 to 3pmNew
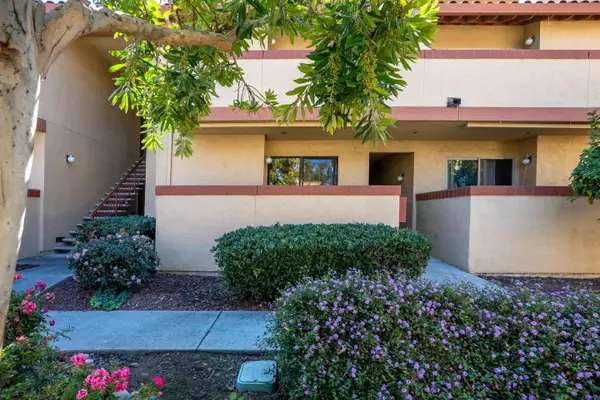 $698,000Active1 beds 1 baths871 sq. ft.
20736 Celeste Circle, CUPERTINO, CA 95014
MLS# 82065252Listed by: COLDWELL BANKER REALTY - Open Sat, 1 to 4pmNew
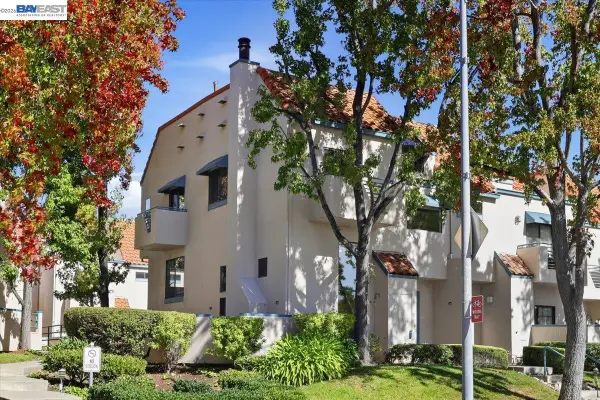 $1,448,800Active3 beds 3 baths1,551 sq. ft.
20276 Pinntage Parkway, CUPERTINO, CA 95014
MLS# 41151558Listed by: COMPASS - Open Sat, 1 to 4:30pmNew
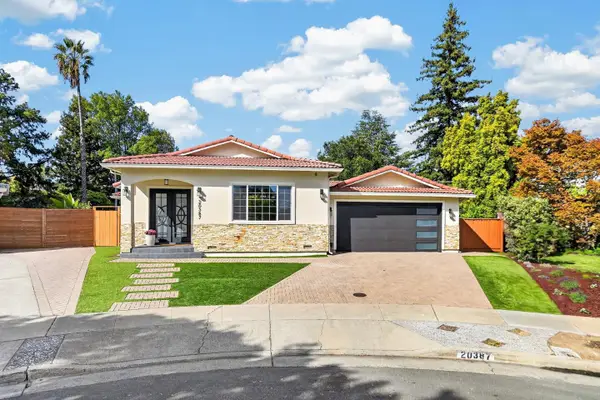 $3,990,000Active5 beds 6 baths3,132 sq. ft.
20387 Clay Street, CUPERTINO, CA 95014
MLS# 82053200Listed by: HOMELAND REALTY - New
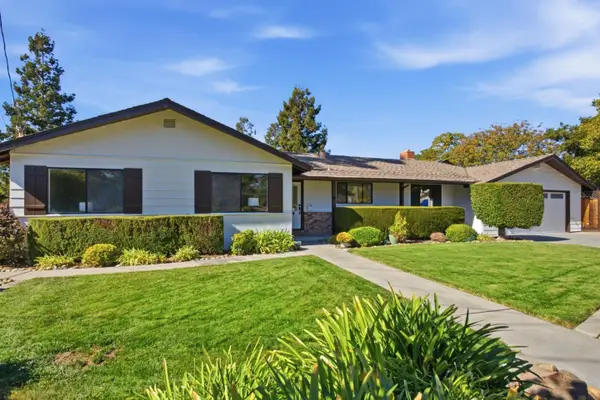 $3,088,000Active3 beds 3 baths2,460 sq. ft.
21905 Meadowview Lane, Cupertino, CA 95014
MLS# ML82065180Listed by: COLDWELL BANKER REALTY - Open Sun, 1 to 4pmNew
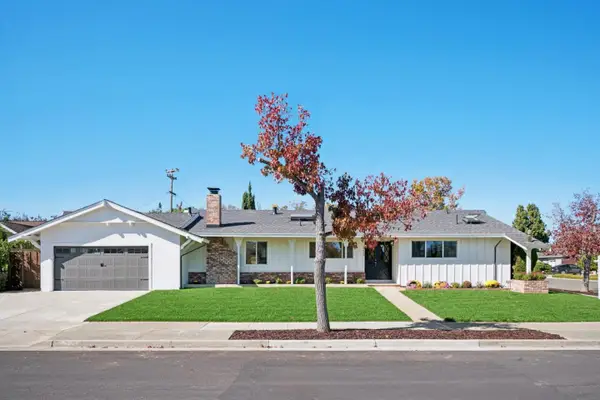 $2,998,000Active3 beds 2 baths1,552 sq. ft.
10449 Colby Avenue, CUPERTINO, CA 95014
MLS# 82065128Listed by: BEALE PROPERTIES - Open Sat, 2 to 4pmNew
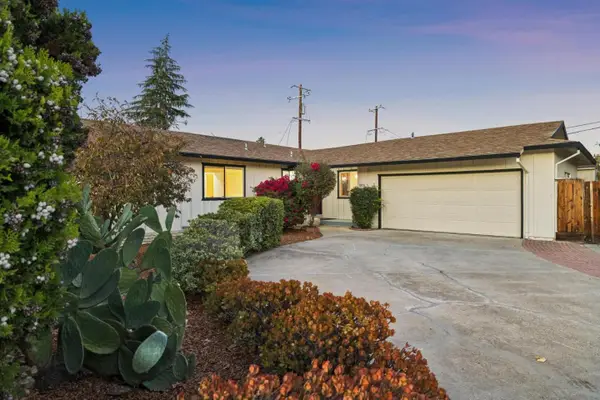 $2,650,000Active4 beds 2 baths1,560 sq. ft.
10770 Martinwood Way, CUPERTINO, CA 95014
MLS# 82064802Listed by: COMPASS - Open Sat, 1:30 to 4:30pmNew
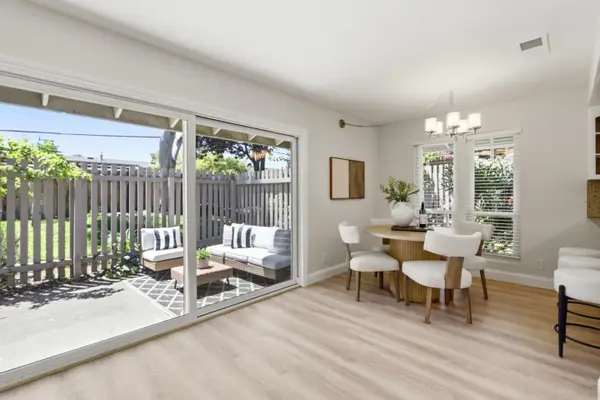 $1,366,000Active3 beds 2 baths1,202 sq. ft.
21068 White Fir Court, CUPERTINO, CA 95014
MLS# 82064595Listed by: REALTY WORLD-XC'LENT REAL ESTATE - Open Sat, 2 to 4pmNew
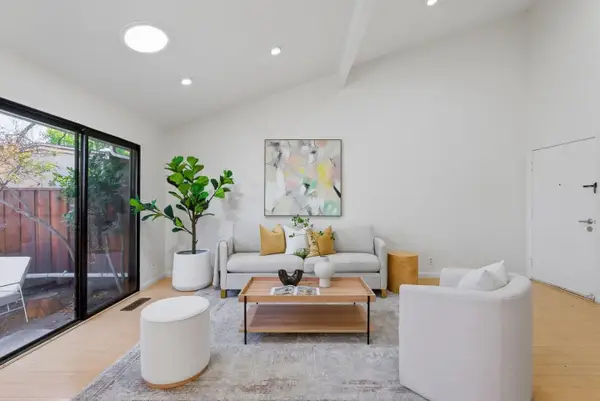 $998,888Active2 beds 2 baths1,060 sq. ft.
20012 Northcrest Square, Cupertino, CA 95014
MLS# 82064614Listed by: COLDWELL BANKER REALTY 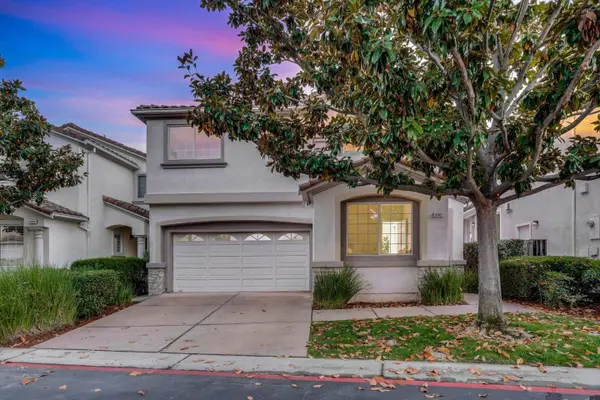 $2,688,000Pending5 beds 3 baths2,356 sq. ft.
20362 Via Napoli, Cupertino, CA 95014
MLS# ML82064581Listed by: INTERO REAL ESTATE SERVICES


Protect your home and budget from life's surprises with an Assurant Home Warranty, backed by a partner that supports you through every step of homeownership. Explore Plans.
© 2026 Better Homes and Gardens Real Estate LLC. An Anywhere Real Estate company. All rights reserved. Better Homes and Gardens® Real Estate is a registered trademark owned by Meredith Operations Corporation, licensed to Better Homes and Gardens Real Estate LLC and used with permission. Better Homes and Gardens Real Estate LLC fully supports the principles of the Fair Housing Act and the Equal Opportunity Act. Listing information is deemed reliable but is not guaranteed accurate.
Each office is independently owned and operated.
Any services or products provided by third parties are not provided by, affiliated with or related to Better Homes and Gardens Real Estate LLC, or its affiliated companies.