
2170 7451 Aliso Park & Foothill Road, Cuyama, CA 93254
Local realty services provided by:Better Homes and Gardens Real Estate Property Shoppe
2170 7451 Aliso Park & Foothill Road,Cuyama, CA 93254
$1,998,000
- 2 Beds
- 2 Baths
- 1,384 sq. ft.
- Single family
- Active
Listed by: sarah wildwood, daniel zia
Office: exp realty of california inc888-584-9427
MLS#:V1-34383
Source:CRMLS
Price summary
- Price:$1,998,000
- Price per sq. ft.:$1,443.64
About this home
Your days are shaped by glorious sunrises & sunsets, bird & nature watching, off-roading, horseback riding, hunting, ranching, farming, homesteading, & enterprises of your dreams. Views pour into every room of the permitted 2-bed, 2-bath ranch home with a great room & chef's kitchen perfect for ranch-to-table entertaining. The upgrades, Multiple wells & water tanks, PG&E, AG II-100 zoning, 7 APN's & paved County Road provide conveniences rare for such a large ranch nestled against the Los Padres National Forest & its trails. Take advantage of this rare chance to own 2 incredible ranches in one of California's most beautiful valleys.
Contact an agent
Home facts
- Year built:1987
- Listing ID #:V1-34383
- Added:286 day(s) ago
- Updated:November 06, 2026 at 02:22 PM
Rooms and interior
- Bedrooms:2
- Total bathrooms:2
- Full bathrooms:2
- Flooring:Bamboo
- Kitchen Description:Pantry, Range Hood, Stone Counters, Vented Exhaust Fan, Water To Refrigerator
- Bedroom Description:All Bedrooms Down, Dressing Area
- Living area:1,384 sq. ft.
Heating and cooling
- Cooling:Central Air, Electric, Heat Pump
- Heating:Central Furnace, Electric, Forced Air, Heat Pump
- Central air:Yes
Structure and exterior
- Roof:Composition
- Year built:1987
- Building area:1,384 sq. ft.
- Lot area:1080 Acres
- Lot Features:Agricultural, Gentle Sloping, Horse Property, Irregular Lot, Level with Street, Lot Over 40000 Sqft, Near Park, No Landscaping, Pasture, Paved, Percolate, Ranch, Rolling Slope, Secluded, Sloped Down, Sprinklers None, Trees, Walkstreet
- Architectural Style:Contemporary, Ranch
- Construction Materials:Cement Siding, Concrete, Ducts Professionally Air-Sealed, Fiber Cement, Frame, Hardboard, Radiant Barrier
- Exterior Features:Concrete Patio, Covered Patio, Front Porch, Patio, Porch, Rooftop
- Foundation Description:Concrete Perimeter, Permanent Foundation, Pillar Post Pier, Raised
- Levels:1 Story
Utilities
- Water:Agricultural Well, Private, Water Not Available, Well
- Sewer:Septic Tank, Sewer Not Available
Finances and disclosures
- Price:$1,998,000
- Price per sq. ft.:$1,443.64
Features and amenities
- Appliances:High Efficiency Water Heater, Propane Water Heater, Range Hood, Tankless Water Heater, Vented Exhaust Fan, Water Heater
- Laundry features:Electric Dryer Hookup, Gas Dryer Hookup, Laundry Room, Propane Dryer Hookup, Stacked, Washer Hookup
- Amenities:Carbon Monoxide Detectors, Ceiling Fans, Double Pane Windows, Fire Rated Drywall, French Doors/Atrium Doors, Open Floorplan, Pantry, Quartz Counters, Recessed Lighting, Smoke Detectors, Walk In Closets
Parking
- Total parking spaces:30
- Parking description:2 Carport Space(s), Carport, Concrete Driveway, Controlled Entrance, Covered, Detached Carport, Driveway, Driveway Level, Gated, Gravel Driveway, Guest, Off Street, On Site, Oversized, Paved Driveway, Private
- Carport spaces:2
New listings near 2170 7451 Aliso Park & Foothill Road
 $375,000Active2 beds 2 baths896 sq. ft.
205 Castro Canyon Road, Cuyama, CA 93254
MLS# 26000900Listed by: EXP REALTY OF CALIFORNIA, INC. $260,000Active2 beds 2 baths1,078 sq. ft.
140 San Emidio Drive, Cuyama, CA 93254
MLS# V1-35142Listed by: THE DUNBAR GROUP $350,000Active0 Acres
520 Quatal Canyon, Cuyama, CA 93254
MLS# V1-34141Listed by: OJAI VALLEY REAL ESTATE $475,000Active640 Acres
00 Tennison Canyon, Cuyama, CA 93254
MLS# 25001317Listed by: BERKSHIRE HATHAWAY HOMESERVICES CALIFORNIA PROPERTIES $1,225,000Active2 beds 2 baths3,700 sq. ft.
28511 Maricopa Highway, Cuyama, CA 93254
MLS# 25000299Listed by: BERKSHIRE HATHAWAY HOMESERVICES - SANTA BARBARA $599,000Active0 Acres
7451 Foothill, Cuyama, CA 93254
MLS# V1-33483Listed by: EXP REALTY OF CALIFORNIA INC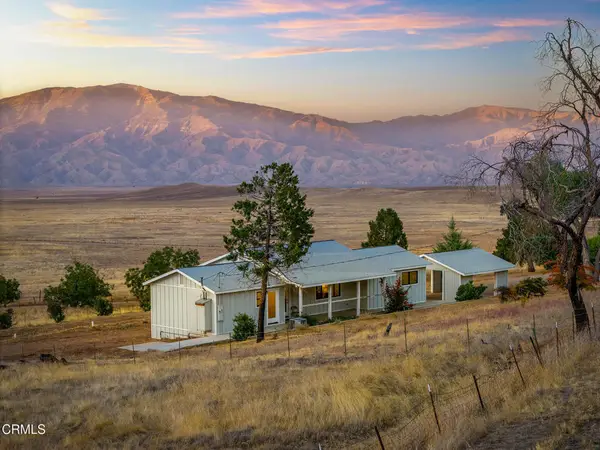 $1,399,000Active2 beds 2 baths1,384 sq. ft.
2170 Aliso Park Road, Cuyama, CA 93254
MLS# V1-33482Listed by: EXP REALTY OF CALIFORNIA INC $1,200,000Active100 Acres
166 Russell Ranch Highway, New Cuyama, CA 93254
MLS# 17256928Listed by: BERKSHIRE HATHAWAY HOMESERVICES CALIFORNIA PROPERTIES $775,000Pending3 beds 2 baths636 sq. ft.
231 Castro Canyon Road, Cuyama, CA 93254
MLS# 221002742Listed by: AGENTS OF LA INC.


Protect your home and budget from life's surprises with an Assurant Home Warranty, backed by a partner that supports you through every step of homeownership. Explore Plans.
© 2026 Better Homes and Gardens Real Estate LLC. An Anywhere Real Estate company. All rights reserved. Better Homes and Gardens® Real Estate is a registered trademark owned by Meredith Operations Corporation, licensed to Better Homes and Gardens Real Estate LLC and used with permission. Better Homes and Gardens Real Estate LLC fully supports the principles of the Fair Housing Act and the Equal Opportunity Act. Listing information is deemed reliable but is not guaranteed accurate.
Each office is independently owned and operated.
Any services or products provided by third parties are not provided by, affiliated with or related to Better Homes and Gardens Real Estate LLC, or its affiliated companies.