
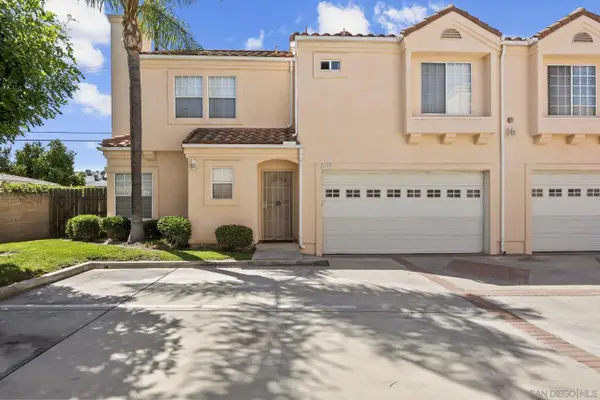
10305 Triple Crown Lane, Cypress, CA 90720
Local realty services provided by:Better Homes and Gardens Real Estate Napolitano & Associates
10305 Triple Crown Lane,Cypress, CA 90720
$979,000
- 3 Beds
- 4 Baths
- 1,871 sq. ft.
- Condominium
- Active
Listed by: kayla breneman
Office: bon life real estate corporation
MLS#:OC26157904
Source:San Diego MLS via CRMLS
Price summary
- Price:$979,000
- Price per sq. ft.:$523.25
- Monthly HOA dues:$358
About this home
Built in 2022 in the desirable Belmont community, this 3-bedroom, 3.5-bathroom home offers modern finishes and a layout designed for everyday ease. A bottom-level bedroom with its own ensuite bathroom makes an ideal setup for multigenerational living or hosting guests with privacy, while the open floor plan upstairs creates an easy flow for everyday living and entertaining alike. The home also comes equipped with solar, an added value for energy efficiency and monthly savings. The kitchen is the heart of the home, anchored by an oversized island and a walk-in pantry that keeps everything organized and within reach. A balcony off the dining room and kitchen extends the living space outdoors, perfect for morning coffee or evening unwinding. Upstairs, upgraded LVP flooring brings a clean, modern look to the entire second level. The primary suite is a true retreat, boasting a walk-in shower and two closets, including a spacious walk-in. The second bedroom on the top floor also enjoys its own ensuite bathroom and a large walk-in closet, offering comfort and privacy. For added convenience, the home also features a dedicated laundry room. Community amenities add even more to love, including a pool and spa, along with a picnic area featuring tables, BBQs, and a fire pit, perfect for gathering with neighbors and friends. Location adds even more value here. The community offers direct gate access to Trader Joe's, and you're just moments from Costco, Mitsuwa Market, BLK Dot Coffee, and more....
Contact an agent
Home facts
- Year built:2022
- Listing ID #:OC26157904
- Added:65 day(s) ago
- Updated:September 24, 2026 at 02:15 PM
Rooms and interior
- Bedrooms:3
- Total bathrooms:4
- Full bathrooms:3
- Half bathrooms:1
- Flooring:Carpet, Linoleum/Vinyl, Tile
- Kitchen Description:Dishwasher, Disposal, Gas Oven, Gas Range, Microwave, Pantry
- Living area:1,871 sq. ft.
Heating and cooling
- Cooling:Central Forced Air, Whole House Fan
- Heating:Forced Air Unit
Structure and exterior
- Roof:Common Roof
- Year built:2022
- Building area:1,871 sq. ft.
- Architectural Style:Contemporary
- Construction Materials:Stucco
- Exterior Features:Deck
- Levels:3 Story
Utilities
- Water:Public, Water Connected
- Sewer:Public Sewer, Sewer Connected
Finances and disclosures
- Price:$979,000
- Price per sq. ft.:$523.25
Features and amenities
- Appliances:Dishwasher, Disposal, Gas Oven, Gas Range, Microwave, Solar Panels
- Laundry features:Gas, Washer Hookup
- Pool features:Association, Below Ground, Community/Common, Heated, Pool
Parking
- Total parking spaces:2
- Parking description:Garage, Garage - Single Door
- Garage spaces:2
 This information is deemed reliable but not guaranteed. You should rely on this information only to decide whether or not to further investigate a particular property. BEFORE MAKING ANY OTHER DECISION, YOU SHOULD PERSONALLY INVESTIGATE THE FACTS (e.g. square footage and lot size) with the assistance of an appropriate professional. You may use this information only to identify properties you may be interested in investigating further. All uses except for personal, non-commercial use in accordance with the foregoing purpose are prohibited. Redistribution or copying of this information, any photographs or video tours is strictly prohibited. This information is derived from the Internet Data Exchange (IDX) service provided by San Diego MLS®. Displayed property listings may be held by a brokerage firm other than the broker and/or agent responsible for this display. The information and any photographs and video tours and the compilation from which they are derived is protected by copyright. Compilation © 2020 San Diego MLS®, Inc.
New listings near 10305 Triple Crown Lane
- Coming Soon
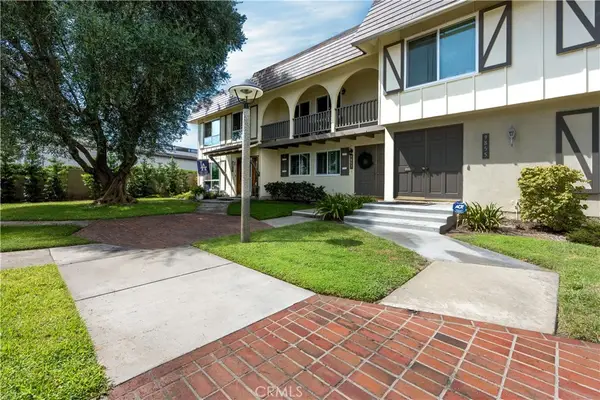 $795,000Coming Soon3 beds 2 baths1,426 sq. ft.
9857 Via Sonoma, Cypress, CA 90630
MLS# PW26207513Listed by: FRONT DOOR PROPERTIES - Coming Soon
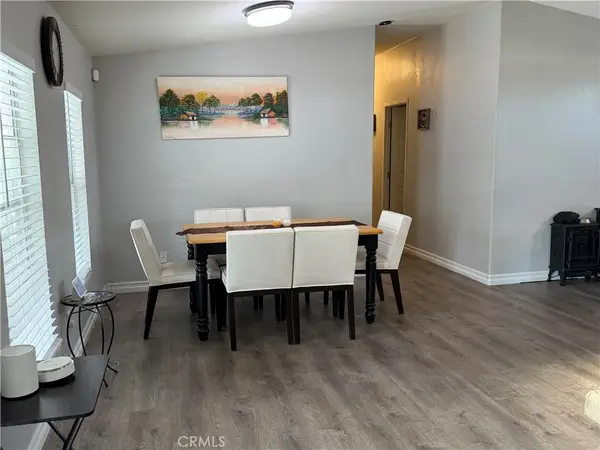 $249,900Coming Soon4 beds 2 baths
9080 Bloomfield #295, Cypress, CA 90630
MLS# PW26204415Listed by: CENTURY 21 MASTERS - Coming Soon
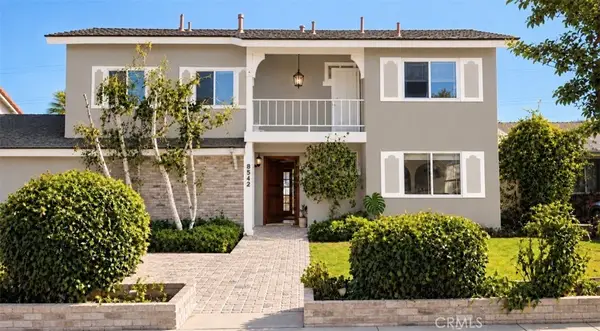 $1,269,500Coming Soon5 beds 3 baths1,805 sq. ft.
5842 Shirl, Cypress, CA 90630
MLS# SW26195208Listed by: RELIABLE REALTY INC. - New
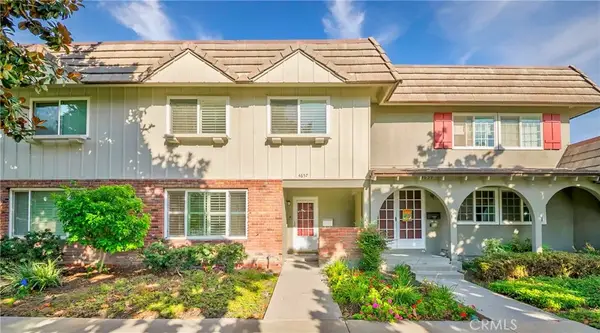 $770,000Active3 beds 2 baths1,508 sq. ft.
4657 Larwin, Cypress, CA 90630
MLS# PW26207658Listed by: V3 REALTY & INVESTMENT - New
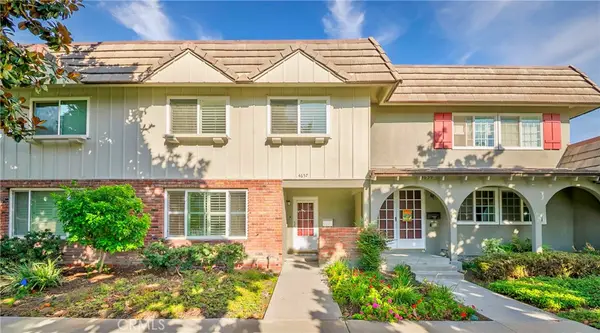 $770,000Active3 beds 2 baths1,508 sq. ft.
4657 Larwin, Cypress, CA 90630
MLS# PW26207658Listed by: V3 REALTY & INVESTMENT - New
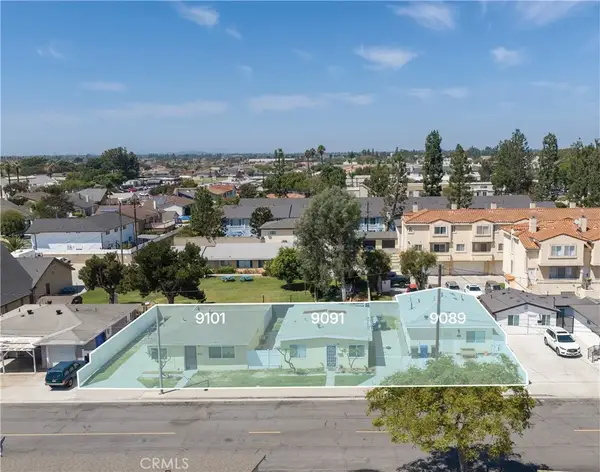 $1,520,000Active4 beds 3 baths
9089-9091 Watson Street, Cypress, CA 90630
MLS# OC26206976Listed by: MARCUS & MILLICHAP RE INVEST - Open Sat, 10am to 5pmNew
 $959,990Active3 beds 4 baths1,735 sq. ft.
100 Tierra Lane, Cypress, CA 90630
MLS# OC26206656Listed by: IN TOWN LIVING, INC. - Open Fri, 10:30am to 2pmNew
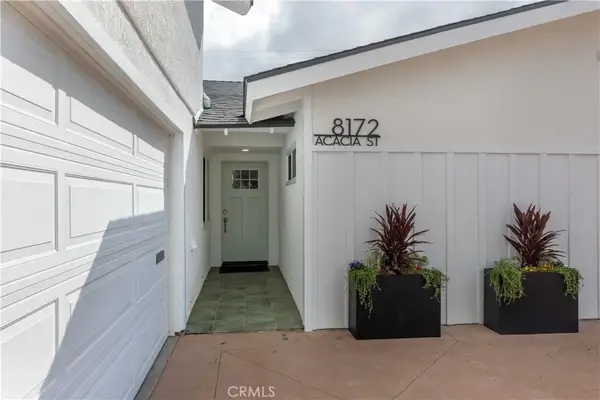 $1,230,000Active3 beds 2 baths1,950 sq. ft.
8172 Acacia Street, Cypress, CA 90630
MLS# PW26204884Listed by: KELLER WILLIAMS PACIFIC ESTATE - Open Thu, 11 to 7pmNew
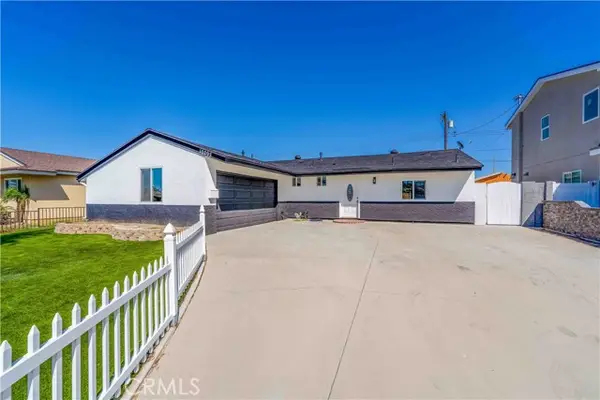 $1,099,900Active3 beds 2 baths1,450 sq. ft.
10292 Ethel, Cypress, CA 90630
MLS# PW26206226Listed by: GREEN EQUITY, INC. - New
 $795,000Active3 beds 3 baths1,273 sq. ft.
8659 Moody, Cypress, CA 90630
MLS# 260022879Listed by: LPT REALTY, INC


Protect your home and budget from life's surprises with an Assurant Home Warranty, backed by a partner that supports you through every step of homeownership. Explore Plans.
© 2026 Better Homes and Gardens Real Estate LLC. An Anywhere Real Estate company. All rights reserved. Better Homes and Gardens® Real Estate is a registered trademark owned by Meredith Operations Corporation, licensed to Better Homes and Gardens Real Estate LLC and used with permission. Better Homes and Gardens Real Estate LLC fully supports the principles of the Fair Housing Act and the Equal Opportunity Act. Listing information is deemed reliable but is not guaranteed accurate.
Each office is independently owned and operated.
Any services or products provided by third parties are not provided by, affiliated with or related to Better Homes and Gardens Real Estate LLC, or its affiliated companies.