
4227 Larwin Avenue, Cypress, CA 90630
Local realty services provided by:Better Homes and Gardens Real Estate Napolitano & Associates
4227 Larwin Avenue,Cypress, CA 90630
$799,000
- 3 Beds
- 2 Baths
- 1,426 sq. ft.
- Townhouse
- Active
Listed by: cheng-hung tsai
Office: real brokerage technologies
MLS#:WS26232922
Source:San Diego MLS via CRMLS
Price summary
- Price:$799,000
- Price per sq. ft.:$560.31
- Monthly HOA dues:$290
About this home
Welcome to this beautifully upgraded 3-bedroom, 1.5-bathroom townhome located in the highly desirable, pet-friendly Tanglewood community. Combining modern efficiency, comfort, and an unbeatable location, this turnkey property is perfect for families looking to establish roots in a vibrant neighborhood. This home comes equipped with a fully integrated solar panel system, offering immediate energy efficiency and long-term sustainability. Coupled with exceptionally low HOA fees, this property delivers high-end community living without the heavy monthly overhead. The open-concept main floor flows seamlessly from an inviting entry into spacious living and dining areas. Upstairs, the expansive master bedroom comes with a customized walk-in closet designed for optimal organization. Two additional well-sized guest bedrooms and beautifully remodeled bathrooms mean plenty of space for everyone. Location is everything. This home is situated within the boundaries of the highly acclaimed, award-winning Los Alamitos Unified School District. Commuting and daily errands are an absolute breezeenjoy quick access to major freeways, nearby shopping, dining, and local parks. Dont miss out on this perfect combination of value, location, and school district!...
Contact an agent
Home facts
- Year built:1966
- Listing ID #:WS26232922
- Added:8 day(s) ago
- Updated:November 07, 2026 at 03:35 PM
Rooms and interior
- Bedrooms:3
- Total bathrooms:2
- Full bathrooms:1
- Half bathrooms:1
- Flooring:Laminate, Tile
- Kitchen Description:Dishwasher, Electric Oven, Electric Range, Pantry, Refrigerator
- Living area:1,426 sq. ft.
Heating and cooling
- Cooling:Central Forced Air
- Heating:Forced Air Unit
Structure and exterior
- Year built:1966
- Building area:1,426 sq. ft.
- Exterior Features:Concrete
- Levels:2 Story
Utilities
- Water:Public, Water Connected
- Sewer:Public Sewer, Sewer Connected
Finances and disclosures
- Price:$799,000
- Price per sq. ft.:$560.31
Features and amenities
- Appliances:Dishwasher, Electric Oven, Electric Range, Refrigerator
- Pool features:Association, Community/Common, Pool
Parking
- Total parking spaces:2
- Parking description:Garage
- Garage spaces:2
 This information is deemed reliable but not guaranteed. You should rely on this information only to decide whether or not to further investigate a particular property. BEFORE MAKING ANY OTHER DECISION, YOU SHOULD PERSONALLY INVESTIGATE THE FACTS (e.g. square footage and lot size) with the assistance of an appropriate professional. You may use this information only to identify properties you may be interested in investigating further. All uses except for personal, non-commercial use in accordance with the foregoing purpose are prohibited. Redistribution or copying of this information, any photographs or video tours is strictly prohibited. This information is derived from the Internet Data Exchange (IDX) service provided by San Diego MLS®. Displayed property listings may be held by a brokerage firm other than the broker and/or agent responsible for this display. The information and any photographs and video tours and the compilation from which they are derived is protected by copyright. Compilation © 2020 San Diego MLS®, Inc.
New listings near 4227 Larwin Avenue
- Coming Soon
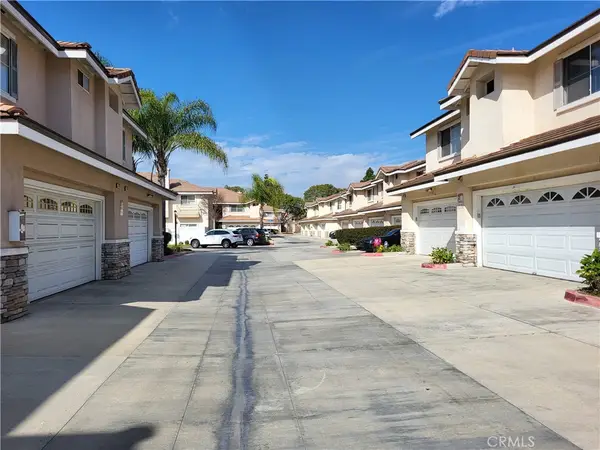 $839,000Coming Soon3 beds 3 baths1,684 sq. ft.
9022 Primavera Lane, Cypress, CA 90630
MLS# PW26237303Listed by: NEW STAR REALTY & INVESTMENT - Coming SoonOpen Fri, 10:30am to 1:30pm
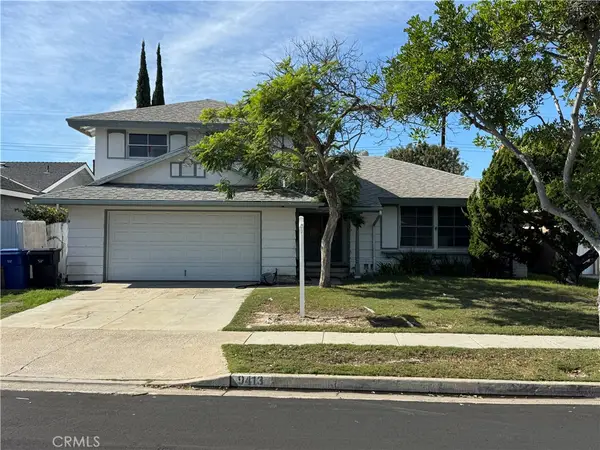 $998,000Coming Soon4 beds 3 baths1,687 sq. ft.
9413 Ethel, Cypress, CA 90630
MLS# PW26235513Listed by: GMT REAL ESTATE - Coming Soon
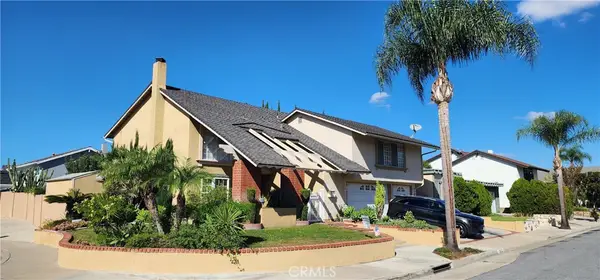 $1,399,000Coming Soon4 beds 3 baths2,710 sq. ft.
10451 Laurel, Cypress, CA 90630
MLS# PW26232574Listed by: THE REAL ESTATE SOLUTION - Coming SoonOpen Fri, 4 to 6pm
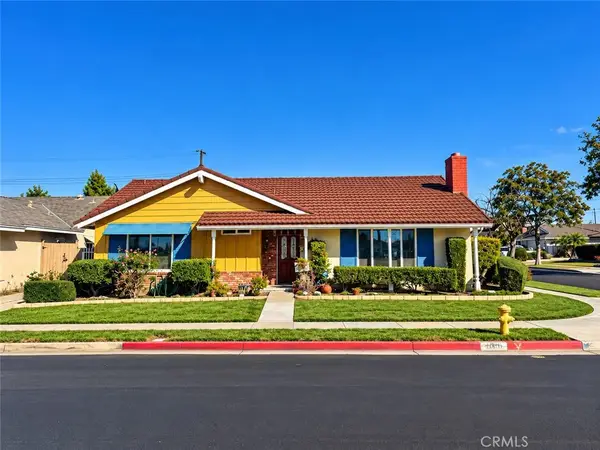 $1,140,000Coming Soon3 beds 3 baths1,624 sq. ft.
9398 Christopher Street, Cypress, CA 90630
MLS# PW26232046Listed by: LIFETIME REALTY INC - New
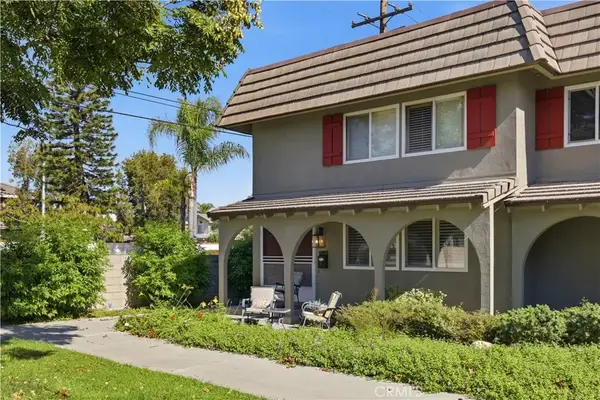 $725,000Active3 beds 2 baths1,426 sq. ft.
4649 Larwin, Cypress, CA 90630
MLS# RS26234794Listed by: FIRST TEAM REAL ESTATE - Open Sat, 1 to 4pmNew
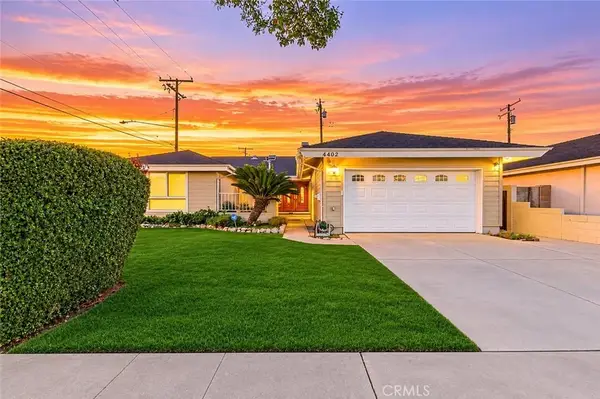 $1,249,000Active3 beds 3 baths1,780 sq. ft.
4492 Patricia, Cypress, CA 90630
MLS# PW26238034Listed by: REDPOINT REALTY - Open Sat, 1 to 4pmNew
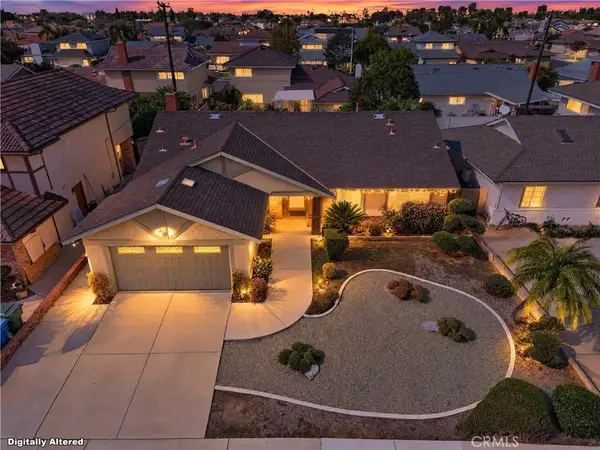 $1,190,000Active3 beds 2 baths1,380 sq. ft.
9331 Alderbury, Cypress, CA 90630
MLS# WS26237470Listed by: WEST SHORES REALTY, INC. - Open Sun, 11am to 2pmNew
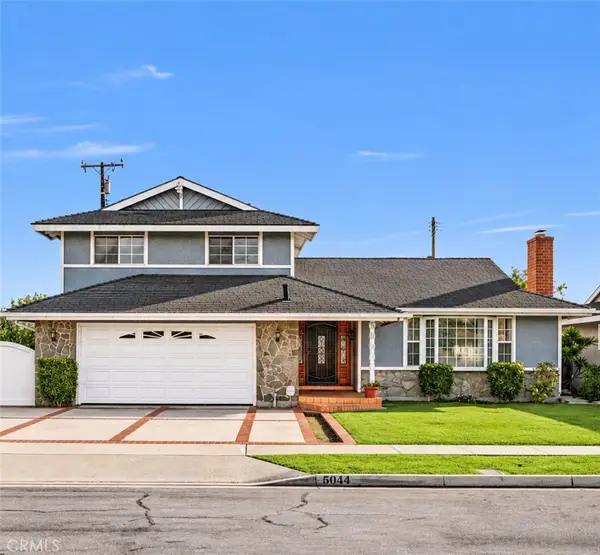 $1,080,000Active4 beds 3 baths1,659 sq. ft.
5044 Oxford Drive, Cypress, CA 90630
MLS# PW26223449Listed by: HOMESMART REALTY GROUP - New
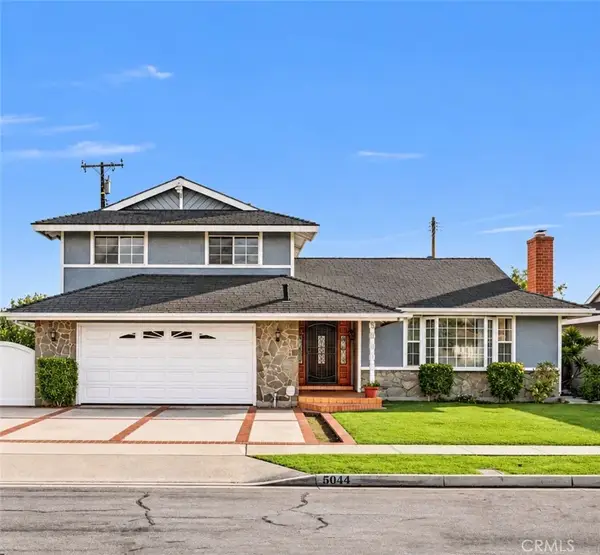 $1,080,000Active4 beds 3 baths1,659 sq. ft.
5044 Oxford Drive, Cypress, CA 90630
MLS# PW26223449Listed by: HOMESMART REALTY GROUP - New
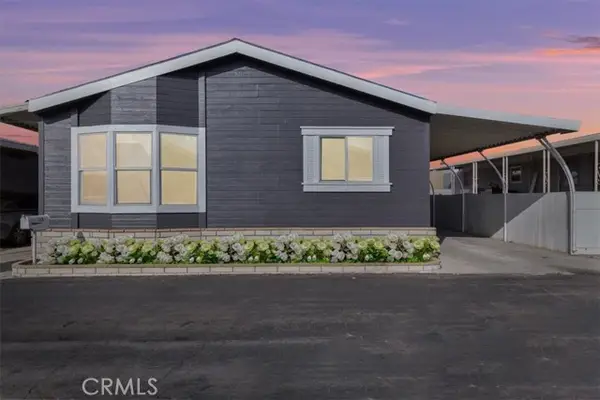 $170,000Active4 beds 2 baths1,344 sq. ft.
9080 Bloomfield Avenue #126, Cypress, CA 90630
MLS# IG26230606Listed by: SHELLY ESHELMAN REALTY, INC.


Protect your home and budget from life's surprises with an Assurant Home Warranty, backed by a partner that supports you through every step of homeownership. Explore Plans.
© 2026 Better Homes and Gardens Real Estate LLC. An Anywhere Real Estate company. All rights reserved. Better Homes and Gardens® Real Estate is a registered trademark owned by Meredith Operations Corporation, licensed to Better Homes and Gardens Real Estate LLC and used with permission. Better Homes and Gardens Real Estate LLC fully supports the principles of the Fair Housing Act and the Equal Opportunity Act. Listing information is deemed reliable but is not guaranteed accurate.
Each office is independently owned and operated.
Any services or products provided by third parties are not provided by, affiliated with or related to Better Homes and Gardens Real Estate LLC, or its affiliated companies.