
4469 Larwin Ave, Cypress, CA 90630
Local realty services provided by:Better Homes and Gardens Real Estate Everything Real Estate
Listed by: jamie lee, gabriel perez
Office: t.n.g. real estate consultants562-982-4175
MLS#:PW26134146
Source:CRMLS
Price summary
- Price:$799,900
- Price per sq. ft.:$560.94
- Monthly HOA dues:$290
About this home
Welcome to 4469 Larwin Ave, a rare opportunity to own a beautifully updated home in the highly sought after Tanglewood community of Cypress, where homes are seldom available.
Perfectly located within walking distance to top rated Landell Elementary School and surrounded by award winning schools, this home offers an exceptional lifestyle. Just steps from the front door, you'll find a neighborhood park perfect for all to enjoy the outdoors together. Even better, the community pool, kiddie pool, and clubhouse are only a few steps away, offering the feeling of having your own private resort right outside your door.
Lovingly maintained by the same owner for the past 11 years, this home has been thoughtfully refreshed with new paint and extensive remodeling, making it truly move in ready. A whole house water softener provides high quality water throughout the home, while built-in garage shelving offers convenient extra storage.
Upstairs, the secondary bathroom was designed with functionality for all, a lower bathtub is separate from shower enclosure. The spacious primary suite overlooks the sparkling pool, creating a peaceful resort like view that makes every day feel like a vacation.
The bright and airy open concept kitchen flows seamlessly into the dining and living areas, while the private patio provides direct access to the garage for added convenience. Combining comfort, functionality, and an unbeatable location, this turnkey home offers everything today's buyers are looking for.
Don't miss this rare opportunity to enjoy resort style living in one of Cypress's most desirable communities....
Contact an agent
Home facts
- Year built:1966
- Subdivision & Development:Cypress Tanglewood
- Listing ID #:PW26134146
- Added:101 day(s) ago
- Updated:September 29, 2026 at 09:39 AM
Rooms and interior
- Bedrooms:3
- Total bathrooms:2
- Full bathrooms:1
- Half bathrooms:1
- Kitchen Description:Dishwasher, Electric Cooktop, Electric Range, Microwave, Pantry
- Living area:1,426 sq. ft.
Heating and cooling
- Cooling:Central Air
- Heating:Forced Air
- Central air:Yes
Structure and exterior
- Year built:1966
- Building area:1,426 sq. ft.
- Lot area:0.04 Acres
- Exterior Features:Patio
- Levels:2 Story
Utilities
- Water:Private
- Sewer:Public Sewer
Finances and disclosures
- Price:$799,900
- Price per sq. ft.:$560.94
Features and amenities
- Appliances:Dishwasher, Electric Cook Top, Electric Range
- Amenities:All Bedrooms Up, Quartz Counters, Recessed Lighting, Walk In Closets, Water Softner
- Pool features:Association, Pool
Parking
- Total parking spaces:2
- Parking description:Garage
- Garage:Yes
- Garage spaces:2
New listings near 4469 Larwin Ave
- Coming Soon
 $1,275,000Coming Soon4 beds 2 baths1,792 sq. ft.
11360 Providencia, Cypress, CA 90630
MLS# PW26209179Listed by: RE/MAX NEW DIMENSION - New
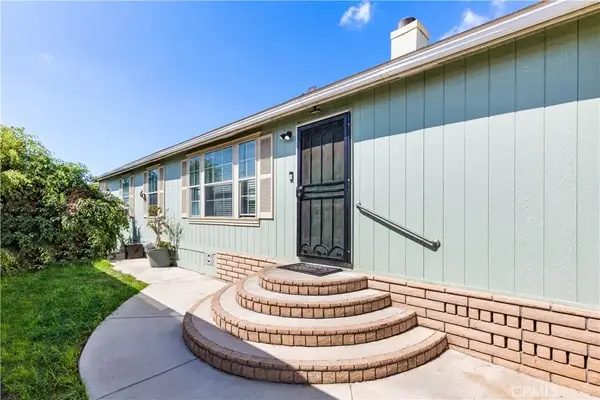 $120,000Active4 beds 2 baths1,493 sq. ft.
9080 Bloomfield #116, Cypress, CA 90630
MLS# PW26209742Listed by: FIRST TEAM REAL ESTATE - Open Sat, 11am to 3pmNew
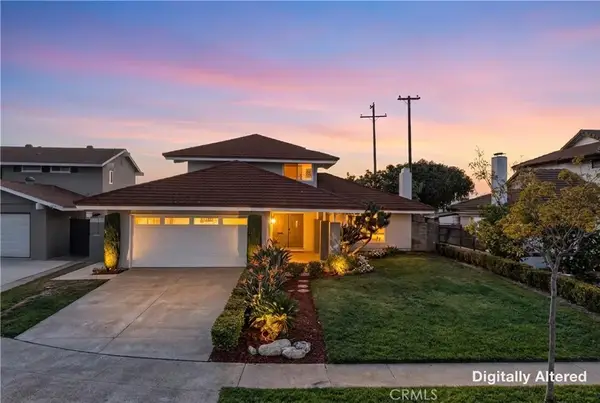 $1,358,888Active4 beds 3 baths2,355 sq. ft.
9211 Julie Beth, Cypress, CA 90630
MLS# PW26210420Listed by: CIRCA PROPERTIES, INC. - New
 $789,900Active3 beds 2 baths1,020 sq. ft.
5521 Nelson Street, Cypress, CA 90630
MLS# PW26200749Listed by: COLDWELL BANKER REALTY - New
 $795,000Active3 beds 2 baths1,426 sq. ft.
9857 Via Sonoma, Cypress, CA 90630
MLS# PW26207513Listed by: FRONT DOOR PROPERTIES - New
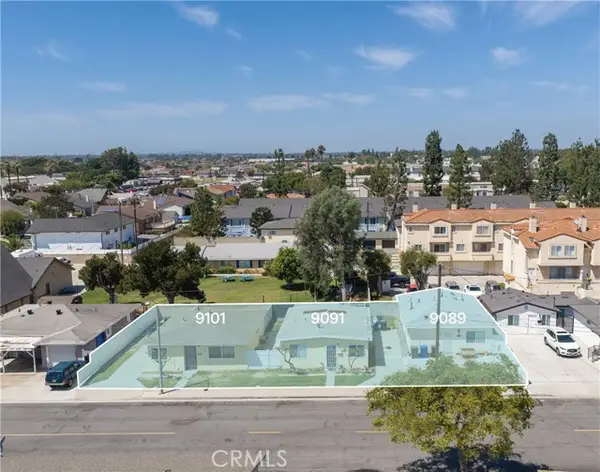 $1,520,000Active-- beds -- baths
9089 Watson Street, Cypress, CA 90630
MLS# OC26206976Listed by: MARCUS & MILLICHAP RE INVEST
- New
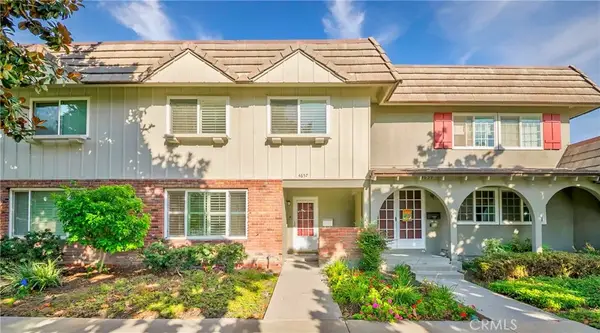 $770,000Active3 beds 2 baths1,508 sq. ft.
4657 Larwin, Cypress, CA 90630
MLS# PW26207658Listed by: V3 REALTY & INVESTMENT - New
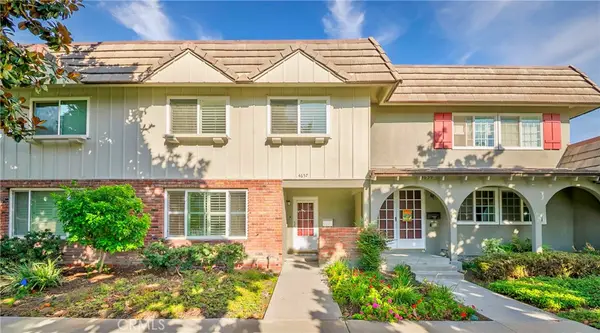 $770,000Active3 beds 2 baths1,508 sq. ft.
4657 Larwin, Cypress, CA 90630
MLS# PW26207658Listed by: V3 REALTY & INVESTMENT - New
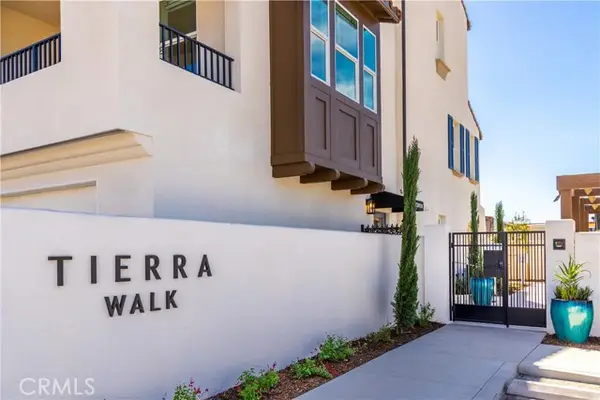 $959,990Active3 beds 4 baths1,735 sq. ft.
100 Tierra Lane, Cypress, CA 90630
MLS# OC26206656Listed by: IN TOWN LIVING, INC. - New
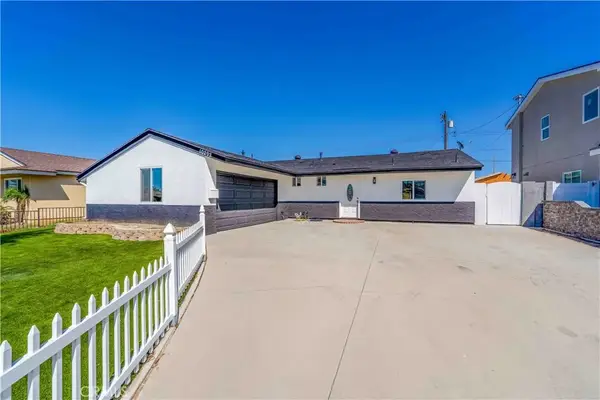 $1,099,900Active3 beds 2 baths1,450 sq. ft.
10292 Ethel, Cypress, CA 90630
MLS# PW26206226Listed by: GREEN EQUITY, INC.


Protect your home and budget from life's surprises with an Assurant Home Warranty, backed by a partner that supports you through every step of homeownership. Explore Plans.
© 2026 Better Homes and Gardens Real Estate LLC. An Anywhere Real Estate company. All rights reserved. Better Homes and Gardens® Real Estate is a registered trademark owned by Meredith Operations Corporation, licensed to Better Homes and Gardens Real Estate LLC and used with permission. Better Homes and Gardens Real Estate LLC fully supports the principles of the Fair Housing Act and the Equal Opportunity Act. Listing information is deemed reliable but is not guaranteed accurate.
Each office is independently owned and operated.
Any services or products provided by third parties are not provided by, affiliated with or related to Better Homes and Gardens Real Estate LLC, or its affiliated companies.