
5794 Maxson, Cypress, CA 90630
Local realty services provided by:Better Homes and Gardens Real Estate Reliance Partners
5794 Maxson,Cypress, CA 90630
$1,399,000
- 4 Beds
- 3 Baths
- 2,710 sq. ft.
- Single family
- Active
Listed by: chase whitney
Office: first team real estate
MLS#:PW26182929
Source:MLSListings
Price summary
- Price:$1,399,000
- Price per sq. ft.:$516.24
About this home
Excellent interior cul-de-sac location right next to Oak Knoll Park! This 4-bedroom, 2.5-bath home sits on a 6,000 SF lot with 2,710 SF of living space, and a private courtyard entry sets the tone from the moment you arrive. The kitchen and baths have been nicely upgraded with granite counters, white cabinetry, a gas stove and recessed lighting, with both upstairs baths and the downstairs guest bath remodeled. Tile flooring runs the downstairs with crown molding throughout and a remodeled staircase leading up to new carpet (8/26). Smooth ceilings and the entire interior freshly repainted this summer. Enjoy beautiful backyard views from the dining room, kitchen, and family room through a bank of windows and sliding door that runs the back wall of the house, overlooking a pool recently retiled and replastered and a spa under a refreshed gazebo, plus a covered patio for year-round enjoyment. Three remodeled fireplaces (living room, family room & primary bedroom), a large upstairs bonus room, direct-access 3-car garage with epoxy flooring and built-in cabinets, dual pane windows, panel doors, and central air & heat round out this move-in ready home. Close to Oxford Academy (testing required), Cypress Community Center, the Annual Cypress Festival, Cypress Civic Center, Tennis Courts,...
Contact an agent
Home facts
- Year built:1971
- Listing ID #:PW26182929
- Added:1 day(s) ago
- Updated:August 26, 2026 at 04:53 AM
Rooms and interior
- Bedrooms:4
- Total bathrooms:3
- Full bathrooms:2
- Half bathrooms:1
- Dining Description:Formal Dining Room
- Kitchen Description:Dishwasher, Microwave, Pantry, Refrigerator
- Living area:2,710 sq. ft.
Heating and cooling
- Cooling:Central Air
- Heating:Central Forced Air
Structure and exterior
- Roof:Tile
- Year built:1971
- Building area:2,710 sq. ft.
- Lot area:0.14 Acres
- Lot Features:Corners Marked, Cul-de-sac, Greenbelt, Mid Block
- Architectural Style:Traditional
- Exterior Features:Automatic Sprinkler(s)
Schools
- High school:CYPOXF
- Middle school:LEXOXF
- Elementary school:MORRIS2
Utilities
- Water:District - Public
Finances and disclosures
- Price:$1,399,000
- Price per sq. ft.:$516.24
Features and amenities
- Laundry features:In Garage
- Amenities:Ceiling Fan(s), Double Pane Window(s), Window Covering(s)
- Pool features:In Ground, Pool
Parking
- Parking description:Garage
 The information being provided by Mlslistings Inc is for the consumer's personal, non-commercial use and may not be used for any purpose other than to identify prospective properties consumer may be interested in purchasing. Any information relating to real estate for sale referenced on this web site comes from the Internet Data Exchange (IDX) program of the Mlslistings Inc. Better Homes and Gardens Real Estate Reliance Partners is not a Multiple Listing Service (MLS), nor does it offer MLS access. This website is a service of Better Homes and Gardens Real Estate Reliance Partners, a broker participant of Mlslistings Inc. This web site may reference real estate listing(s) held by a brokerage firm other than the broker and/or agent who owns this web site.
The accuracy of all information, regardless of source, including but not limited to open house information, square footages and lot sizes, is deemed reliable but not guaranteed and should be personally verified through personal inspection by and/or with the appropriate professionals. The data contained herein is copyrighted by Mlslistings Inc and is protected by all applicable copyright laws. Any unauthorized dissemination of this information is in violation of copyright laws and is strictly prohibited.
Properties in listings may have been sold or may no longer be available.
Copyright 2026 Mlslistings Inc. All rights reserved.
The information being provided by Mlslistings Inc is for the consumer's personal, non-commercial use and may not be used for any purpose other than to identify prospective properties consumer may be interested in purchasing. Any information relating to real estate for sale referenced on this web site comes from the Internet Data Exchange (IDX) program of the Mlslistings Inc. Better Homes and Gardens Real Estate Reliance Partners is not a Multiple Listing Service (MLS), nor does it offer MLS access. This website is a service of Better Homes and Gardens Real Estate Reliance Partners, a broker participant of Mlslistings Inc. This web site may reference real estate listing(s) held by a brokerage firm other than the broker and/or agent who owns this web site.
The accuracy of all information, regardless of source, including but not limited to open house information, square footages and lot sizes, is deemed reliable but not guaranteed and should be personally verified through personal inspection by and/or with the appropriate professionals. The data contained herein is copyrighted by Mlslistings Inc and is protected by all applicable copyright laws. Any unauthorized dissemination of this information is in violation of copyright laws and is strictly prohibited.
Properties in listings may have been sold or may no longer be available.
Copyright 2026 Mlslistings Inc. All rights reserved.New listings near 5794 Maxson
- Coming SoonOpen Sat, 12 to 3pm
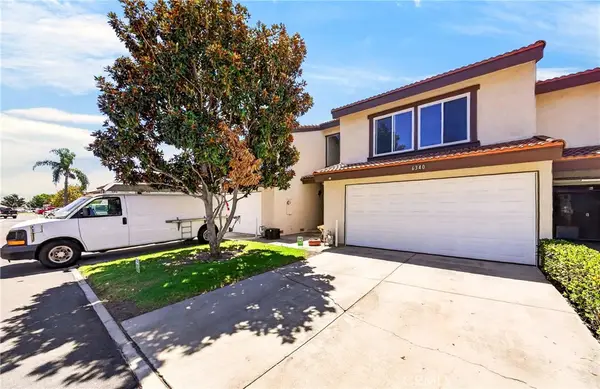 $695,000Coming Soon1 beds 2 baths1,123 sq. ft.
6340 Sonora, Cypress, CA 90630
MLS# PW26185162Listed by: COLDWELL BANKER BEST REALTY - Coming Soon
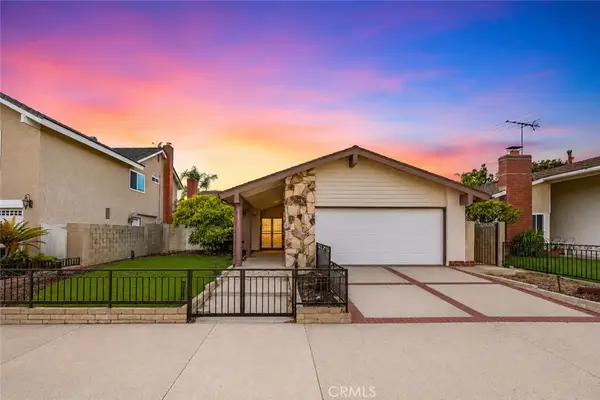 $1,148,800Coming Soon3 beds 2 baths1,556 sq. ft.
11377 Madeira, Cypress, CA 90630
MLS# PW26181387Listed by: GMT REAL ESTATE - Open Sat, 10am to 5pmNew
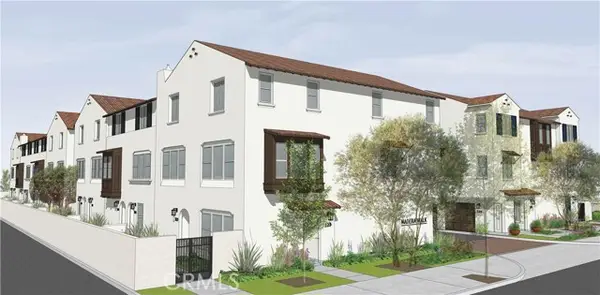 $863,990Active3 beds 4 baths1,642 sq. ft.
320 Madera Court, Cypress, CA 90630
MLS# OC26186707Listed by: IN TOWN LIVING, INC. - Open Fri, 2 to 5pmNew
 $2,229,000Active5 beds 4 baths3,614 sq. ft.
4824 Firenza Drive, Cypress, CA 90630
MLS# PW26185003Listed by: NT & ASSOCIATES INC. - Open Fri, 5 to 7pmNew
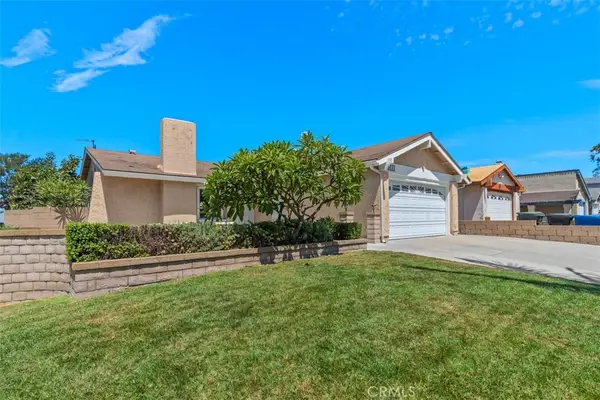 $1,075,000Active3 beds 2 baths1,443 sq. ft.
6111 Leyte, Cypress, CA 90630
MLS# OC26180843Listed by: FIRST TEAM REAL ESTATE - Open Fri, 5 to 7pmNew
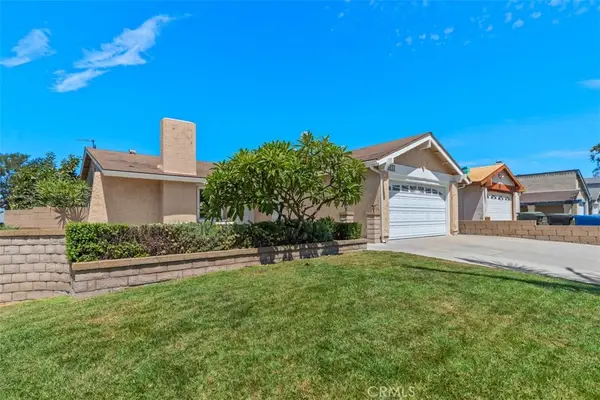 $1,075,000Active3 beds 2 baths1,443 sq. ft.
6111 Leyte, Cypress, CA 90630
MLS# OC26180843Listed by: FIRST TEAM REAL ESTATE - Open Fri, 5am to 7pmNew
 $1,075,000Active3 beds 2 baths1,443 sq. ft.
6111 Leyte, Cypress, CA 90630
MLS# OC26180843Listed by: FIRST TEAM REAL ESTATE - New
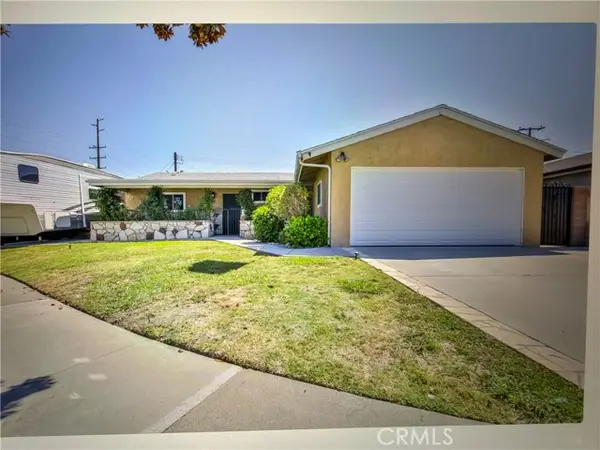 $970,000Active3 beds 2 baths1,200 sq. ft.
10012 St Stephen, Cypress, CA 90630
MLS# RS26184345Listed by: COLDWELL BANKER ENVISION - New
 $649,999Active2 beds 2 baths1,019 sq. ft.
8783 Moody Street #2, Cypress, CA 90630
MLS# DW26183894Listed by: ODYSSEY REALTY GROUP


Protect your home and budget from life's surprises with an Assurant Home Warranty, backed by a partner that supports you through every step of homeownership. Explore Plans.
© 2026 Better Homes and Gardens Real Estate LLC. An Anywhere Real Estate company. All rights reserved. Better Homes and Gardens® Real Estate is a registered trademark owned by Meredith Operations Corporation, licensed to Better Homes and Gardens Real Estate LLC and used with permission. Better Homes and Gardens Real Estate LLC fully supports the principles of the Fair Housing Act and the Equal Opportunity Act. Listing information is deemed reliable but is not guaranteed accurate.
Each office is independently owned and operated.
Any services or products provided by third parties are not provided by, affiliated with or related to Better Homes and Gardens Real Estate LLC, or its affiliated companies.