
7003 Citron, Cypress, CA 90630
Local realty services provided by:Better Homes and Gardens Real Estate Napolitano & Associates
7003 Citron,Cypress, CA 90630
$789,000
- 2 Beds
- 2 Baths
- 1,296 sq. ft.
- Condominium
- Pending
Listed by: alex jang, soo jung yoon
Office: new star realty & investment
MLS#:PW26129529
Source:San Diego MLS via CRMLS
Price summary
- Price:$789,000
- Price per sq. ft.:$608.8
- Monthly HOA dues:$475
About this home
THE DESIRABLE SINGLE-LEVEL HOME IN THE 62+ COMMUNITY OF CITRUS SQUARE. THIS FIRST-FLOOR CONDO FEATURES A BRIGHT INTERIOR AND AN OPEN FLOOR PLAN WITH VINYL PRANK FLOORING THROUGHOUT, 2 BEDROOMS, 2 BATHROOMS, AND 1,296 SQ FT OF WELL-DESIGNED LIVING SPACE. MODERN KITCHEN WITH QUARTZ COUNTERTOPS AND BUILT-IN APPLIANCES CREATES A FUNCTIONAL AND COMFORTABLE LAYOUT. THE PRIMARY SUITE INCLUDES A WALK-IN CLOSET AND A PRIMARY BATHROOM WITH DOUBLE SINKS. INSIDE LAUNDRY ROOM AND A DIRECT-ACCESS TWO-CAR GARAGE WITH EPOXY FLOORING ADD CONVENIENCE. ADDITIONAL UPGRADES INCLUDE PAID SOLAR. ENJOY RESORT-STYLE COMMUNITY AMENITIES INCLUDING A POOL AND SPA, FITNESS CENTER, PICKLEBALL AND BOCCE BALL COURTS, BUSINESS CENTER, AND DEMONSTRATION KITCHEN. CONVENIENTLY LOCATED NEAR SHOPPING, DINING, AND PARKS.
Contact an agent
Home facts
- Year built:2023
- Listing ID #:PW26129529
- Added:28 day(s) ago
- Updated:August 13, 2026 at 08:42 AM
Rooms and interior
- Bedrooms:2
- Total bathrooms:2
- Full bathrooms:2
- Flooring:Linoleum/Vinyl
- Kitchen Description:Dishwasher, Disposal, Electric Oven, Gas Range, Gas Stove
- Living area:1,296 sq. ft.
Heating and cooling
- Cooling:Central Forced Air
- Heating:Forced Air Unit
Structure and exterior
- Year built:2023
- Building area:1,296 sq. ft.
- Levels:1 Story
Utilities
- Water:Public
- Sewer:Public Sewer
Finances and disclosures
- Price:$789,000
- Price per sq. ft.:$608.8
Features and amenities
- Appliances:Dishwasher, Disposal, Electric Oven, Gas Range, Gas Stove
- Pool features:Association, Community/Common, Pool
Parking
- Total parking spaces:2
- Parking description:Direct Garage Access, Garage
- Garage spaces:2
 This information is deemed reliable but not guaranteed. You should rely on this information only to decide whether or not to further investigate a particular property. BEFORE MAKING ANY OTHER DECISION, YOU SHOULD PERSONALLY INVESTIGATE THE FACTS (e.g. square footage and lot size) with the assistance of an appropriate professional. You may use this information only to identify properties you may be interested in investigating further. All uses except for personal, non-commercial use in accordance with the foregoing purpose are prohibited. Redistribution or copying of this information, any photographs or video tours is strictly prohibited. This information is derived from the Internet Data Exchange (IDX) service provided by San Diego MLS®. Displayed property listings may be held by a brokerage firm other than the broker and/or agent responsible for this display. The information and any photographs and video tours and the compilation from which they are derived is protected by copyright. Compilation © 2020 San Diego MLS®, Inc.
New listings near 7003 Citron
- New
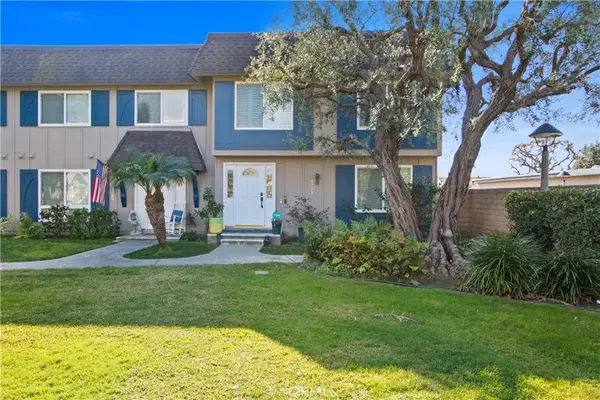 $949,900Active4 beds 3 baths1,748 sq. ft.
4164 Elizabeth Court, Cypress, CA 90630
MLS# IV26177008Listed by: REALTY MASTERS & ASSOCIATES - Coming Soon
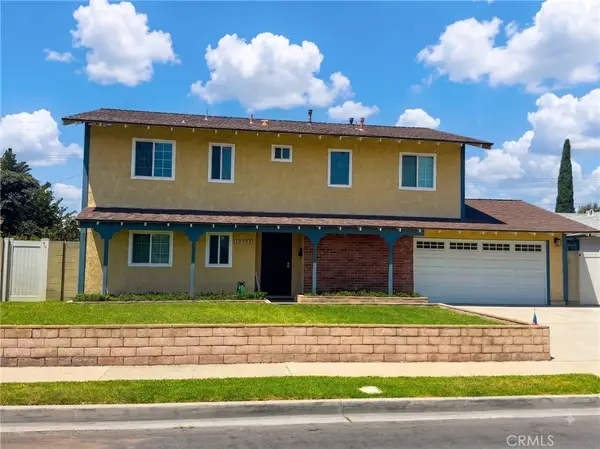 $1,300,000Coming Soon5 beds 3 baths
10221 Julie Beth Street, Cypress, CA 90630
MLS# OC26177075Listed by: COLDWELL BANKER REALTY - New
 $1,429,000Active4 beds 3 baths2,710 sq. ft.
4533 Rainier Drive, Cypress, CA 90630
MLS# 26871435Listed by: BEYCOME BROKERAGE REALTY INC. - Open Sat, 1 to 4pmNew
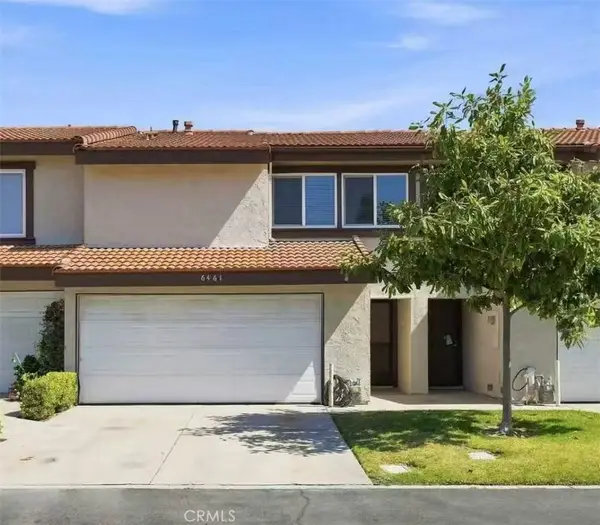 $750,000Active2 beds 2 baths1,221 sq. ft.
6461 Casa Verde, Cypress, CA 90630
MLS# TR26174279Listed by: 168 REALTY INC. - New
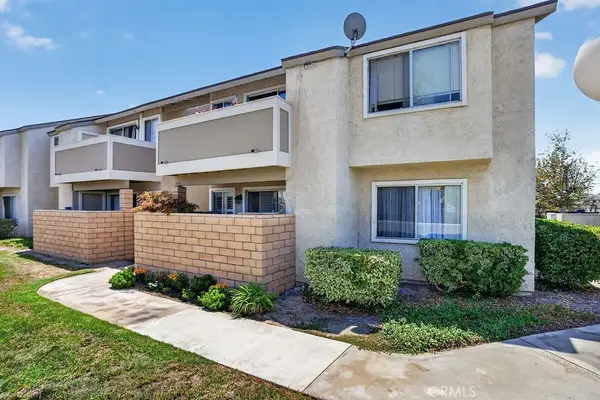 $584,000Active2 beds 1 baths881 sq. ft.
8512 Belmont #31, Cypress, CA 90630
MLS# PW26172504Listed by: REMAX TIFFANY REAL ESTATE - New
 $1,099,000Active4 beds 2 baths1,689 sq. ft.
5872 Karen, Cypress, CA 90630
MLS# SB26128479Listed by: DOMO REAL ESTATE - Open Sat, 11am to 5pmNew
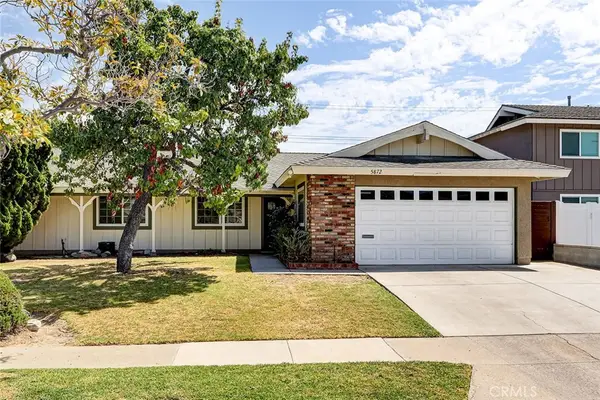 $1,099,000Active4 beds 2 baths1,689 sq. ft.
5872 Karen, Cypress, CA 90630
MLS# SB26128479Listed by: DOMO REAL ESTATE - New
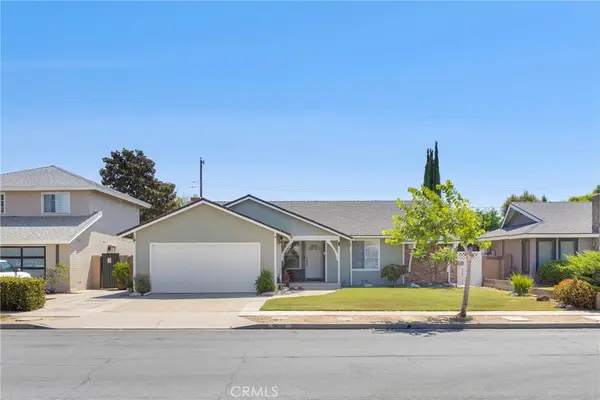 $1,000,000Active3 beds 2 baths1,380 sq. ft.
9692 Salisbury, Cypress, CA 90630
MLS# PW26171656Listed by: REMAX TIFFANY REAL ESTATE - New
 $699,000Active2 beds 2 baths1,042 sq. ft.
4851 Bishop Street #C, Cypress, CA 90630
MLS# PTP2605958Listed by: REALTY RESOURCE CENTER - New
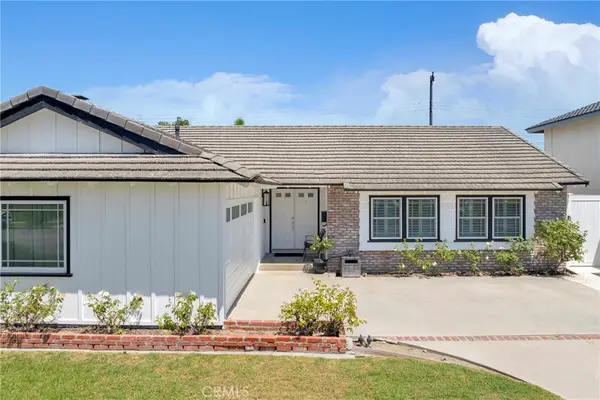 $1,200,000Active3 beds 2 baths1,530 sq. ft.
10462 Christopher St., Cypress, CA 90630
MLS# PW26171003Listed by: REMAX TIFFANY REAL ESTATE


Protect your home and budget from life's surprises with an Assurant Home Warranty, backed by a partner that supports you through every step of homeownership. Explore Plans.
© 2026 Better Homes and Gardens Real Estate LLC. An Anywhere Real Estate company. All rights reserved. Better Homes and Gardens® Real Estate is a registered trademark owned by Meredith Operations Corporation, licensed to Better Homes and Gardens Real Estate LLC and used with permission. Better Homes and Gardens Real Estate LLC fully supports the principles of the Fair Housing Act and the Equal Opportunity Act. Listing information is deemed reliable but is not guaranteed accurate.
Each office is independently owned and operated.
Any services or products provided by third parties are not provided by, affiliated with or related to Better Homes and Gardens Real Estate LLC, or its affiliated companies.