
9719 Pauline Drive, Cypress, CA 90630
Local realty services provided by:Better Homes and Gardens Real Estate Clarity
9719 Pauline Drive,Cypress, CA 90630
$1,499,000
- 4 Beds
- 3 Baths
- 2,116 sq. ft.
- Single family
- Active
Listed by: russell whitehead
Office: exp realty of california inc
MLS#:CV26179924
Source:San Diego MLS via CRMLS
Price summary
- Price:$1,499,000
- Price per sq. ft.:$708.41
About this home
STOP THE CAR! This gorgeous, fully remodeled 4-bedroom, 3-bathroom turnkey home in Cypress is completely move-in ready and will not disappoint! The stunning interior boasts brand-new flooring, plush carpeting, designer paint colors, upgraded lighting, and energy-efficient double-pane windows throughout the main house. Cook in style inside the completely remodeled chef's kitchen, packed with brand-new, high-end appliances. Beautifully modernized bathrooms feature stylish fixtures and contemporary upgrades. Major system improvements offer total peace of mind for years to come, including a brand-new HVAC system and ductwork, an upgraded electrical panel, new lateral sewer lines, and updated water lines. Outside, you will find fantastic curb appeal with a recently replaced driveway, a roof that is only approximately 3 years old, convenient RV parking, and the best partNO HOA fees! The unbeatable central Orange County location puts you within walking distance to excellent local schools and Cypress College, and sits just minutes from the prestigious Oxford Academy. Commuting is a breeze with easy access to five major freeways. Plus, you are only minutes away from Southern Californias beautiful beaches, community parks, premier shopping centers, vibrant restaurants, Knott's Berry Farm, and the Disneyland Resort. Don't miss this perfect, worry-free home!...
Contact an agent
Home facts
- Year built:1965
- Listing ID #:CV26179924
- Added:7 day(s) ago
- Updated:August 25, 2026 at 02:34 PM
Rooms and interior
- Bedrooms:4
- Total bathrooms:3
- Full bathrooms:2
- Half bathrooms:1
- Kitchen Description:Dishwasher, Disposal, Gas Oven, Gas Range, Refrigerator, Self Cleaning Oven, Vented Exhaust Fan
- Living area:2,116 sq. ft.
Heating and cooling
- Cooling:Central Forced Air, Energy Star, Gas, SEER Rated 16+
- Heating:Energy Star, Forced Air Unit
Structure and exterior
- Roof:Asphalt, Shingle
- Year built:1965
- Building area:2,116 sq. ft.
- Architectural Style:Craftsman, Craftsman/Bungalow
- Construction Materials:Frame, Stucco
- Exterior Features:Arizona Room, Enclosed, Patio, Patio Open, Slab
- Levels:2 Story
Utilities
- Water:Public, Water Connected
- Sewer:Public Sewer
Finances and disclosures
- Price:$1,499,000
- Price per sq. ft.:$708.41
Features and amenities
- Appliances:Dishwasher, Disposal, Gas Oven, Gas Range, Refrigerator, Self Cleaning Oven, Vented Exhaust Fan, Water Line to Refrigerator
- Laundry features:Gas & Electric Dryer HU
Parking
- Total parking spaces:3
- Parking description:Direct Garage Access, Garage, Garage - Two Door, Garage Door Opener
- Garage spaces:2
 This information is deemed reliable but not guaranteed. You should rely on this information only to decide whether or not to further investigate a particular property. BEFORE MAKING ANY OTHER DECISION, YOU SHOULD PERSONALLY INVESTIGATE THE FACTS (e.g. square footage and lot size) with the assistance of an appropriate professional. You may use this information only to identify properties you may be interested in investigating further. All uses except for personal, non-commercial use in accordance with the foregoing purpose are prohibited. Redistribution or copying of this information, any photographs or video tours is strictly prohibited. This information is derived from the Internet Data Exchange (IDX) service provided by San Diego MLS®. Displayed property listings may be held by a brokerage firm other than the broker and/or agent responsible for this display. The information and any photographs and video tours and the compilation from which they are derived is protected by copyright. Compilation © 2020 San Diego MLS®, Inc.
New listings near 9719 Pauline Drive
- Coming SoonOpen Sat, 1 to 4pm
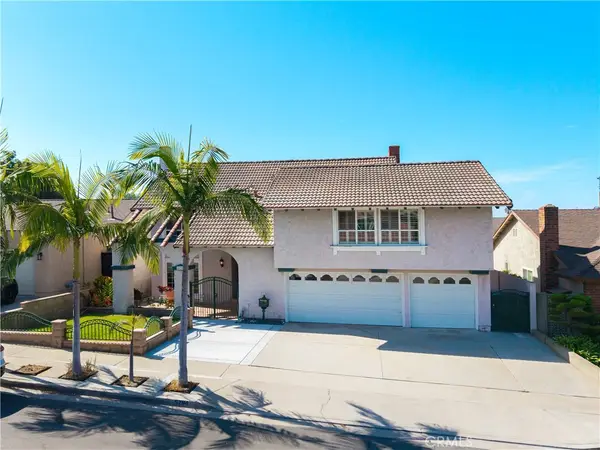 $1,399,000Coming Soon4 beds 3 baths2,710 sq. ft.
5794 Maxson, Cypress, CA 90630
MLS# PW26182929Listed by: FIRST TEAM REAL ESTATE - Coming SoonOpen Sat, 12 to 3pm
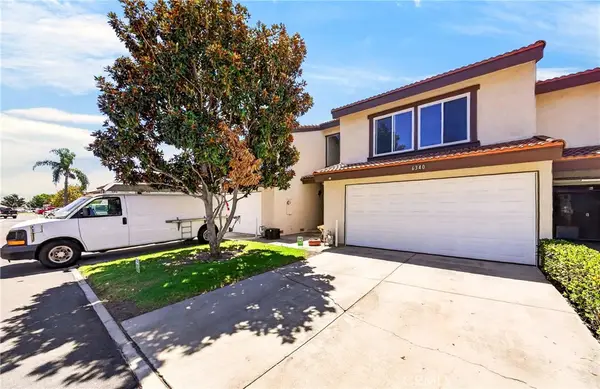 $695,000Coming Soon1 beds 2 baths1,123 sq. ft.
6340 Sonora, Cypress, CA 90630
MLS# PW26185162Listed by: COLDWELL BANKER BEST REALTY - Coming Soon
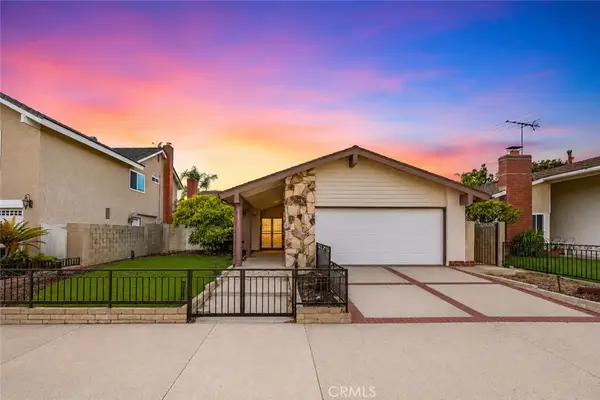 $1,148,800Coming Soon3 beds 2 baths1,556 sq. ft.
11377 Madeira, Cypress, CA 90630
MLS# PW26181387Listed by: GMT REAL ESTATE - Open Fri, 2 to 5pmNew
 $2,229,000Active5 beds 4 baths3,614 sq. ft.
4824 Firenza Drive, Cypress, CA 90630
MLS# PW26185003Listed by: NT & ASSOCIATES INC. - Open Fri, 5 to 7pmNew
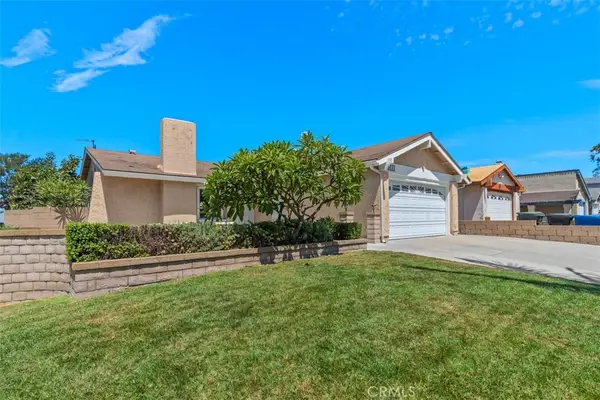 $1,075,000Active3 beds 2 baths1,443 sq. ft.
6111 Leyte, Cypress, CA 90630
MLS# OC26180843Listed by: FIRST TEAM REAL ESTATE - Open Fri, 5 to 7pmNew
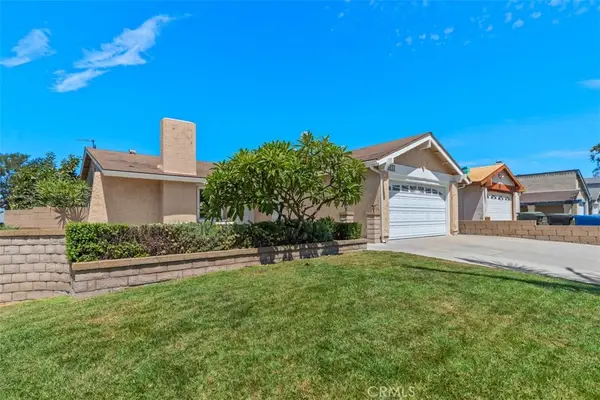 $1,075,000Active3 beds 2 baths1,443 sq. ft.
6111 Leyte, Cypress, CA 90630
MLS# OC26180843Listed by: FIRST TEAM REAL ESTATE - Open Tue, 10:30 to 12:30amNew
 $1,075,000Active3 beds 2 baths1,443 sq. ft.
6111 Leyte, Cypress, CA 90630
MLS# OC26180843Listed by: FIRST TEAM REAL ESTATE - New
 $970,000Active3 beds 2 baths1,200 sq. ft.
10012 St Stephen, Cypress, CA 90630
MLS# RS26184345Listed by: COLDWELL BANKER ENVISION - New
 $649,999Active2 beds 2 baths1,019 sq. ft.
8783 Moody Street #2, Cypress, CA 90630
MLS# DW26183894Listed by: ODYSSEY REALTY GROUP - New
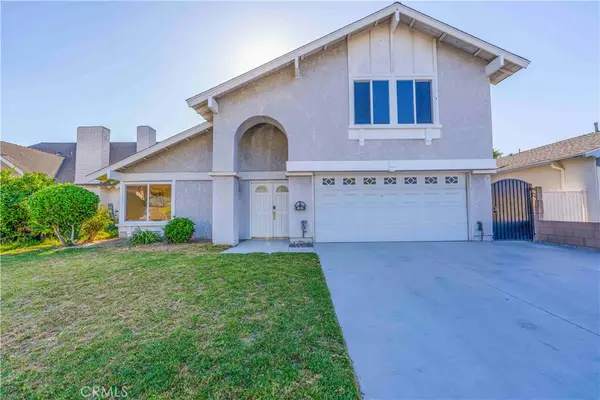 $1,290,000Active4 beds 3 baths2,136 sq. ft.
11591 Luzon St., Cypress, CA 90630
MLS# DW26183842Listed by: CENTURY 21 REALTY MASTERS


Protect your home and budget from life's surprises with an Assurant Home Warranty, backed by a partner that supports you through every step of homeownership. Explore Plans.
© 2026 Better Homes and Gardens Real Estate LLC. An Anywhere Real Estate company. All rights reserved. Better Homes and Gardens® Real Estate is a registered trademark owned by Meredith Operations Corporation, licensed to Better Homes and Gardens Real Estate LLC and used with permission. Better Homes and Gardens Real Estate LLC fully supports the principles of the Fair Housing Act and the Equal Opportunity Act. Listing information is deemed reliable but is not guaranteed accurate.
Each office is independently owned and operated.
Any services or products provided by third parties are not provided by, affiliated with or related to Better Homes and Gardens Real Estate LLC, or its affiliated companies.