
1042 Skyline Drive, Daly City, CA 94015
Local realty services provided by:Better Homes and Gardens Real Estate Royal & Associates
Listed by: holly noto
Office: coldwell banker realty
MLS#:ML82064174
Source:Bay East, CCAR, bridgeMLS
Price summary
- Price:$1,348,000
- Price per sq. ft.:$1,182.46
About this home
Breathtaking, ocean views, beautifully updated interiors, and exceptional living flexibility. The light-filled main level features 3 bedrooms & 2 remodeled bathrooms, including a primary suite. Beautiful hardwood floors complement the open-concept living and dining areas, where a remodeled kitchen flows seamlessly into the inviting living room w/fireplace. Sliding glass doors open to a spacious deck, offering sweeping ocean views and a wonderful setting for outdoor dining, entertaining, and enjoying spectacular sunsets. Fresh interior paint and stylish lighting add to the home's updated appeal. The permitted lower level offers approximately 762 sq. ft. of additional living space with a separate entrance, 2 bedrooms, an updated full bathroom, comfortable living room, brand-new kitchen, and spacious walk-in closet. New luxury vinyl plank flooring and sliding glass doors leading to the rear patio enhance this versatile space, ideal for extended family, guests, multigenerational living, or potential rental income. Additional features include washer/dryer, central forced-air heating, and a 1-car garage. With two updated kitchens, distinct living areas, inviting outdoor spaces, & spectacular ocean views, this home offers an exceptional combination of comfort, style, and possibilities....
Contact an agent
Home facts
- Year built:1960
- Listing ID #:ML82064174
- Added:1 day(s) ago
- Updated:October 10, 2026 at 05:37 AM
Rooms and interior
- Bedrooms:5
- Total bathrooms:3
- Full bathrooms:3
- Flooring:Hardwood
- Bathrooms Description:Stall Shower
- Kitchen Description:Dishwasher, Microwave
- Living area:1,140 sq. ft.
Heating and cooling
- Heating:Forced Air
Structure and exterior
- Roof:Composition Shingles
- Year built:1960
- Building area:1,140 sq. ft.
- Lot area:0.08 Acres
Utilities
- Water:Public
Finances and disclosures
- Price:$1,348,000
- Price per sq. ft.:$1,182.46
Features and amenities
- Appliances:Dishwasher, Microwave
- Laundry features:In Garage
Parking
- Parking description:Attached
- Garage:Yes
- Garage spaces:1
 Bay East 2026. CCAR 2026 bridgeMLS 2026. Information Deemed Reliable But Not Guaranteed. This information is being provided by the Bay East MLS, or CCAR MLS, or bridgeMLS. The listings presented here may or may not be listed by the Broker/Agent operating this website. This information is intended for the personal use of consumers and may not be used for any purpose other than to identify prospective properties consumers may be interested in purchasing. Data last updated at October 10, 2026
New listings near 1042 Skyline Drive
- Coming Soon
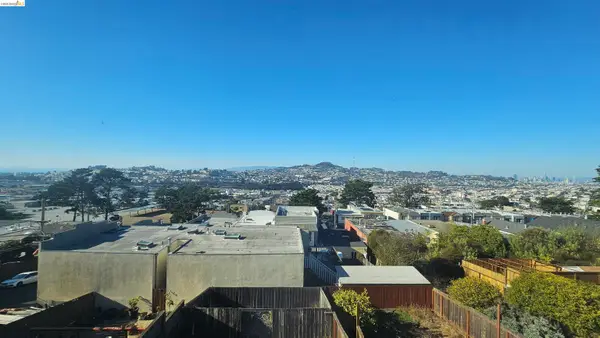 $998,000Coming Soon2 beds 2 baths1,000 sq. ft.
90 Frankfort St, Daly City, CA 94014
MLS# 41150248Listed by: KELLER WILLIAMS RLTY EAST BAY - New
 $799,000Active2 beds 1 baths900 sq. ft.
210 Miriam Street, Daly City, CA 94014
MLS# ML82064147Listed by: COLDWELL BANKER REALTY - Open Sun, 1 to 3pmNew
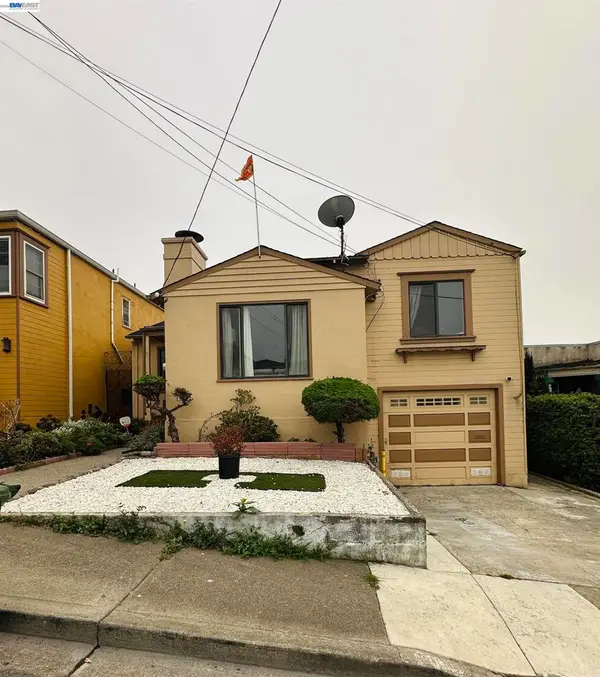 $999,000Active3 beds 2 baths1,060 sq. ft.
50 Tallwood Dr, Daly City, CA 94014
MLS# 41150757Listed by: EXP REALTY OF CALIFORNIA, INC - New
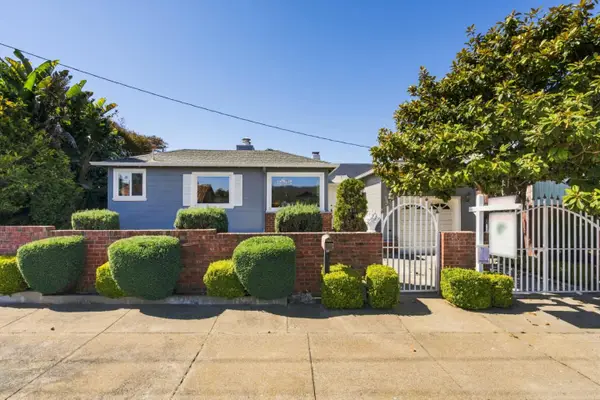 $1,205,000Active2 beds 1 baths1,250 sq. ft.
1540 Edgeworth Avenue, Daly City, CA 94015
MLS# ML82064134Listed by: KENNY REALTY - New
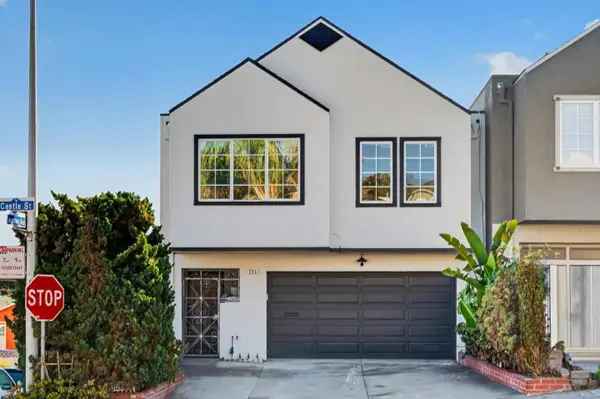 $1,198,888Active4 beds 3 baths2,260 sq. ft.
554 Castle Street, Daly City, CA 94014
MLS# ML82063464Listed by: KINETIC REAL ESTATE - Open Sun, 2 to 4pmNew
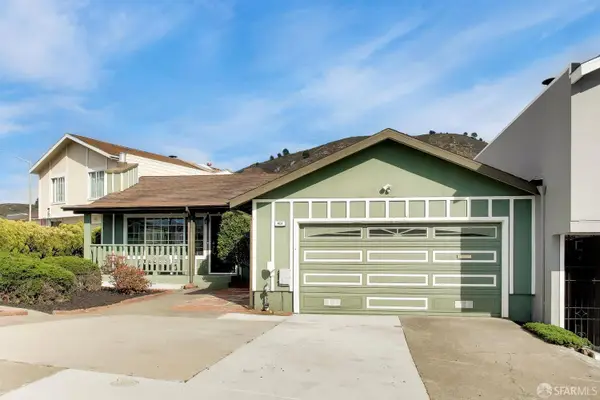 $1,075,000Active3 beds 2 baths1,150 sq. ft.
401 Florence Street, Daly City, CA 94014
MLS# 426167838Listed by: ANDERSEN, JUNG & CO. - New
 $899,000Active3 beds 2 baths1,010 sq. ft.
219 Hillcrest Dr, Daly City, CA 94014
MLS# 41150727Listed by: COMPASS - New
 $1,050,000Active3 beds 1 baths1,574 sq. ft.
Address Withheld By Seller, Daly City, CA 94014
MLS# ML82063949Listed by: COMPASS - New
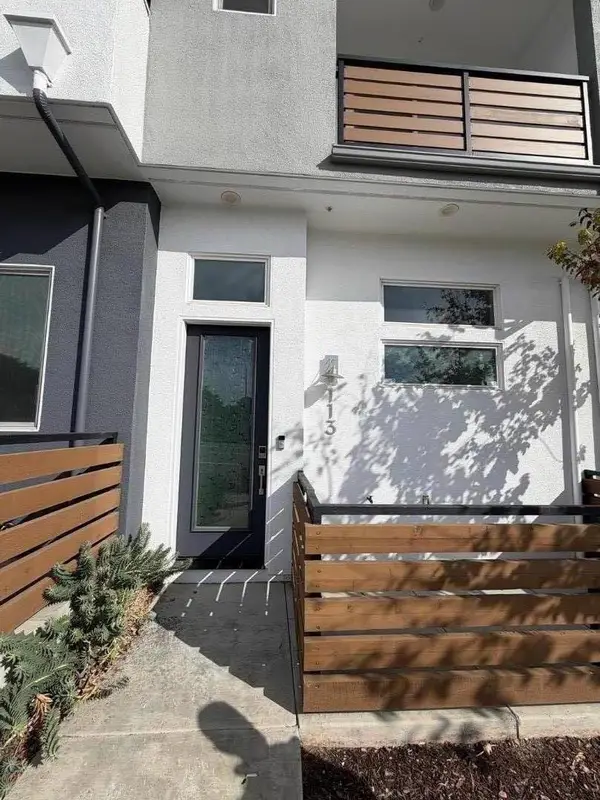 $988,888Active3 beds 3 baths1,320 sq. ft.
113 D Street, Daly City, CA 94014
MLS# ML82064022Listed by: INTERO REAL ESTATE SERVICES


Protect your home and budget from life's surprises with an Assurant Home Warranty, backed by a partner that supports you through every step of homeownership. Explore Plans.
© 2026 Better Homes and Gardens Real Estate LLC. An Anywhere Real Estate company. All rights reserved. Better Homes and Gardens® Real Estate is a registered trademark owned by Meredith Operations Corporation, licensed to Better Homes and Gardens Real Estate LLC and used with permission. Better Homes and Gardens Real Estate LLC fully supports the principles of the Fair Housing Act and the Equal Opportunity Act. Listing information is deemed reliable but is not guaranteed accurate.
Each office is independently owned and operated.
Any services or products provided by third parties are not provided by, affiliated with or related to Better Homes and Gardens Real Estate LLC, or its affiliated companies.