
1163 Brunswick Street, Daly City, CA 94014
Local realty services provided by:Better Homes and Gardens Real Estate Royal & Associates
Listed by: nestor icaza
Office: exp realty of california inc
MLS#:ML82056926
Source:Bay East, CCAR, bridgeMLS
Price summary
- Price:$798,000
- Price per sq. ft.:$873.09
About this home
Welcome to a thoughtfully refreshed 1924 single family home in Daly City's sought-after Crocker neighborhood. Freshly painted exterior, large picture windows, and wide concrete driveway lead to the garage. Inside, you will find 2 bedrooms 1 bath approximately 914 SQFT and rich hardwood floors run throughout the main level, anchored by a classic arched-brick fireplace. Recessed LEDs and new light fixtures all throughout keep the space bright and open. The kitchen features freshly painted cabinetry, with granite counter tops, new backsplash, new flooring, and stainless steel appliances. The lush and tranquil flat backyard create a private oasis from the cities hustle and bustle with room for kids or pets to play safely. The lower level adds significant flexibility with two bonus rooms, an updated bathroom, new carpet, and extra storage, perfect for a home office, gym, or more! Additional improvements include new bathroom vanities and mirrors, a smart thermostat, fresh interior and exterior paint, and a newer roof. Attached one car garage plus a driveway provide coveted off-street parking. Minutes from BART, MUNI, SamTrans, and freeways, commuting to San Francisco or anywhere on the Peninsula is a breeze. A wonderful opportunity in one of Daly City's most historical neighborhoods....
Contact an agent
Home facts
- Year built:1924
- Listing ID #:ML82056926
- Added:1 day(s) ago
- Updated:August 08, 2026 at 01:46 AM
Rooms and interior
- Bedrooms:2
- Total bathrooms:1
- Full bathrooms:1
- Flooring:Hardwood, Tile
- Kitchen Description:Microwave
- Living area:914 sq. ft.
Heating and cooling
- Heating:Forced Air
Structure and exterior
- Roof:Shingle
- Year built:1924
- Building area:914 sq. ft.
- Architectural Style:Single Family Residence
- Exterior Features:Back Yard
- Levels:1 Story, 1 Story
Utilities
- Water:Public
- Sewer:Public Sewer
Finances and disclosures
- Price:$798,000
- Price per sq. ft.:$873.09
Features and amenities
- Appliances:Microwave
- Amenities:Smart Thermostat, Storage, Utility Room
Parking
- Parking description:Attached
- Garage:Yes
- Garage spaces:1
 Bay East 2026. CCAR 2026 bridgeMLS 2026. Information Deemed Reliable But Not Guaranteed. This information is being provided by the Bay East MLS, or CCAR MLS, or bridgeMLS. The listings presented here may or may not be listed by the Broker/Agent operating this website. This information is intended for the personal use of consumers and may not be used for any purpose other than to identify prospective properties consumers may be interested in purchasing. Data last updated at August 8, 2026
New listings near 1163 Brunswick Street
- New
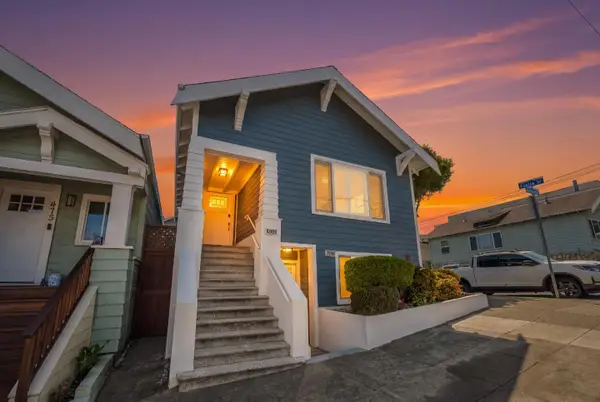 $1,249,000Active5 beds 2 baths2,515 sq. ft.
499 Evergreen Avenue, Daly City, CA 94014
MLS# ML82056449Listed by: KW ADVISORS - Open Sun, 1 to 4pmNew
 $1,288,800Active5 beds 3 baths1,867 sq. ft.
30 Midvale Drive, Daly City, CA 94015
MLS# 426151894Listed by: EXP REALTY OF CALIFORNIA, INC - Open Sun, 1 to 3pmNew
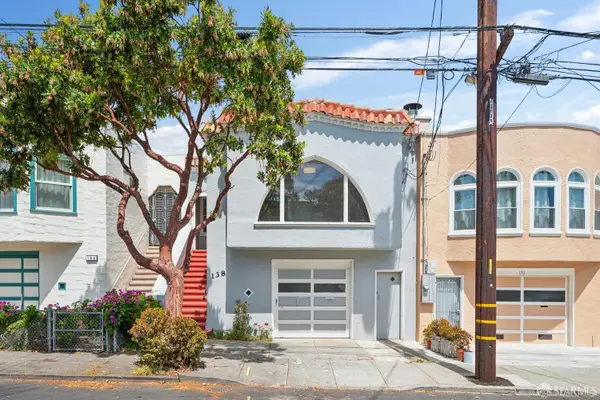 $798,000Active3 beds 2 baths1,880 sq. ft.
138 Irvington Street, Daly City, CA 94014
MLS# 426152331Listed by: CORCORAN ICON PROPERTIES - Open Sun, 1 to 4pmNew
 $1,149,000Active2 beds 1 baths1,080 sq. ft.
275 Fairlawn Avenue, Daly City, CA 94015
MLS# 426151155Listed by: CORE7 REAL ESTATE - New
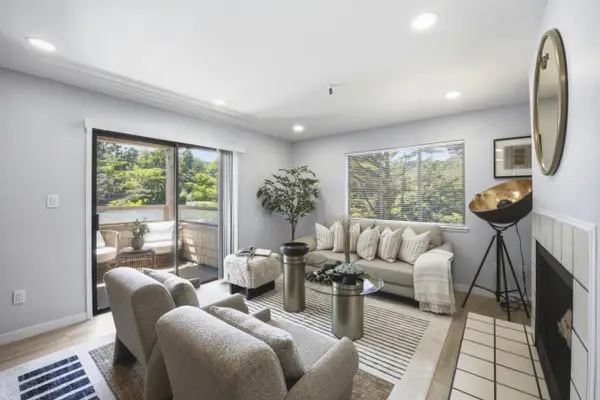 $599,000Active2 beds 1 baths1,033 sq. ft.
333 Hickey Boulevard #304, Daly City, CA 94015
MLS# ML82056808Listed by: COLDWELL BANKER REALTY - New
 $659,000Active2 beds 2 baths1,158 sq. ft.
741 Pointe Pacific None #2, Daly City, CA 94014
MLS# 426150432Listed by: EXP REALTY OF CALIFORNIA, INC. - New
 $899,000Active3 beds 1 baths1,060 sq. ft.
93 Muirwood Drive, Daly City, CA 94014
MLS# ML82056672Listed by: ENGEL & VOELKERS BURLINGAME - New
 $1,298,000Active3 beds 2 baths1,240 sq. ft.
171 Morton Drive, Daly City, CA 94015
MLS# ML82056363Listed by: COMPASS - New
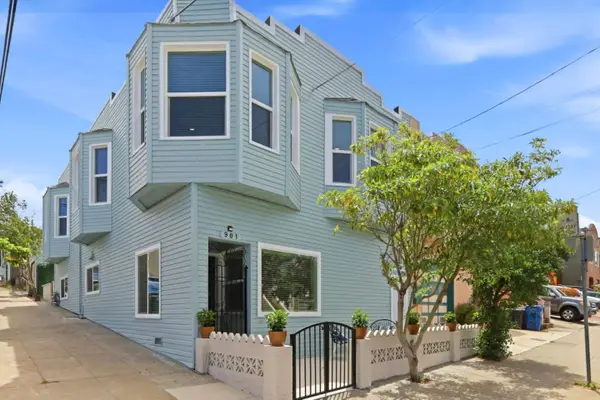 $1,588,000Active5 beds -- baths2,524 sq. ft.
901-903 Hanover Street, Daly City, CA 94014
MLS# ML82056300Listed by: CENTURY 21 MASTERS


Protect your home and budget from life's surprises with an Assurant Home Warranty, backed by a partner that supports you through every step of homeownership. Explore Plans.
© 2026 Better Homes and Gardens Real Estate LLC. An Anywhere Real Estate company. All rights reserved. Better Homes and Gardens® Real Estate is a registered trademark owned by Meredith Operations Corporation, licensed to Better Homes and Gardens Real Estate LLC and used with permission. Better Homes and Gardens Real Estate LLC fully supports the principles of the Fair Housing Act and the Equal Opportunity Act. Listing information is deemed reliable but is not guaranteed accurate.
Each office is independently owned and operated.
Any services or products provided by third parties are not provided by, affiliated with or related to Better Homes and Gardens Real Estate LLC, or its affiliated companies.