
382 Bay Ridge Drive, Daly City, CA 94014
Local realty services provided by:Better Homes and Gardens Real Estate Royal & Associates
382 Bay Ridge Drive,Daly City, CA 94014
$899,000
- 4 Beds
- 3 Baths
- 2,100 sq. ft.
- Single family
- Active
Office: kw advisors
MLS#:ML82066787
Source:Bay East, CCAR, bridgeMLS
Price summary
- Price:$899,000
- Price per sq. ft.:$428.1
About this home
Calling all contractors, investors, and visionary buyers! Opportunity awaits at 382 Bay Ridge Drive in Daly City. Situated in an established neighborhood with convenient access to San Francisco and the Peninsula, this property offers an exciting opportunity for those ready to take on a project. Whether you envision a renovation or an entirely new beginning, this is your chance to bring fresh ideas and unlock the property's potential. The home requires restorative work and is ready for its next chapter.
Contact an agent
Home facts
- Year built:1997
- Listing ID #:ML82066787
- Added:1 day(s) ago
- Updated:November 07, 2026 at 03:35 PM
Rooms and interior
- Bedrooms:4
- Total bathrooms:3
- Full bathrooms:2
- Flooring:Tile, Wood
- Basement Description:Crawl Space
- Living area:2,100 sq. ft.
Heating and cooling
- Heating:Forced Air
Structure and exterior
- Roof:Shingle
- Year built:1997
- Building area:2,100 sq. ft.
- Architectural Style:Single Family Residence
- Foundation Description:Slab
- Levels:3 Story Or More
Utilities
- Water:Public
- Sewer:Public Sewer
Finances and disclosures
- Price:$899,000
- Price per sq. ft.:$428.1
Parking
- Parking description:Attached
- Garage:Yes
- Garage spaces:2
 Bay East 2026. CCAR 2026 bridgeMLS 2026. Information Deemed Reliable But Not Guaranteed. This information is being provided by the Bay East MLS, or CCAR MLS, or bridgeMLS. The listings presented here may or may not be listed by the Broker/Agent operating this website. This information is intended for the personal use of consumers and may not be used for any purpose other than to identify prospective properties consumers may be interested in purchasing. Data last updated at November 7, 2026
New listings near 382 Bay Ridge Drive
- Coming Soon
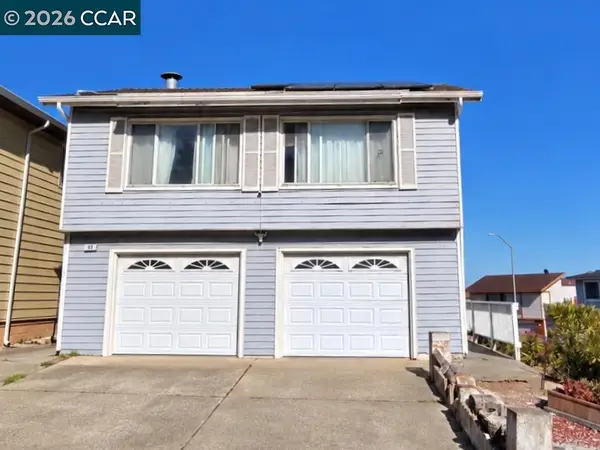 $1,300,000Coming Soon5 beds 3 baths2,670 sq. ft.
99 Morton Dr, Daly City, CA 94015
MLS# 41152970Listed by: LUXE REALTY GROUP - New
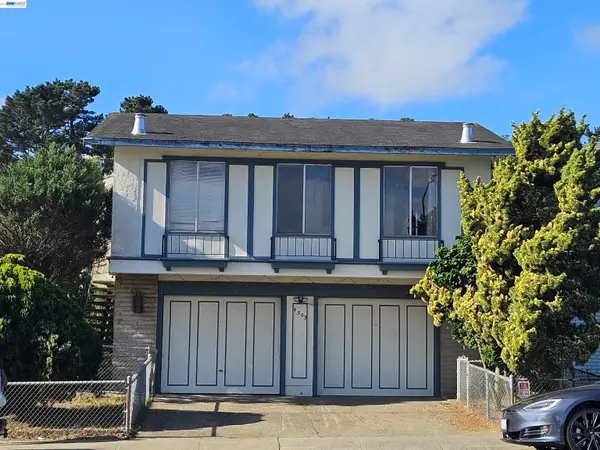 $929,999Active4 beds 2 baths1,650 sq. ft.
4503 Callan Blvd, Daly City, CA 94015
MLS# 41153145Listed by: ALLIANCE BAY REALTY - New
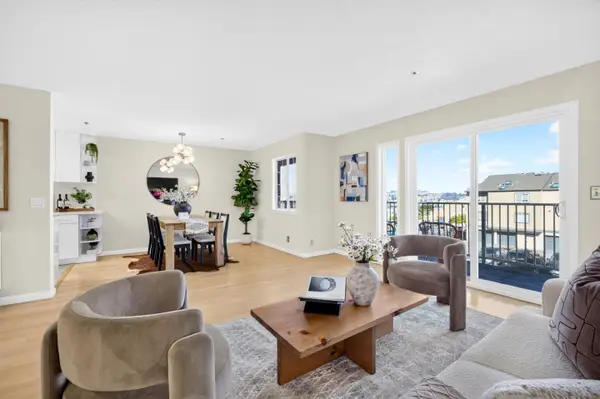 $649,888Active2 beds 2 baths1,055 sq. ft.
1011 San Gabriel Circle #417, Daly City, CA 94014
MLS# ML82066432Listed by: SEQUOIA REAL ESTATE - Open Sat, 12 to 3pmNew
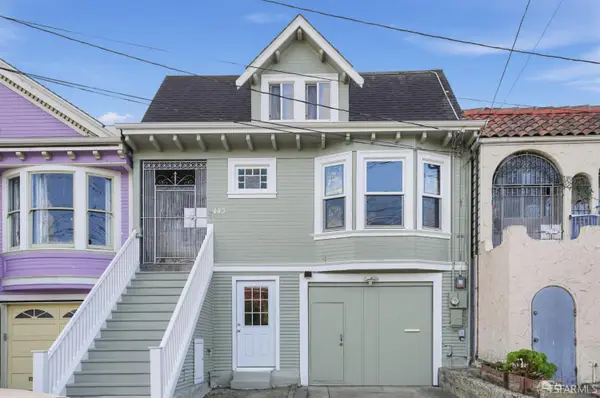 $980,000Active4 beds 2 baths1,692 sq. ft.
443 Irvington Street, Daly City, CA 94014
MLS# 426171008Listed by: BAY HOME INVESTMENTS & LOANS INC - New
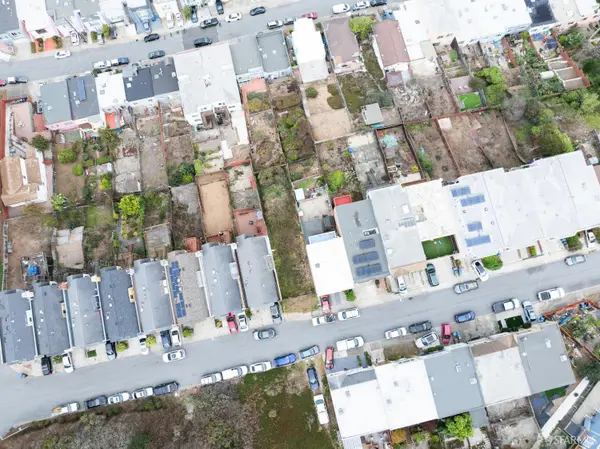 $299,000Active0.07 Acres
0 Edgemar Street, Daly City, CA 94014
MLS# 426174231Listed by: KW ADVISORS - Open Sun, 1 to 3pmNew
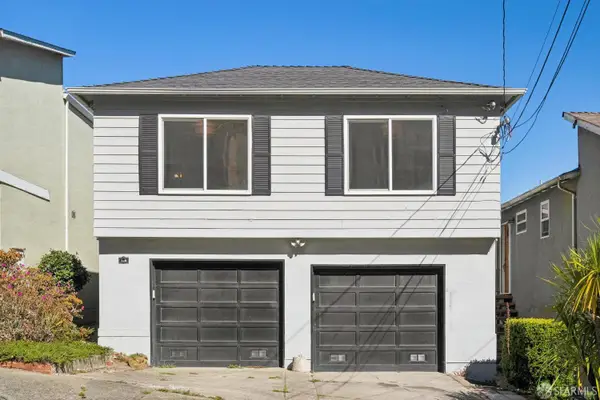 $995,000Active2 beds 2 baths1,680 sq. ft.
118 Alta Vista Way, Daly City, CA 94014
MLS# 426174091Listed by: SANFRANREALESTATE.COM - New
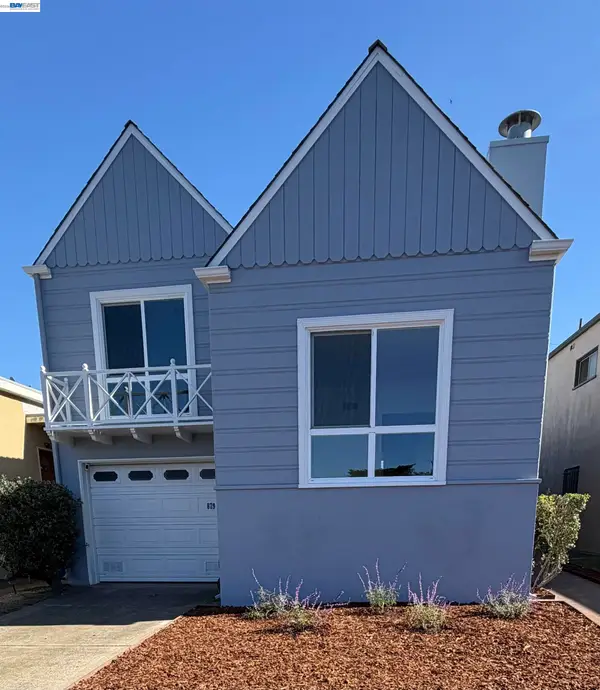 $1,149,000Active2 beds 1 baths1,220 sq. ft.
879 S Mayfair Ave, Daly City, CA 94015
MLS# 41152680Listed by: TILTON QUON, BROKER - Open Sun, 2 to 4pmNew
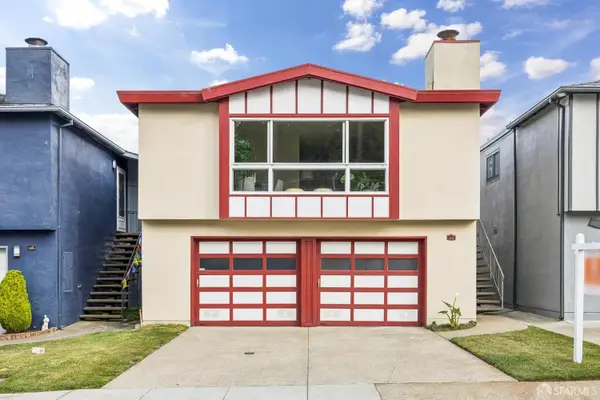 $895,000Active3 beds 2 baths1,701 sq. ft.
179 Canterbury Avenue, Daly City, CA 94015
MLS# 426173709Listed by: PARK NORTH REAL ESTATE 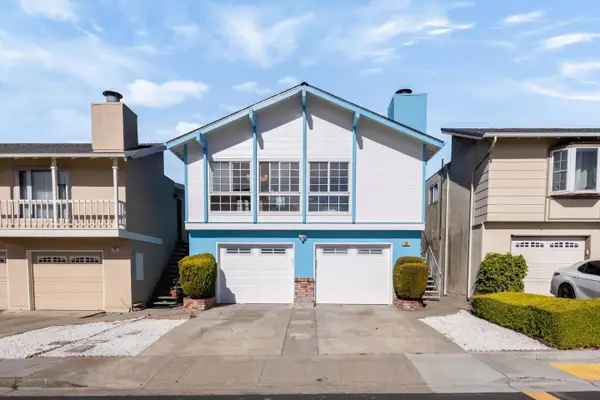 $998,000Pending3 beds 2 baths1,520 sq. ft.
290 Warwick Street, Daly City, CA 94015
MLS# ML82066147Listed by: GREEN BANKER REALTY


Protect your home and budget from life's surprises with an Assurant Home Warranty, backed by a partner that supports you through every step of homeownership. Explore Plans.
© 2026 Better Homes and Gardens Real Estate LLC. An Anywhere Real Estate company. All rights reserved. Better Homes and Gardens® Real Estate is a registered trademark owned by Meredith Operations Corporation, licensed to Better Homes and Gardens Real Estate LLC and used with permission. Better Homes and Gardens Real Estate LLC fully supports the principles of the Fair Housing Act and the Equal Opportunity Act. Listing information is deemed reliable but is not guaranteed accurate.
Each office is independently owned and operated.
Any services or products provided by third parties are not provided by, affiliated with or related to Better Homes and Gardens Real Estate LLC, or its affiliated companies.